

Residential Sale
1,468 Sqft - 20th St, Cedar Rapids, Iowa 52404
QR Code
Description

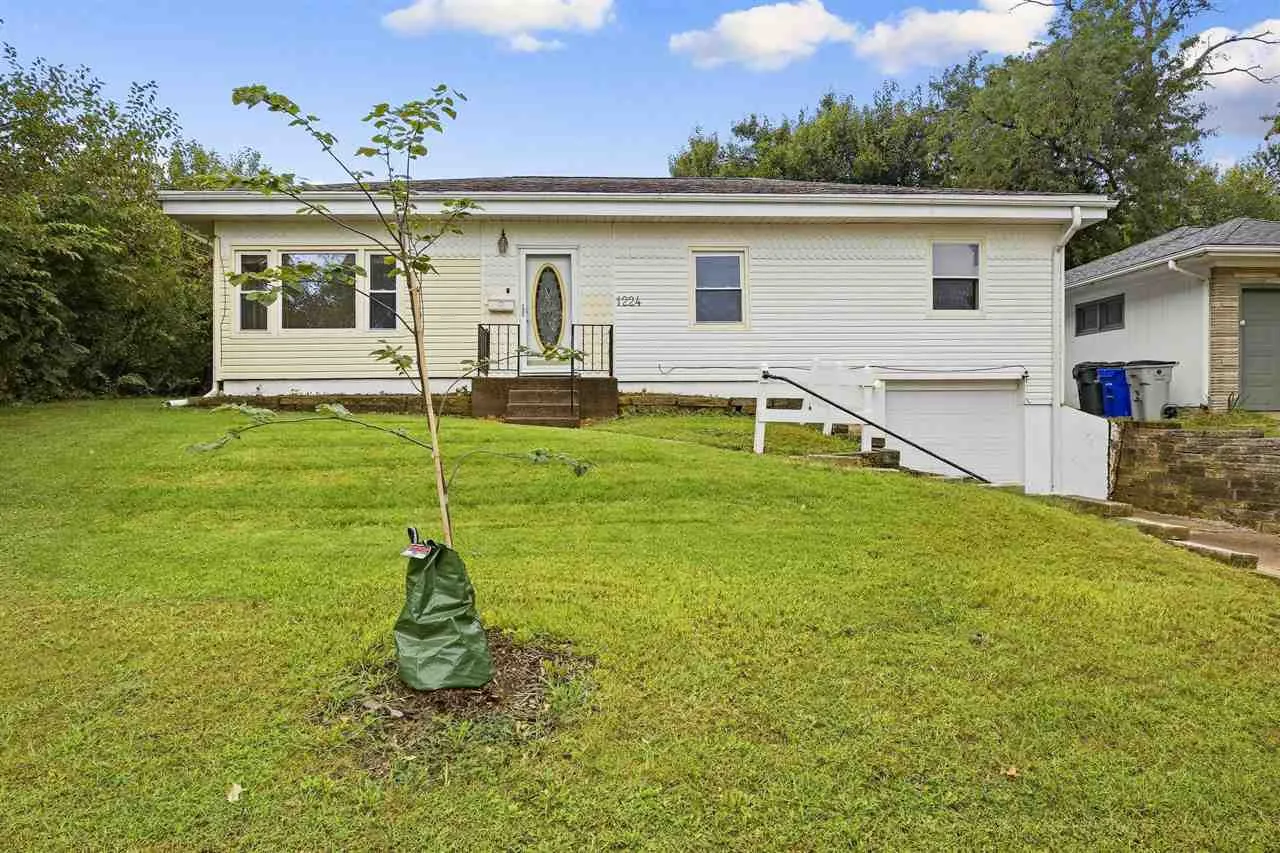
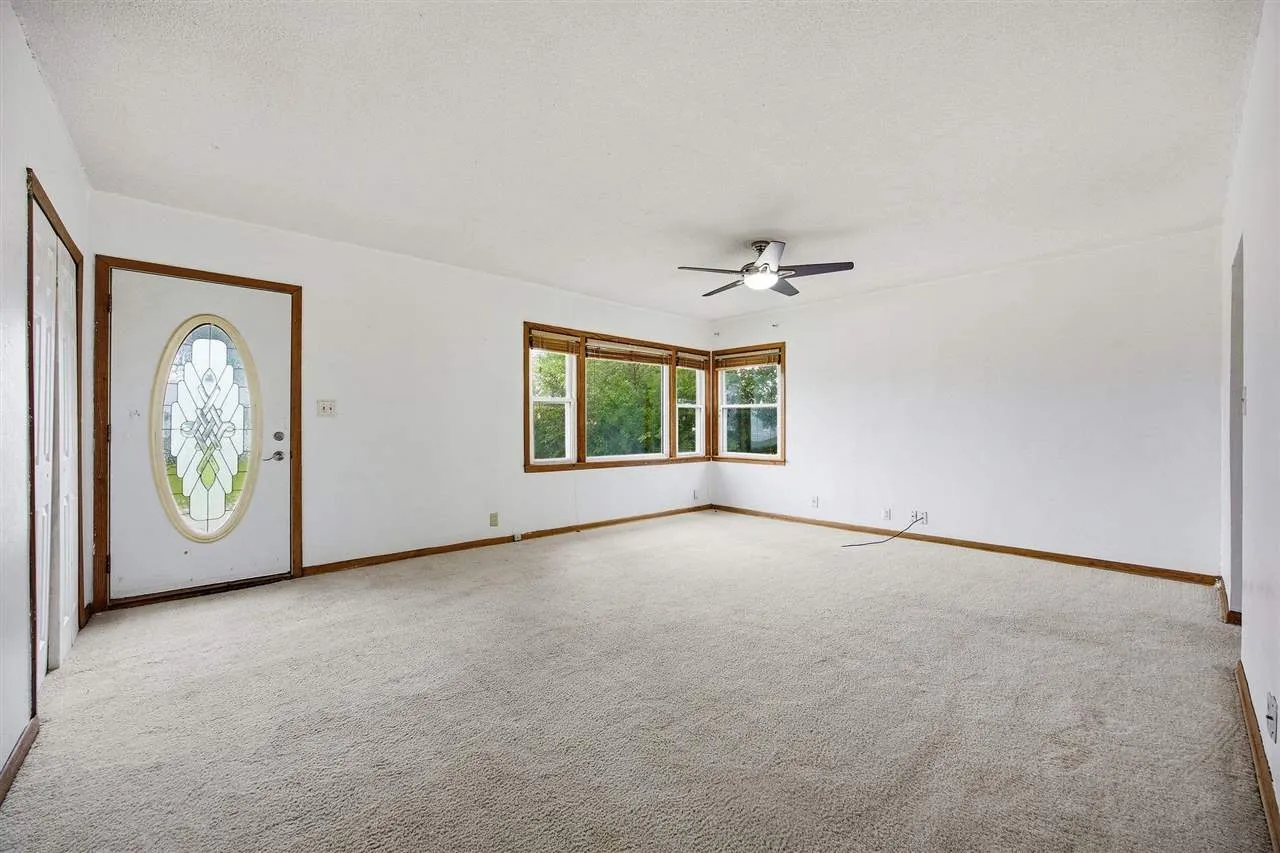
This 4-bedroom, 1-bath home offers 1,468 sq ft in an established SW Cedar Rapids neighborhood, with an updated kitchen and bath that still keep the home’s original charm. There’s plenty of room to spread out inside, and the backyard patio is the spot for BBQs, morning coffee, or just unwinding after a long day. You’re close to schools, Cleveland Park, Hy-Vee, Westdale Town Center, and Kirkwood Community College — everything you need is just minutes away. Affordable, comfortable, and ready for you to make it your own. Come take a look!

Property Description

This 4-bedroom, 1-bath home offers 1,468 sq ft in an established SW Cedar Rapids neighborhood, with an updated kitchen and bath that still keep the home’s original charm. There’s plenty of room to spread out inside, and the backyard patio is the spot for BBQs, morning coffee, or just unwinding after a long day. You’re close to schools, Cleveland Park, Hy-Vee, Westdale Town Center, and Kirkwood Community College — everything you need is just minutes away. Affordable, comfortable, and ready for you to make it your own. Come take a look!

Basic Details
Property Type:
Residential
Listing Type:
Sale
Listing ID:
202605648
Price:
$179,900
Beds:
4
Total Baths:
1
Baths:
1
Half Bathrooms:
0
Square Feet:
1,468 Sqft
Construction Year:
1951
Lot Size:
0.17 Acre
Country:
US
State:
IA
County:
Linn
City:
Cedar Rapids
Zipcode:
52404
Subdivision:
WESTLAND HEIGHTS
Property Sub Type:
SingleFamilyResidence
Features
Heating:
Electric, Natural Gas, Forced Air
Cooling System:
Central Air, Ceiling Fans
Parking:
Attached Garage
Basement:
Partial, Concrete
Exterior:
Patio, Shed, Fenced Yard
Construction:
Frame, Vinyl
Interior:
Kit Dining Rm Comb, Breakfast Area, Bonus Room, Family Room On Main Level, Cable Available, Primary On Main Level
Address Map
Street Number:
1224
Street Dir Prefix:
SW
Street:
20th St
Floor Number:
0
Longitude:
W92° 17' 54.2''
Latitude:
N41° 57' 54.4''
More Information
Office Name:
Skogman Realty Co.
Elementary School:
Cleveland
Jr./Middle School:
Roosevelt
High School:
Jefferson
Directions:
16TH AVENUE TO 20TH STREET BY JEFFERSON HIGH SCHOOL
Zoning:
Residential
Lot Dimensions:
60 X 125
LA1Agent Logon Name:
i2574
LA1Agent First Name:
Diana
LA1Agent Last Name:
Salazar
LO1Main Office ID:
ISCR
319.351.1111 - 250 Holiday Road, Coralville, IA 52241
Agent Information
Diana Salazar
Skogman Realty Co.
Additional Details
Central Air, Ceiling Fans
Partial, Concrete
Patio, Shed, Fenced Yard
Frame, Vinyl
Kit Dining Rm Comb, Breakfast Area, Bonus Room, Family Room On Main Level, Cable Available, Primary On Main Level
09/19/2026
16TH AVENUE TO 20TH STREET BY JEFFERSON HIGH SCHOOL
60 X 125