


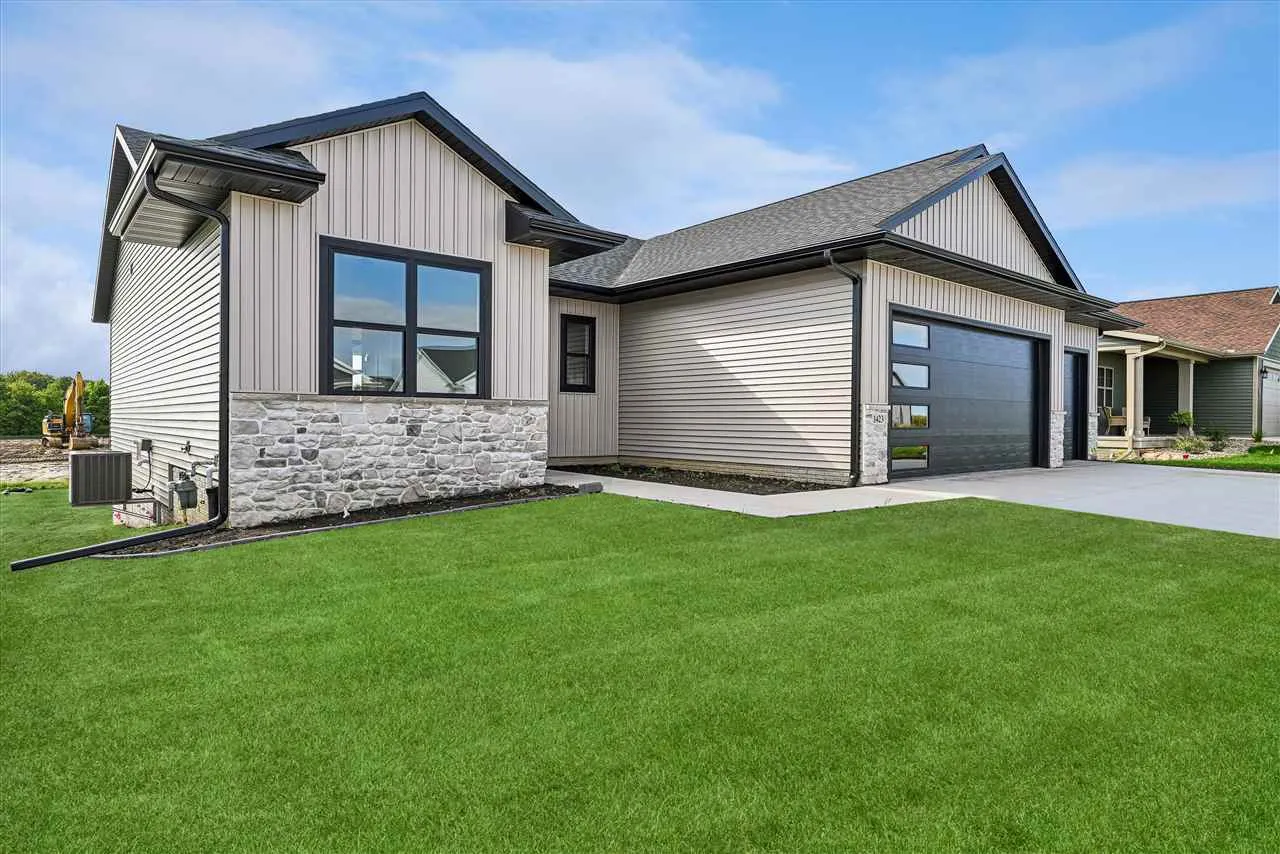
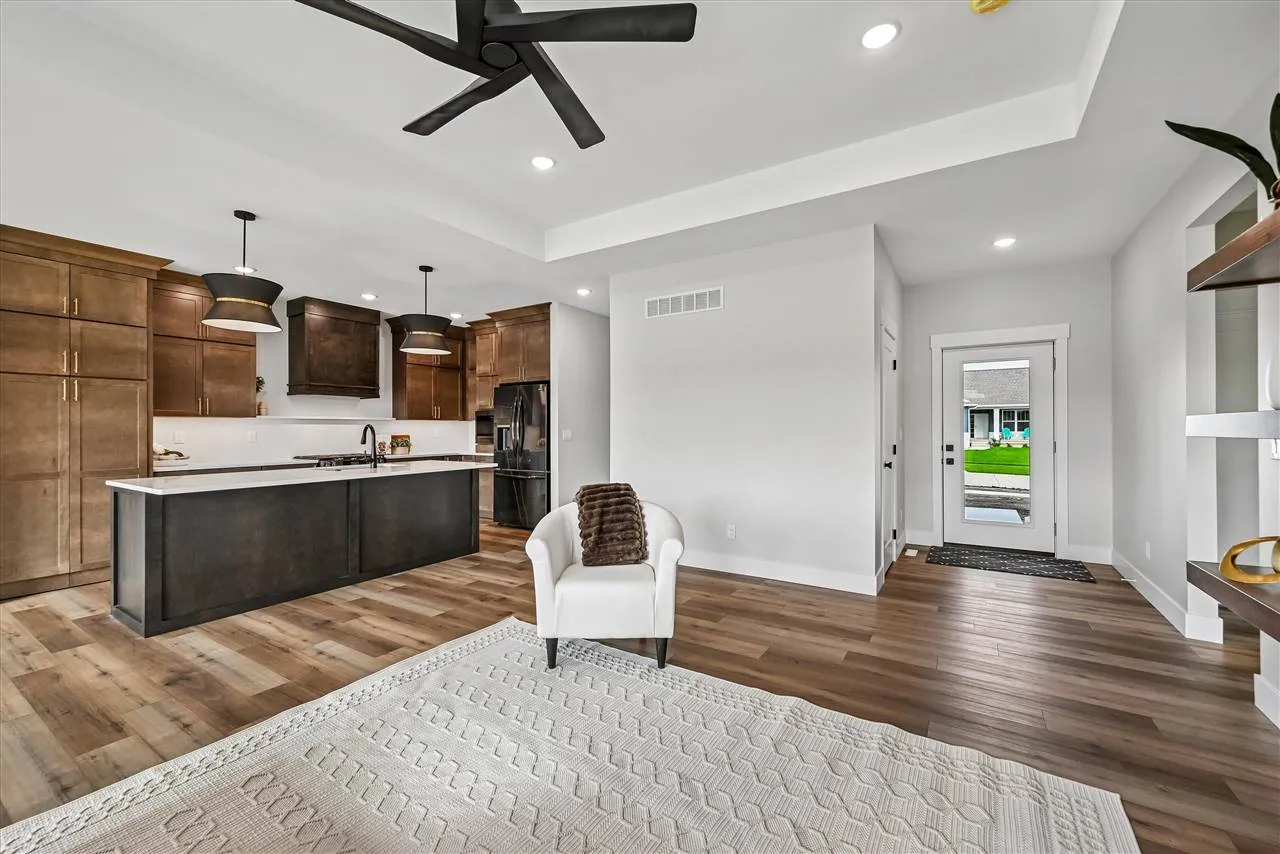
Welcome to this stunning new construction masterpiece, where modern luxury meets thoughtful design. Situated on a desirable walk-out lot, this 5-bedroom, 3-bathroom home offers an exceptional blend of style, comfort, and functionality. Step inside to discover a main floor of natural light, 9-foot ceilings, and warm inviting tones. The open-concept layout is perfect for entertaining, anchored by a spacious living room with a striking floor-to-ceiling electric fireplace. The gourmet kitchen is a chef’s dream, boasting quartz countertops expanding all the way up to the backsplash, a gas range with custom hood vent, and a hidden pantry for seamless storage. Custom cabinetry reaches the ceiling, while a built-in spice rack and custom shelving add both charm and organization. The primary suite offers tray ceilings and a spa-like ensuite featuring a tiled shower and quartz countertops. The lower level is designed for versatility and comfort, offering ample natural light and spacious bedrooms, ideal for guests or family. A second living area with a full wet bar makes this space perfect for hosting or multi-generational living. Enjoy the outdoors on the patio, maintenance-free deck, and with the convenience of an irrigation system keeping the landscaping pristine. This home is finished with the finest details, including beautiful light f
Welcome to this stunning new construction masterpiece, where modern luxury meets thoughtful design. Situated on a desirable walk-out lot, this 5-bedroom, 3-bathroom home offers an exceptional blend of style, comfort, and functionality. Step inside to discover a main floor of natural light, 9-foot ceilings, and warm inviting tones. The open-concept layout is perfect for entertaining, anchored by a spacious living room with a striking floor-to-ceiling electric fireplace. The gourmet kitchen is a chef’s dream, boasting quartz countertops expanding all the way up to the backsplash, a gas range with custom hood vent, and a hidden pantry for seamless storage. Custom cabinetry reaches the ceiling, while a built-in spice rack and custom shelving add both charm and organization. The primary suite offers tray ceilings and a spa-like ensuite featuring a tiled shower and quartz countertops. The lower level is designed for versatility and comfort, offering ample natural light and spacious bedrooms, ideal for guests or family. A second living area with a full wet bar makes this space perfect for hosting or multi-generational living. Enjoy the outdoors on the patio, maintenance-free deck, and with the convenience of an irrigation system keeping the landscaping pristine. This home is finished with the finest details, including beautiful light f
