

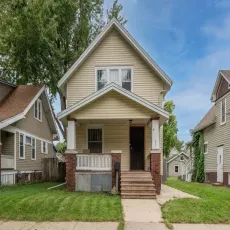
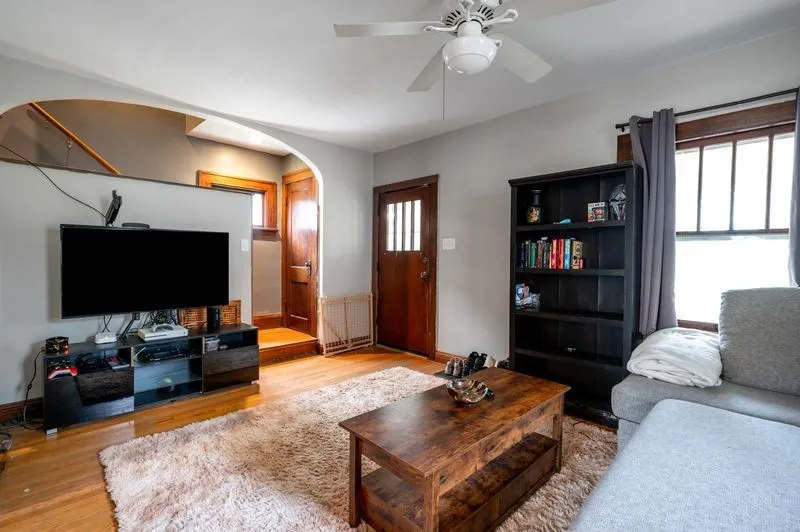
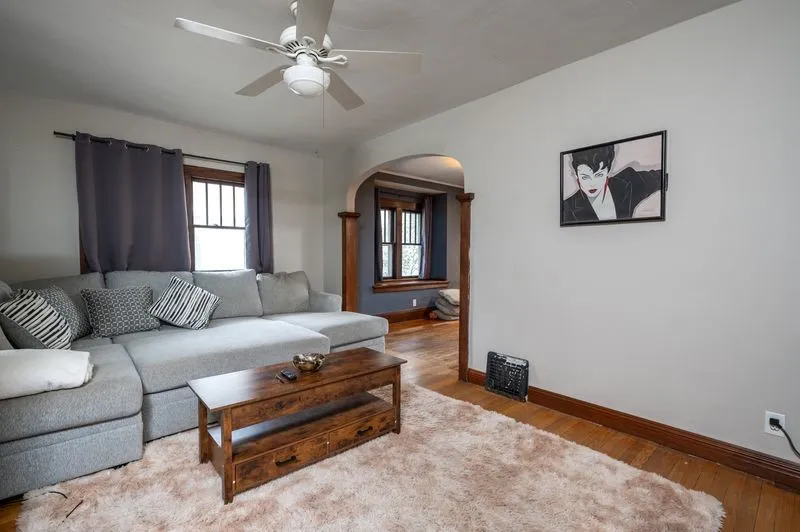
Welcome home to this lovable 2-bedroom home filled with character and thoughtful updates! The modernized kitchen features granite countertops, soft-close cabinetry, stainless steel appliances, and stylish finishes. Beautiful hardwood floors, updated lighting, and warm original woodwork add character throughout. Enjoy the convenience of first-floor laundry, generously sized bedrooms, and exceptionally large closets offering plenty of storage. The updated bathroom provides a modern touch, while the covered front porch is perfect for relaxing. Outside, you’ll find a nicely sized yard with room to garden, entertain, or play. This inviting home offers the perfect combination of charm, comfort, storage, and modern convenience—schedule your showing today!
Welcome home to this lovable 2-bedroom home filled with character and thoughtful updates! The modernized kitchen features granite countertops, soft-close cabinetry, stainless steel appliances, and stylish finishes. Beautiful hardwood floors, updated lighting, and warm original woodwork add character throughout. Enjoy the convenience of first-floor laundry, generously sized bedrooms, and exceptionally large closets offering plenty of storage. The updated bathroom provides a modern touch, while the covered front porch is perfect for relaxing. Outside, you’ll find a nicely sized yard with room to garden, entertain, or play. This inviting home offers the perfect combination of charm, comfort, storage, and modern convenience—schedule your showing today!
