


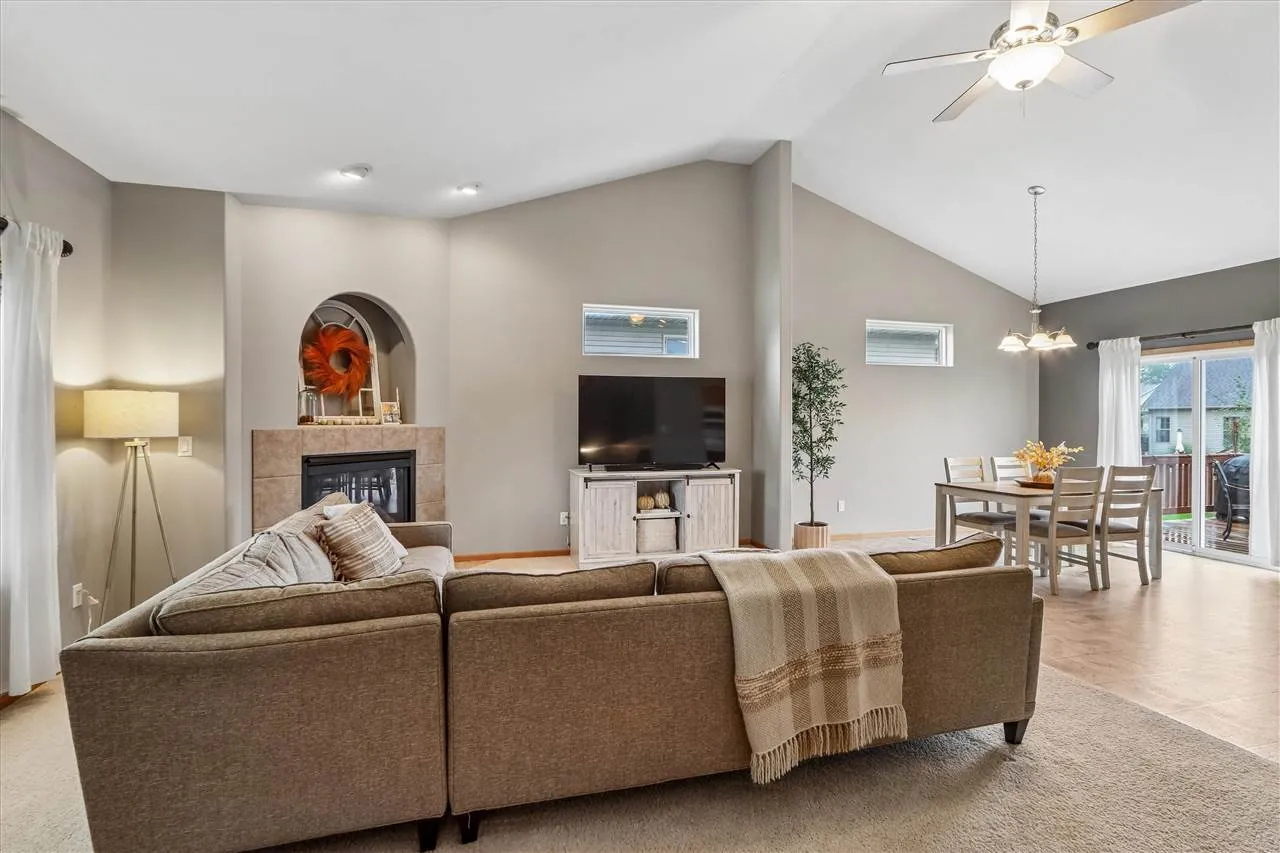
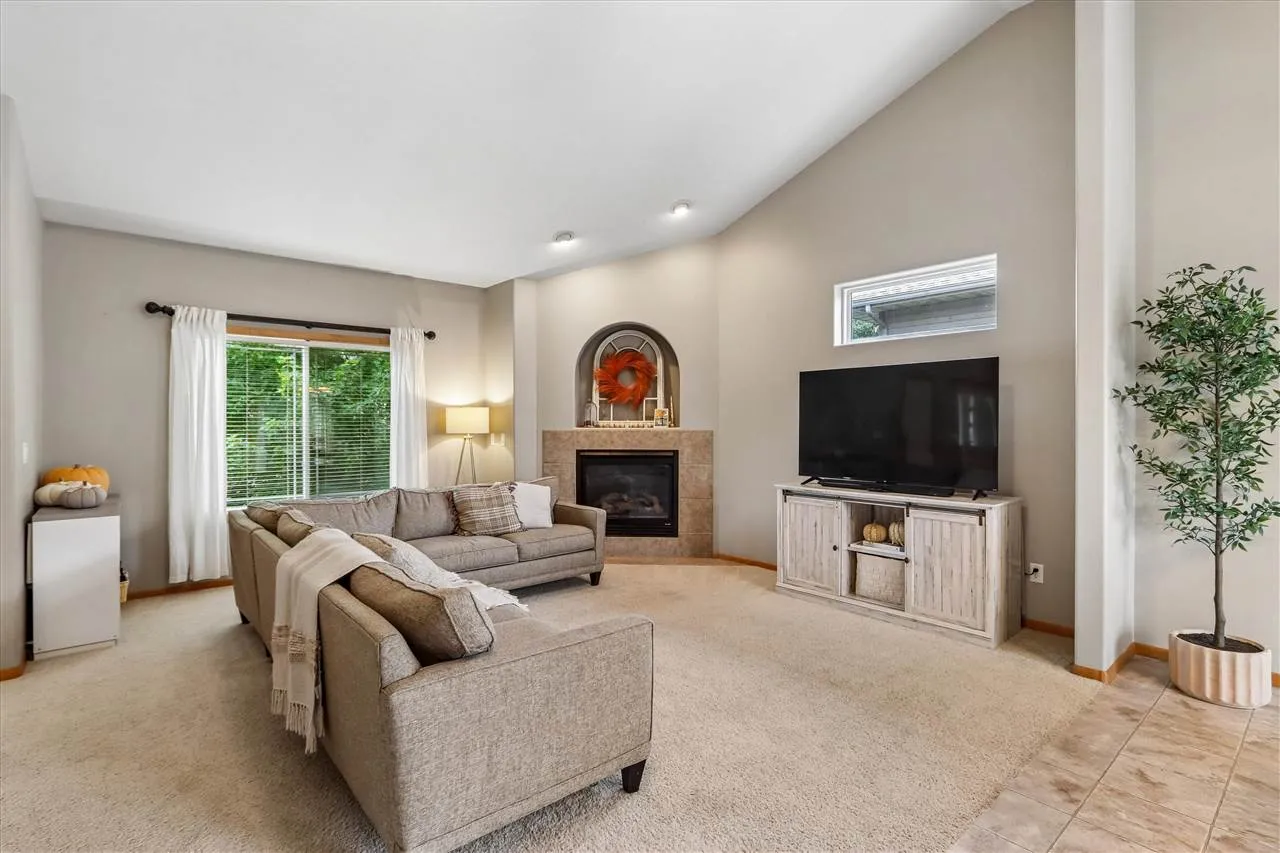
Welcome to this charming 4-bedroom, 3-bathroom home in Broadmoor Estates. From the moment you step inside, you’ll appreciate the inviting atmosphere, tasteful accents, and thoughtfully designed multi-level floor plan offering comfortable living space.The spacious main living area features dramatic vaulted ceilings, a cozy corner gas fireplace, and an attractive art niche. The open dining area provides easy access to the deck, complete with stairs leading to the fully fenced backyard, perfect for relaxing or entertaining. The functional kitchen offers warm maple cabinetry with crown molding, appliances with dishwasher new in 26, breakfast bar, large pantry, and generous dining space. The primary suite provides a peaceful retreat with a walk-in closet featuring a window and a private full bath with double vanity. Convenient second-level laundry adds to the home’s everyday functionality. The finished lower level expands the living space with a large family room, 4th bedroom, and full bathroom. Throughout the home, you’ll find white panel doors, brushed nickel hardware and fixtures, and a soft, neutral color palette. The impressive attached garage is complemented by an incredible 8×24 adjacent storage room featuring a convenient counter and cabinet storage.
Welcome to this charming 4-bedroom, 3-bathroom home in Broadmoor Estates. From the moment you step inside, you’ll appreciate the inviting atmosphere, tasteful accents, and thoughtfully designed multi-level floor plan offering comfortable living space.The spacious main living area features dramatic vaulted ceilings, a cozy corner gas fireplace, and an attractive art niche. The open dining area provides easy access to the deck, complete with stairs leading to the fully fenced backyard, perfect for relaxing or entertaining. The functional kitchen offers warm maple cabinetry with crown molding, appliances with dishwasher new in 26, breakfast bar, large pantry, and generous dining space. The primary suite provides a peaceful retreat with a walk-in closet featuring a window and a private full bath with double vanity. Convenient second-level laundry adds to the home’s everyday functionality. The finished lower level expands the living space with a large family room, 4th bedroom, and full bathroom. Throughout the home, you’ll find white panel doors, brushed nickel hardware and fixtures, and a soft, neutral color palette. The impressive attached garage is complemented by an incredible 8×24 adjacent storage room featuring a convenient counter and cabinet storage.
