

Residential Sale
3,426 Sqft - F, Walford, Iowa 52351
QR Code
Description

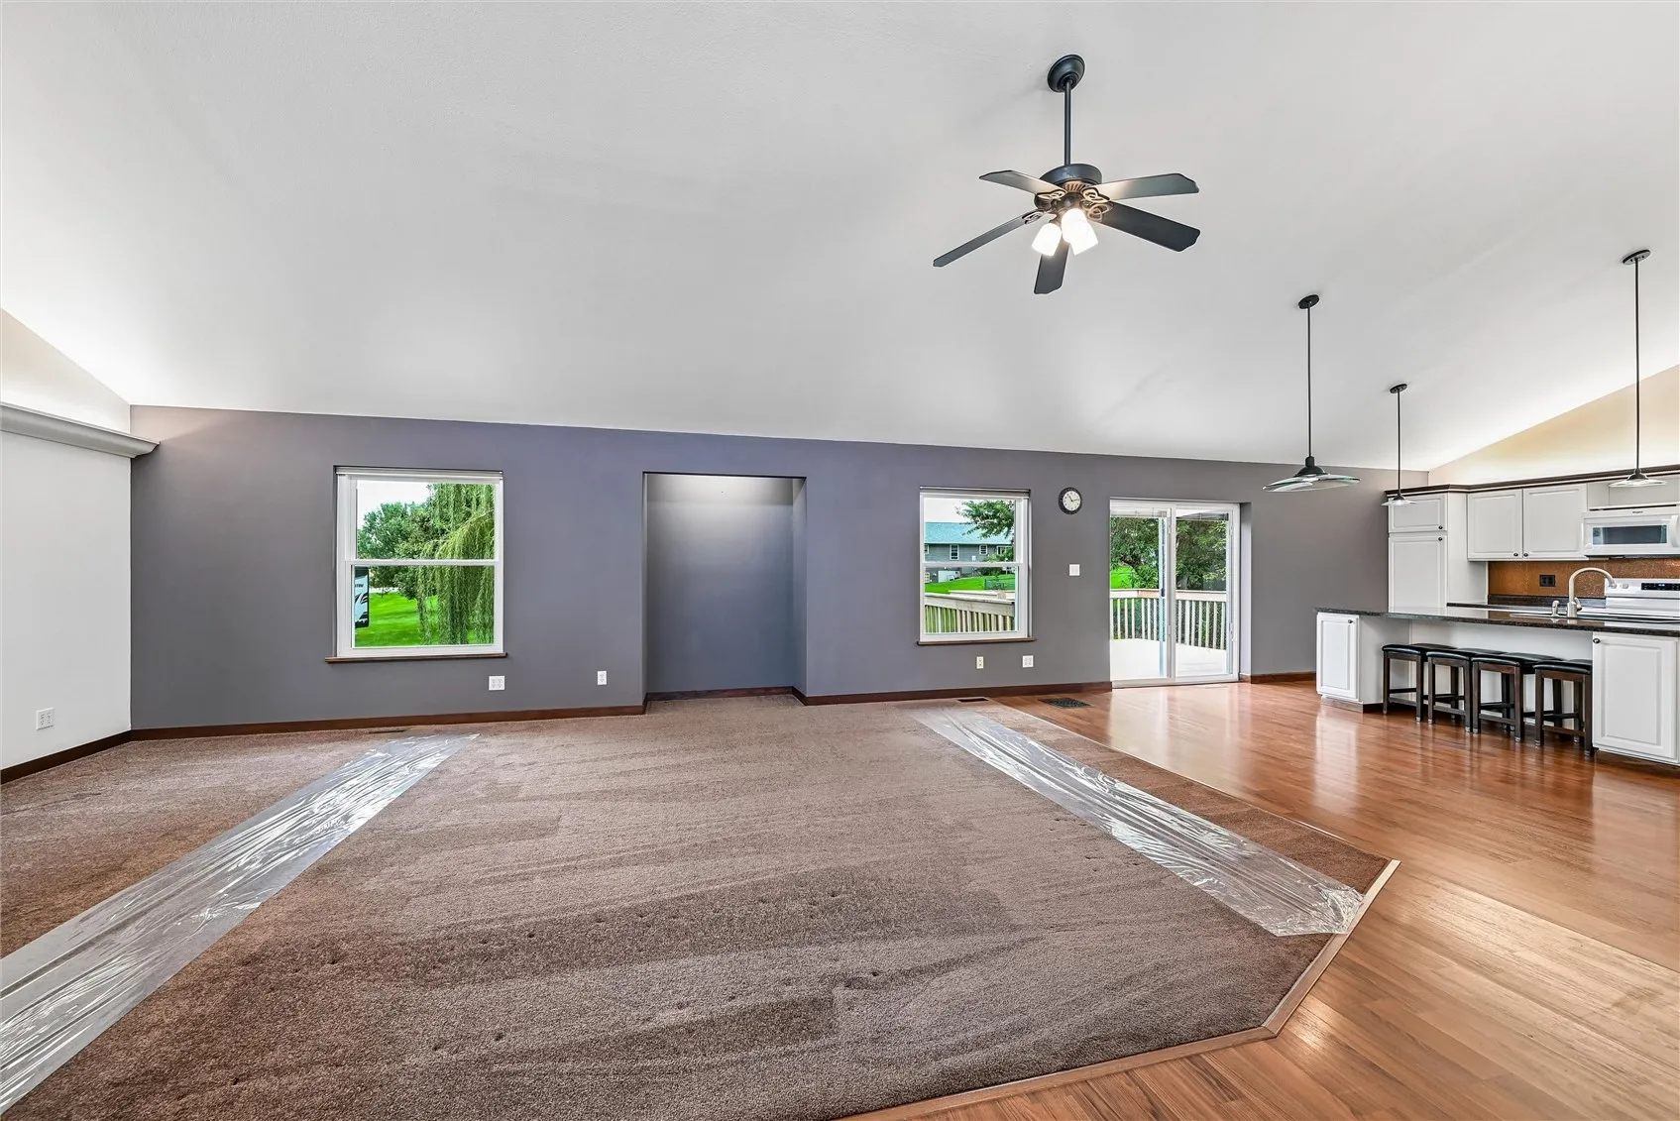
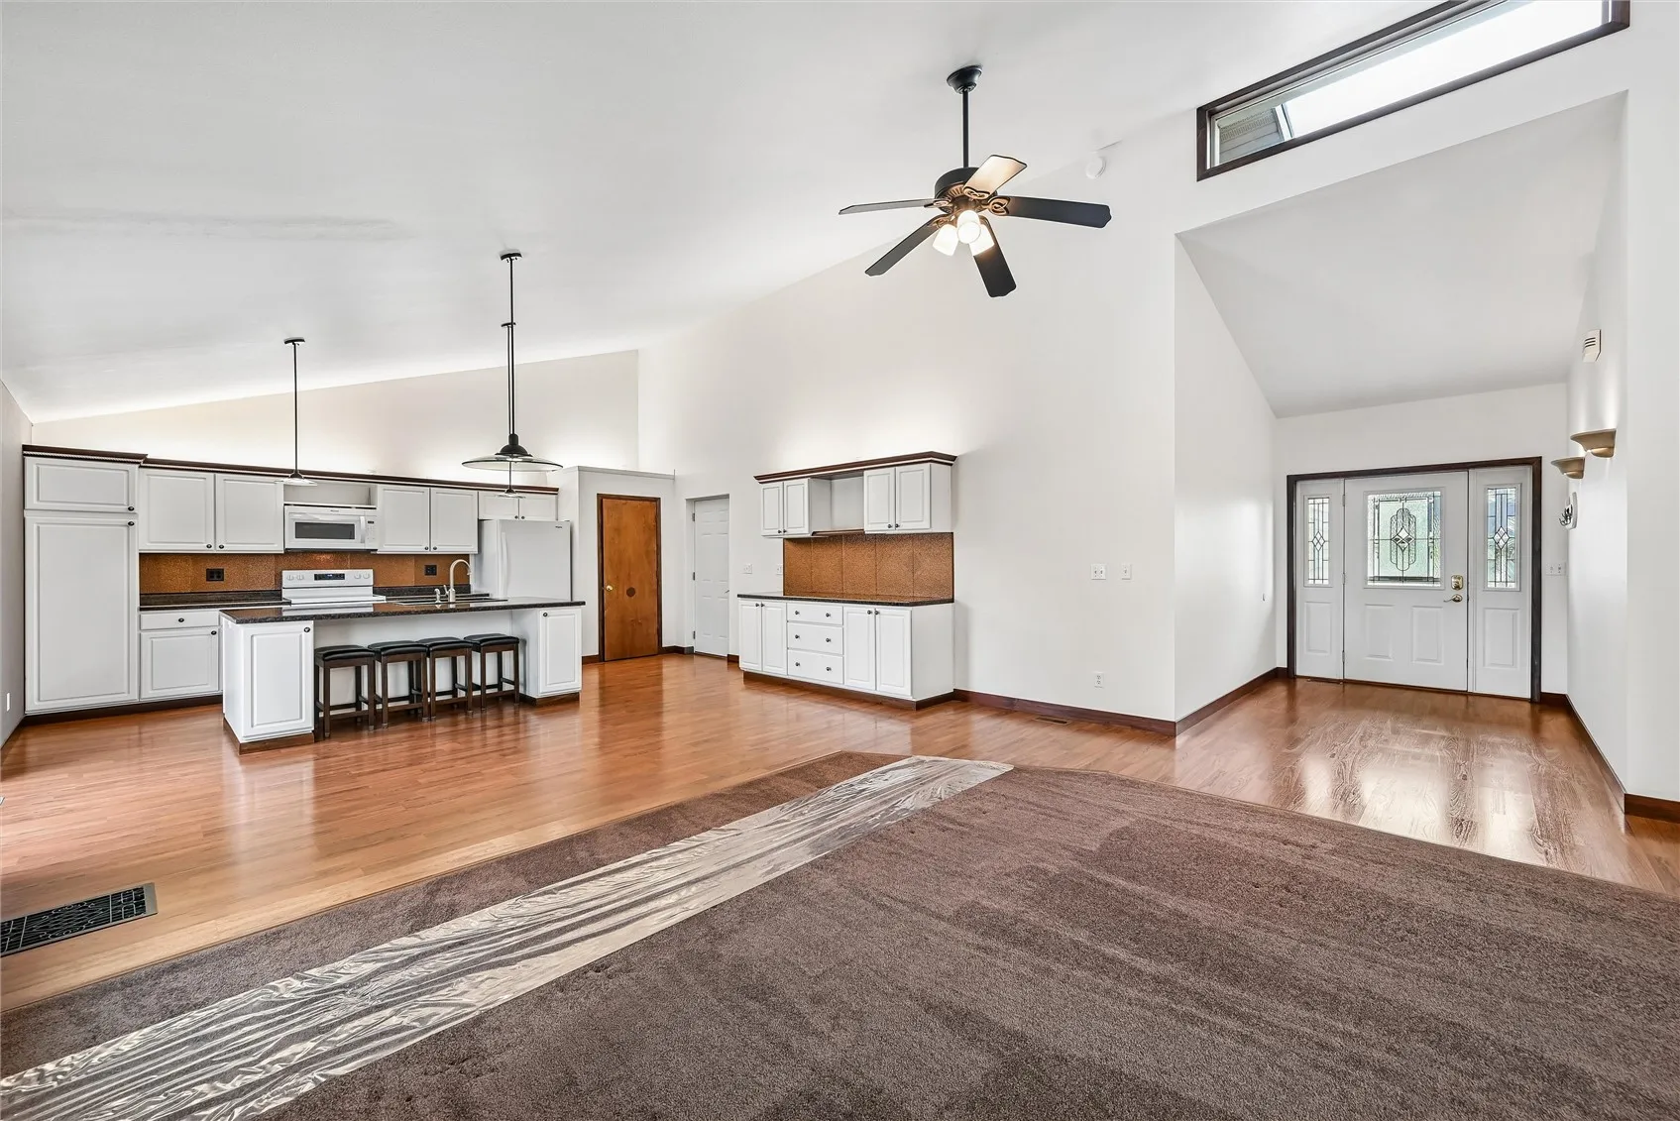
You will find a Place to Breathe in this 3400 Sq Ft Ranch home with Vaulted Ceiling, Gourmet Kitchen with an abundance of Cabinets, All Appliances stay including Bar Stools and New Range, Slider off the Kitchen you will find a Spacious Deck and Nicely Landscaped Yard, Most Windows are newer with Triple-Pane Glass for better insulation and sound reduction, Spacious Master Suite with Walk-in Closet, Jet Tub and separate Shower, If you are looking for Garage Space, Work Shop or Off Street Park, Check this Home out, Sun Filled Great Room, 20′ x 21′ Shed has Electric, Loft for Storage and Pellet Stove for Heat, Water is purchase from private company and tested yearly, Attached Garage has a loft and built-in Cabinets for Storage, 1 Car Drive under heated Garage Space, Comfort and Move-in Ready!

Property Description

You will find a Place to Breathe in this 3400 Sq Ft Ranch home with Vaulted Ceiling, Gourmet Kitchen with an abundance of Cabinets, All Appliances stay including Bar Stools and New Range, Slider off the Kitchen you will find a Spacious Deck and Nicely Landscaped Yard, Most Windows are newer with Triple-Pane Glass for better insulation and sound reduction, Spacious Master Suite with Walk-in Closet, Jet Tub and separate Shower, If you are looking for Garage Space, Work Shop or Off Street Park, Check this Home out, Sun Filled Great Room, 20′ x 21′ Shed has Electric, Loft for Storage and Pellet Stove for Heat, Water is purchase from private company and tested yearly, Attached Garage has a loft and built-in Cabinets for Storage, 1 Car Drive under heated Garage Space, Comfort and Move-in Ready!

Basic Details
Property Type:
Residential
Listing Type:
Sale
Listing ID:
2606641
Price:
$375,000
Beds:
3
Total Baths:
3
Baths:
2
Half Bathrooms:
1
Square Feet:
3,426 Sqft
Construction Year:
1997
Lot Size:
0.41 Acre
Country:
US
State:
IA
County:
Benton
City:
Walford
Zipcode:
52351
Property Sub Type:
Single Family Residence
Features
Heating:
Forced Air, Gas
Cooling System:
Central Air
Parking:
Attached, Garage, Off Street, Garage Door Opener, See Remarks
Basement:
Full, Walk-Out Access
Garage Length:
2
Construction:
Vinyl Siding, Metal Frame
Interior:
Bath in Primary Bedroom, Breakfast Bar, Kitchen/Dining Combo, Main Level Primary, Vaulted Ceiling(s), Jetted Tub
Stories/Style:
Yes
Address Map
Street Number:
480
Street:
F
Street Suffix:
Avenue
Street Dir Suffix:
W
Floor Number:
0
Longitude:
W92° 9' 43.7''
Latitude:
N41° 52' 57.2''
More Information
Office Name:
IOWA REALTY
Agent Name:
Dawn Bowman
Elementary School:
College Comm
Jr./Middle School:
College Comm
High School:
College Comm
Directions:
HWY 151 to Walford Right on 5th St N, right on F Ave W
Lot Dimensions:
120 x 150
LA1Agent Logon Name:
Bowman Dawn121
LA1Agent First Name:
Dawn
LA1Agent Last Name:
Bowman
LO1Main Office ID:
CIAR01
319.351.1111 - 250 Holiday Road, Coralville, IA 52241
Agent Information
Dawn Bowman
IOWA REALTY
Additional Details
Central Air
Full, Walk-Out Access
Vinyl Siding, Metal Frame
Bath in Primary Bedroom, Breakfast Bar, Kitchen/Dining Combo, Main Level Primary, Vaulted Ceiling(s), Jetted Tub
Yes
09/21/2026
HWY 151 to Walford Right on 5th St N, right on F Ave W
120 x 150