

Residential Sale
3,315 Sqft - 190th St, Ainsworth, Iowa 52201
QR Code
Description

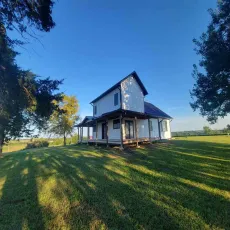
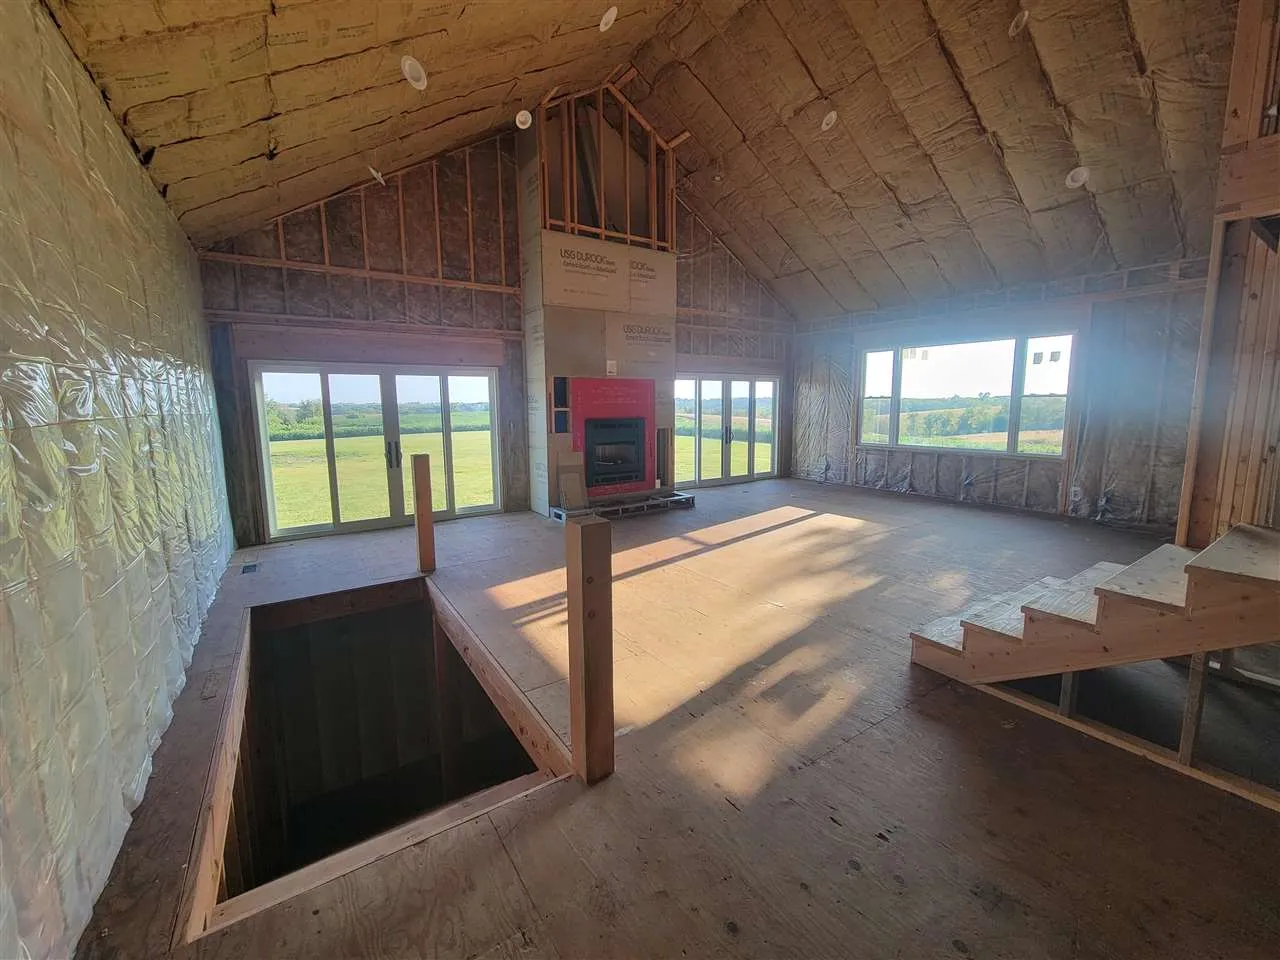
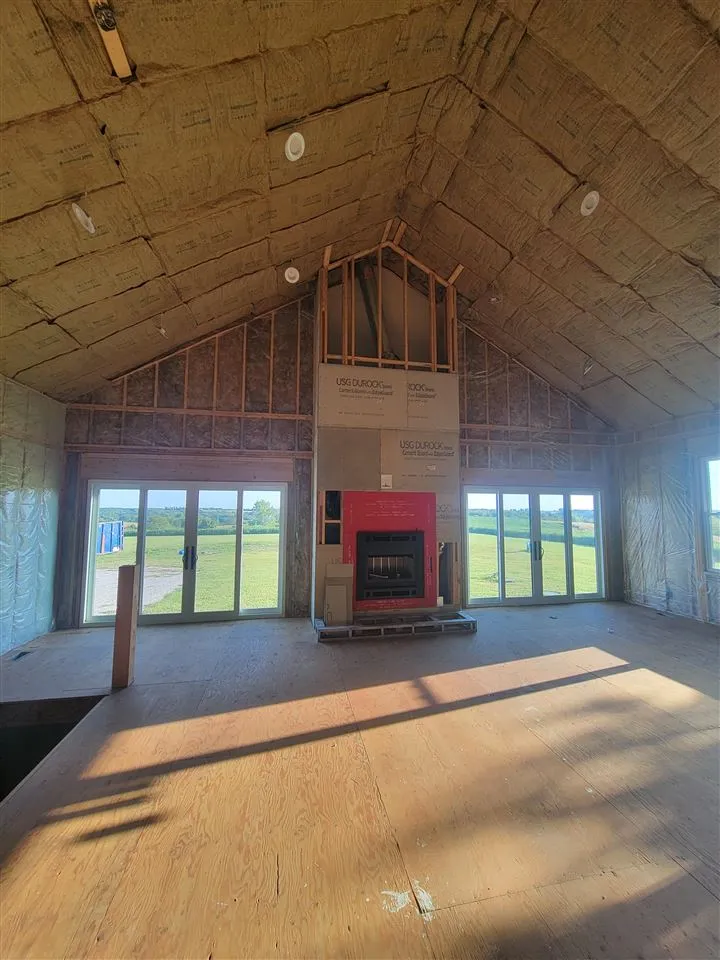
The mechanicals for this unique home have been completed. This home was raised and a new poured foundation was added, giving the lower level 9′ ceilings. The home has a new 200 amp electrical service, new siding, windows, doors, roof, insulation, plumbing, electrical, solar panels, geo thermal heating/cooling, heated floors in lower level/garage, 2 oversized water heaters, oversized pressure tank, oversized central vac, 5 bedrooms, 3 bathrooms, wrap around porch, 2 story family room with fireplace, sliding doors leading to a future deck (30′ wide), facing the farm fields to the south. This home is ready to be finished in the new owner’s style. Garage has 14′ ceilings, floor drains, west overhead door is 16’x12′, east overhead door is 16’x9′ with heavy duty openers & 2×6 walls. New septic installed and private well.

Property Description

The mechanicals for this unique home have been completed. This home was raised and a new poured foundation was added, giving the lower level 9′ ceilings. The home has a new 200 amp electrical service, new siding, windows, doors, roof, insulation, plumbing, electrical, solar panels, geo thermal heating/cooling, heated floors in lower level/garage, 2 oversized water heaters, oversized pressure tank, oversized central vac, 5 bedrooms, 3 bathrooms, wrap around porch, 2 story family room with fireplace, sliding doors leading to a future deck (30′ wide), facing the farm fields to the south. This home is ready to be finished in the new owner’s style. Garage has 14′ ceilings, floor drains, west overhead door is 16’x12′, east overhead door is 16’x9′ with heavy duty openers & 2×6 walls. New septic installed and private well.

Basic Details
Property Type:
Residential
Listing Type:
Sale
Listing ID:
202605683
Price:
$450,000
Beds:
5
Total Baths:
3
Baths:
3
Half Bathrooms:
0
Square Feet:
3,315 Sqft
Construction Year:
1900
Lot Size:
1.24 Acre
Country:
US
State:
IA
County:
Washington
City:
Ainsworth
Zipcode:
52201
Subdivision:
n/a
Property Sub Type:
Acreage
Features
Heating:
Geothermal
Cooling System:
Central Air
Parking:
Attached Garage, Off Street, Guest
Basement:
Full, Unfinished, Concrete, Sump Pump, Bath Stubbed
Exterior:
Front Porch
Construction:
Frame, Vinyl
Interior:
Other, High Ceilings, Bonus Room, Primary Bath, Vaulted Ceilings, Family Room, Great Room, Library Or Office, Living Room Separate, Exercise Room, Whirlpool, Stubbed Bath Or Rough In
Address Map
Street Number:
3271
Street:
190th St
Floor Number:
0
Longitude:
W92° 27' 6.5''
Latitude:
N41° 19' 9.1''
More Information
Office Name:
Keller Williams Legacy Group
Elementary School:
Highland
Jr./Middle School:
Highland
High School:
Highland
Directions:
south on Hwy 218; east on 192nd St; north on Vine Ave; east on 190th St
Zoning:
residential
Lot Dimensions:
irregular
LA1Agent Logon Name:
I1135
LA1Agent First Name:
Pam
LA1Agent Last Name:
Wagner
LO1Main Office ID:
KWLG
319.351.1111 - 250 Holiday Road, Coralville, IA 52241
Agent Information
Pam Wagner
Keller Williams Legacy Group
Additional Details
Central Air
Full, Unfinished, Concrete, Sump Pump, Bath Stubbed
Front Porch
Frame, Vinyl
Other, High Ceilings, Bonus Room, Primary Bath, Vaulted Ceilings, Family Room, Great Room, Library Or Office, Living Room Separate, Exercise Room, Whirlpool, Stubbed Bath Or Rough In
09/22/2026
south on Hwy 218; east on 192nd St; north on Vine Ave; east on 190th St
irregular