

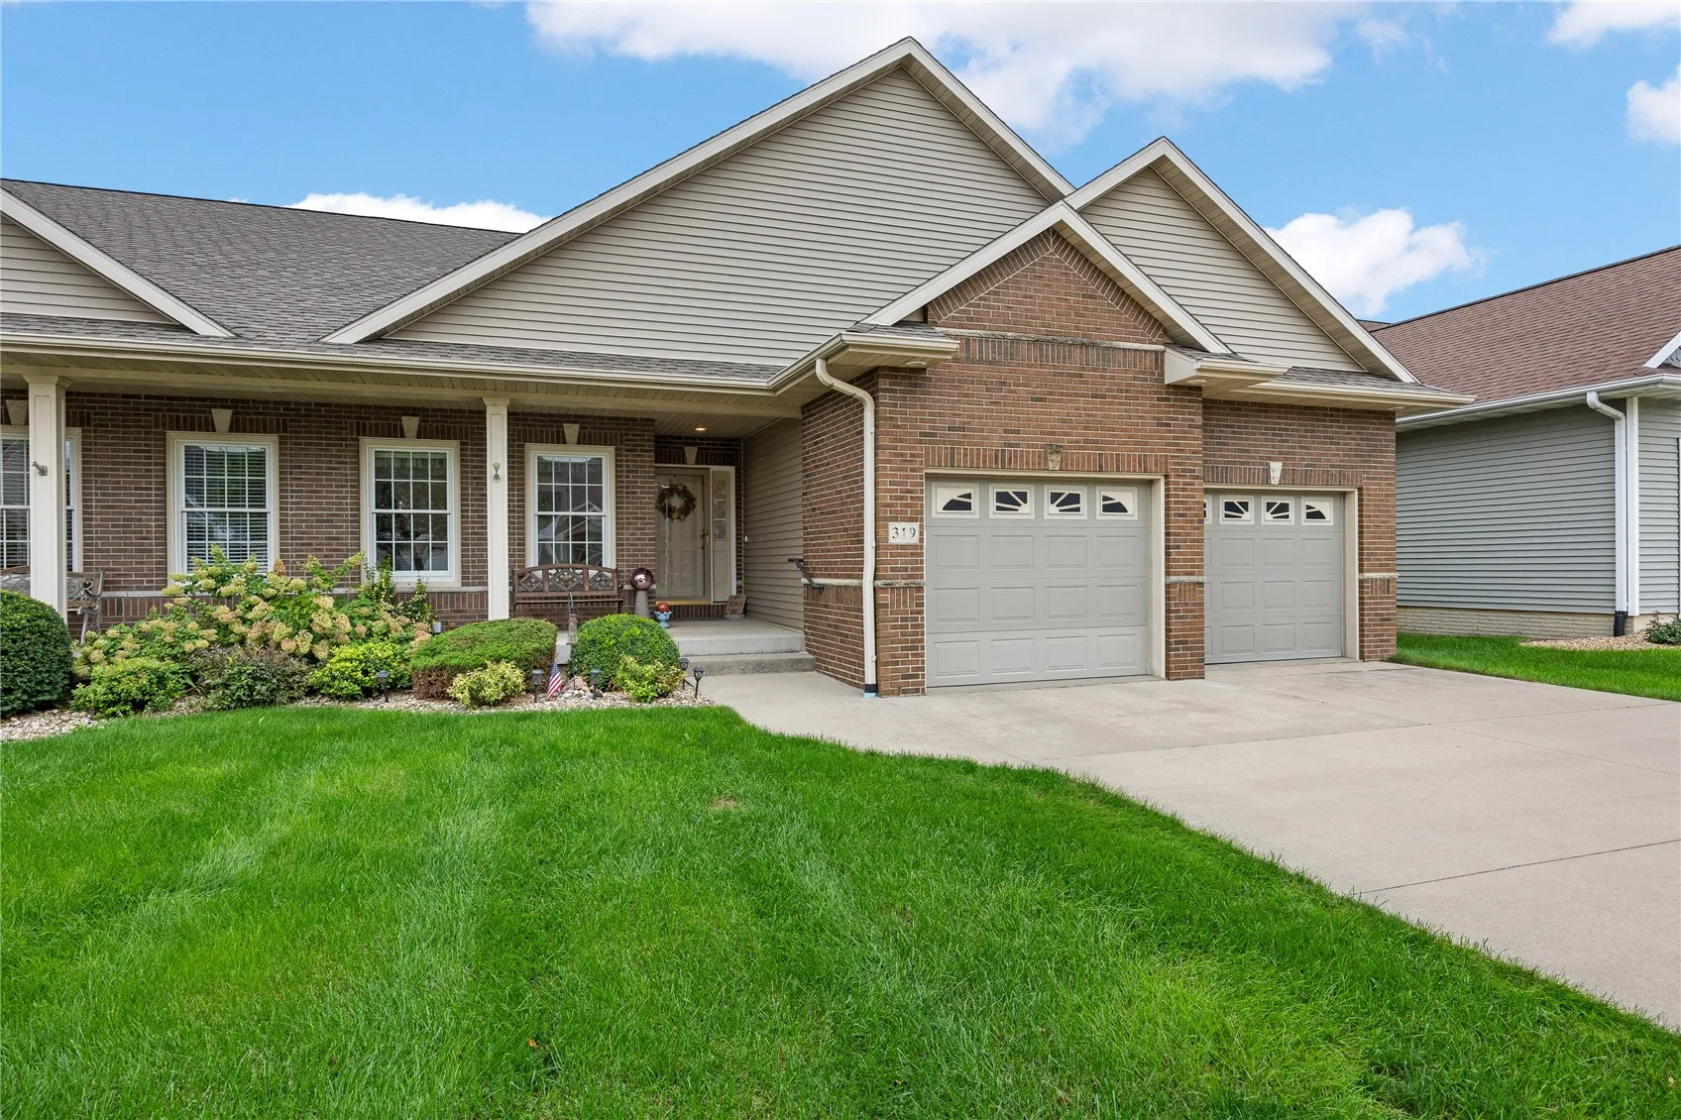
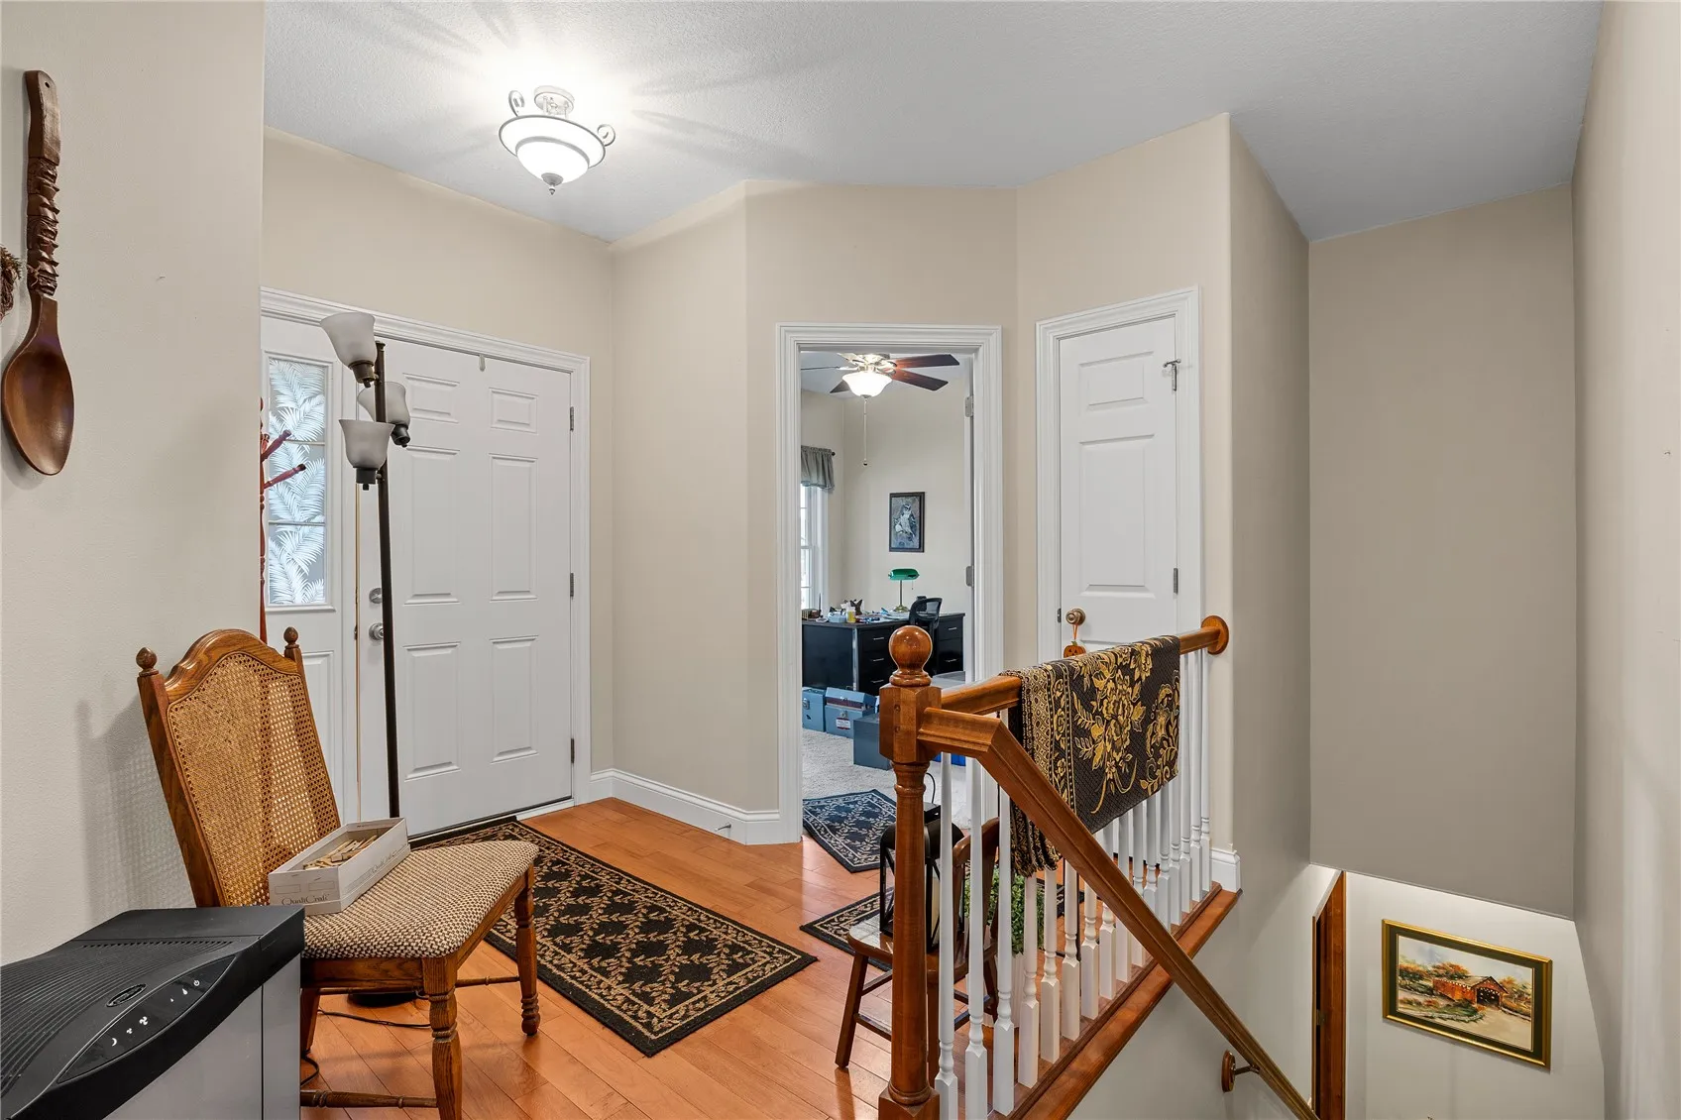
Every now and then, you walk into a one-owner home that has been so gently lived in, it still feels like new. This is one of those homes. Meticulously maintained and offering more space than you might expect, this Mt. Vernon condo is even better in person. The main level offers over 1,600 square feet, with a vaulted living area centered around a beautiful fireplace with built-in shelves on each side. The spacious kitchen and dining area flows into the living space. The primary suite features a large bathroom with a walk-in shower and a generous closet. A second bedroom, full bathroom, main level laundry, and a bright four seasons room leading to the deck complete the level. There’s also an attached two-stall garage. Downstairs, over 1,200 square feet of finished space includes a huge rec room, two large bedrooms, and a third full bathroom, plus unfinished space for storage. A quick note: The owner is preparing for a tag sale, so belongings are out while everything is being sorted and organized. Please don’t let the sale preparations keep you from seeing this home—the photos truly don’t do it justice. Come experience the space and exceptional care in person!
Every now and then, you walk into a one-owner home that has been so gently lived in, it still feels like new. This is one of those homes. Meticulously maintained and offering more space than you might expect, this Mt. Vernon condo is even better in person. The main level offers over 1,600 square feet, with a vaulted living area centered around a beautiful fireplace with built-in shelves on each side. The spacious kitchen and dining area flows into the living space. The primary suite features a large bathroom with a walk-in shower and a generous closet. A second bedroom, full bathroom, main level laundry, and a bright four seasons room leading to the deck complete the level. There’s also an attached two-stall garage. Downstairs, over 1,200 square feet of finished space includes a huge rec room, two large bedrooms, and a third full bathroom, plus unfinished space for storage. A quick note: The owner is preparing for a tag sale, so belongings are out while everything is being sorted and organized. Please don’t let the sale preparations keep you from seeing this home—the photos truly don’t do it justice. Come experience the space and exceptional care in person!
