

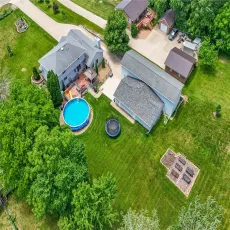
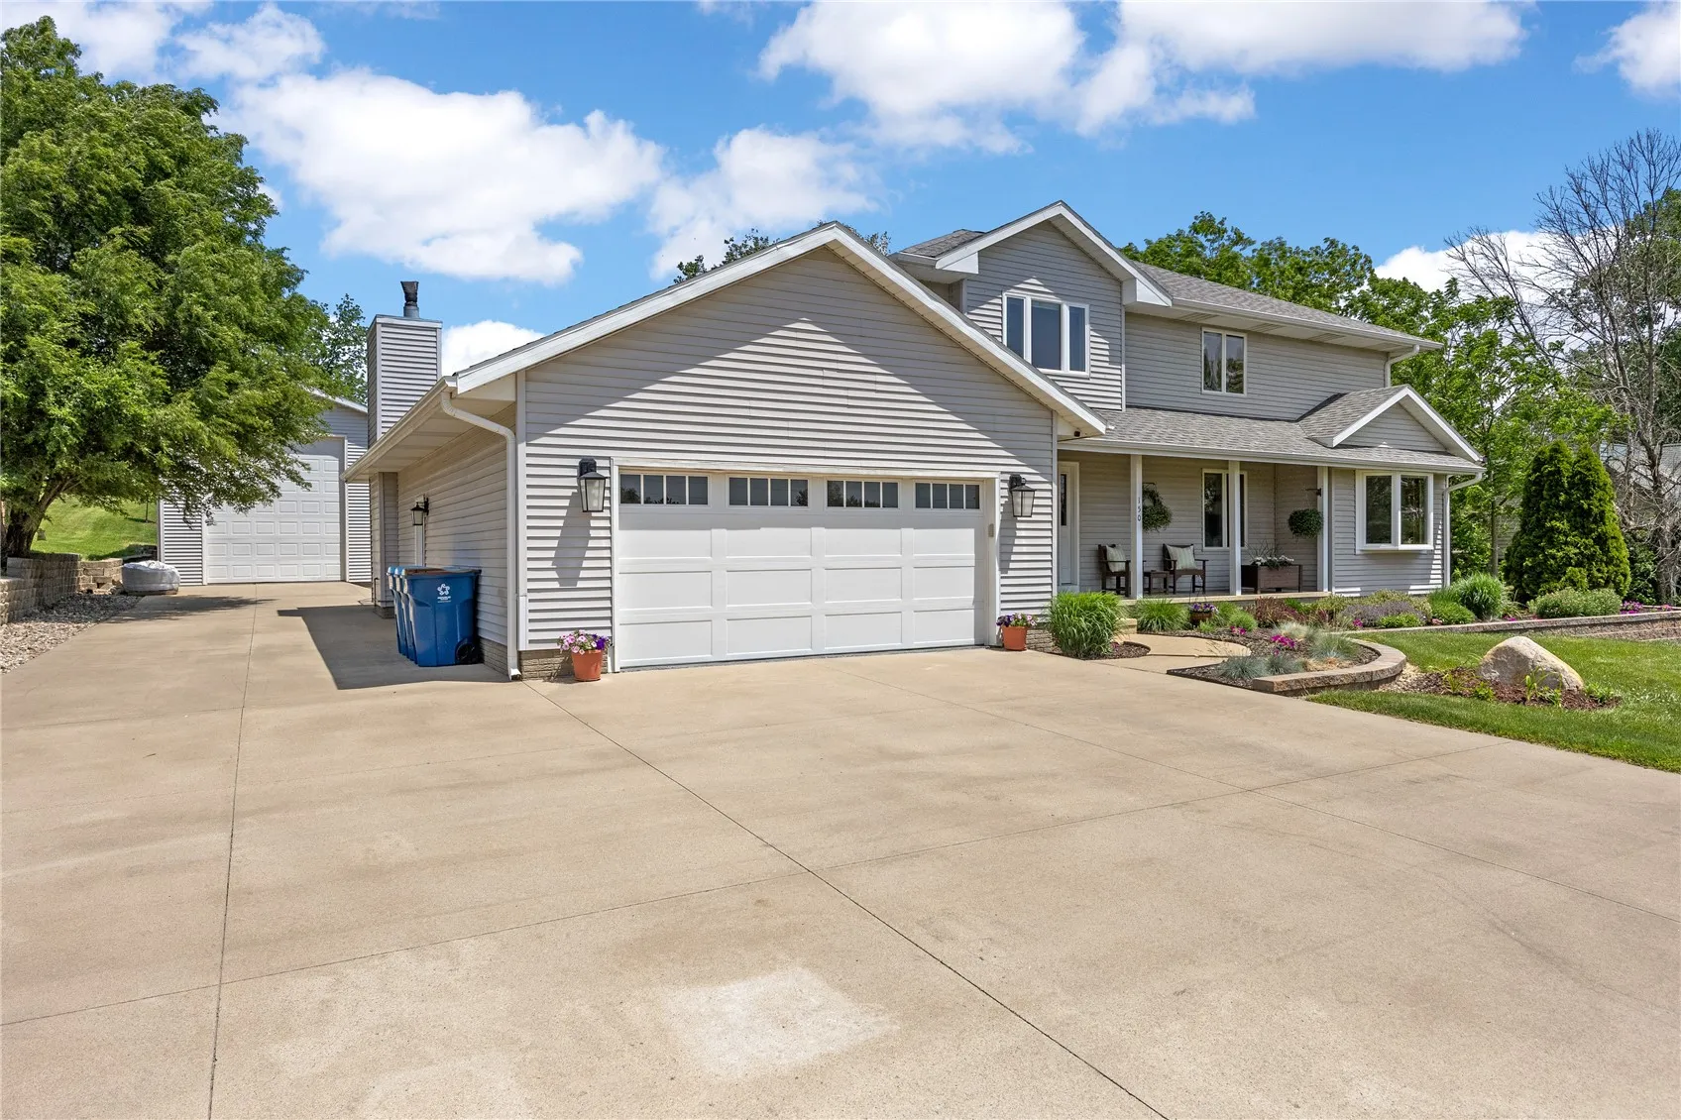
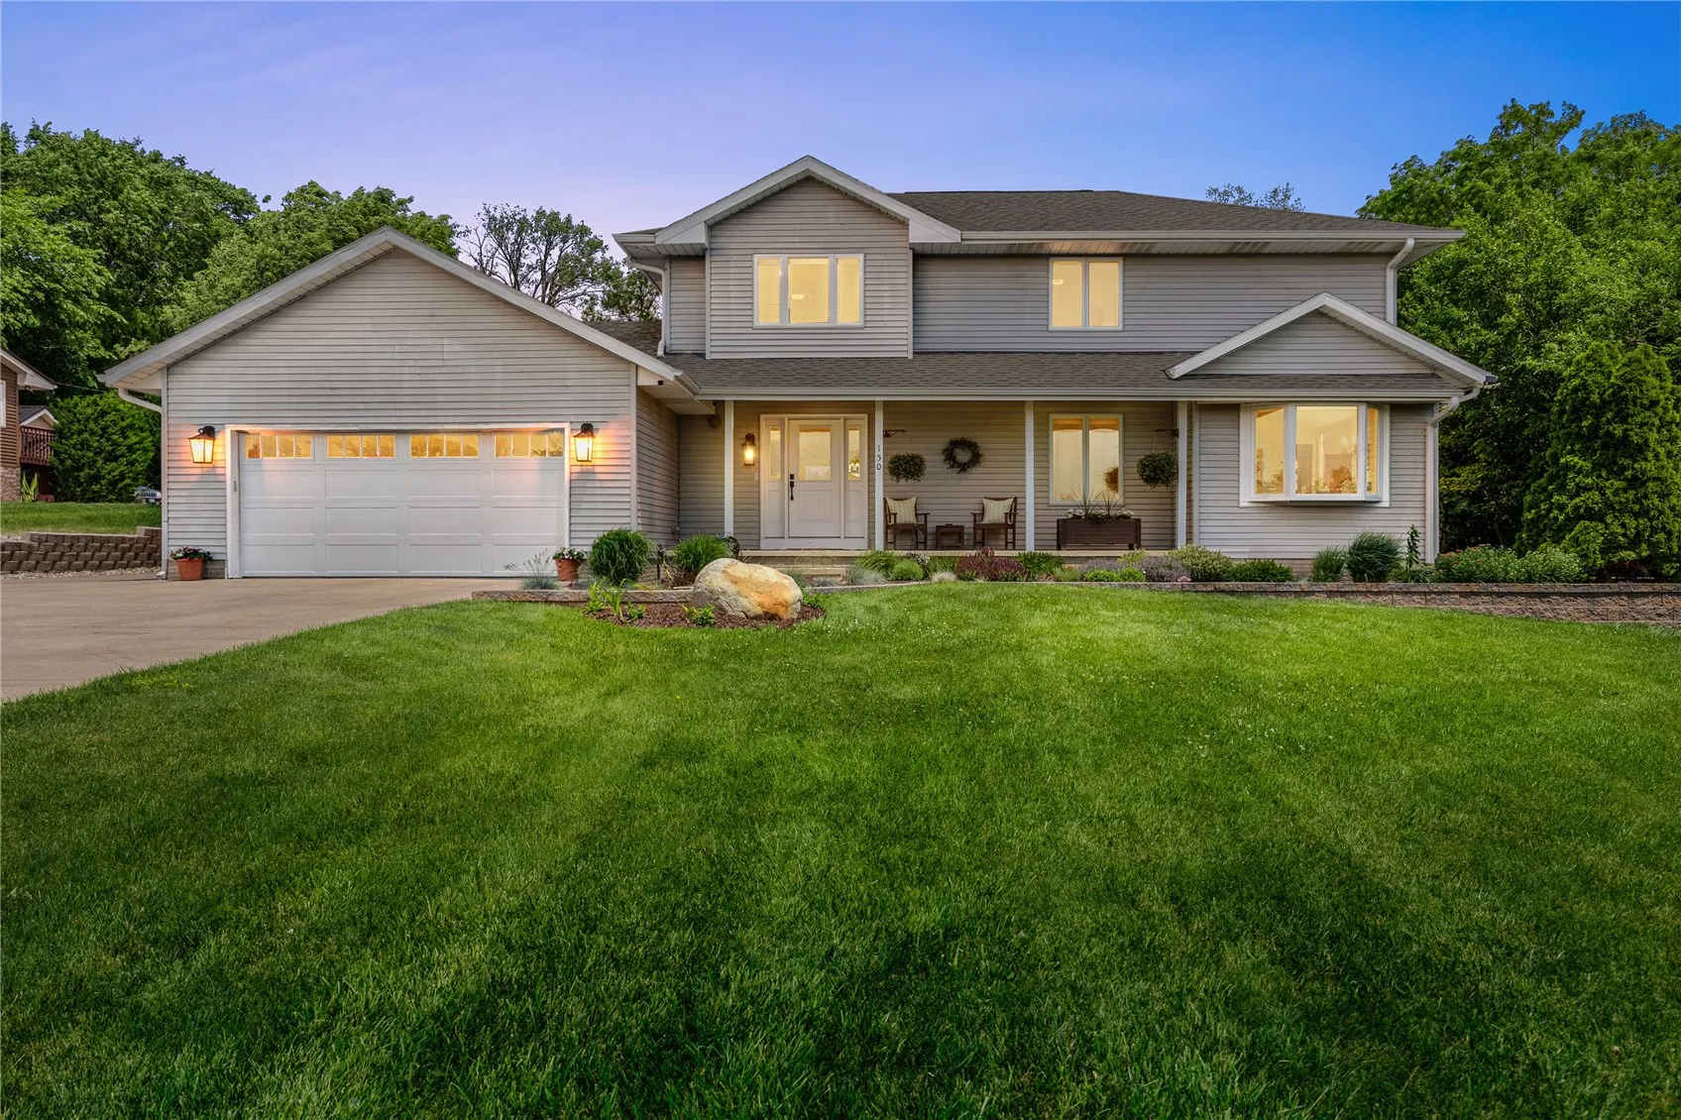
Park-like acreage in desirable Fairfax with an incredible WOW factor! The standout feature is the massive 17′ x 62′ RV garage, complete with a loft, a woodworking shop with custom ventilation, and more than four stalls of additional garage space, not including the deep RV bay! Inside, you’ll find a beautifully updated and thoughtfully maintained home featuring new flooring and carpet throughout, fresh white trim, and a fully updated main-floor bathroom. The spacious kitchen offers newer stainless-steel appliances, granite countertops, shiplap accents, farmhouse-style backsplash, updated lighting, and plenty of room to gather. The vaulted family room is sure to impress with abundant natural light and custom built-ins, creating a warm and inviting space. Upstairs, fun patterned carpet leads to four generously sized bedrooms, including a true primary suite designed as a private retreat. The spacious primary features a large footprint, custom built-ins, walk-in closet, and ensuite bathroom with dual vanity and tub/shower combination. The finished lower level adds even more living space with a fun bar and comfortable hangout area, perfect for relaxing or entertaining after a day outdoors and the outdoor amenities are just as impressive! Enjoy the large above-ground pool, brick wood-burning fireplace, fire pit area, custom gardens, expansive decking, dog kennel, mature trees, and beautifully maintained landscaping throughout the property. With abundant updates, exceptional garage space, extensive outdoor amenities, and a park-like setting, this Fairfax property truly has it all. Ask your agent for the detailed list of features and essential updates completed throughout the home!
Park-like acreage in desirable Fairfax with an incredible WOW factor! The standout feature is the massive 17′ x 62′ RV garage, complete with a loft, a woodworking shop with custom ventilation, and more than four stalls of additional garage space, not including the deep RV bay! Inside, you’ll find a beautifully updated and thoughtfully maintained home featuring new flooring and carpet throughout, fresh white trim, and a fully updated main-floor bathroom. The spacious kitchen offers newer stainless-steel appliances, granite countertops, shiplap accents, farmhouse-style backsplash, updated lighting, and plenty of room to gather. The vaulted family room is sure to impress with abundant natural light and custom built-ins, creating a warm and inviting space. Upstairs, fun patterned carpet leads to four generously sized bedrooms, including a true primary suite designed as a private retreat. The spacious primary features a large footprint, custom built-ins, walk-in closet, and ensuite bathroom with dual vanity and tub/shower combination. The finished lower level adds even more living space with a fun bar and comfortable hangout area, perfect for relaxing or entertaining after a day outdoors and the outdoor amenities are just as impressive! Enjoy the large above-ground pool, brick wood-burning fireplace, fire pit area, custom gardens, expansive decking, dog kennel, mature trees, and beautifully maintained landscaping throughout the property. With abundant updates, exceptional garage space, extensive outdoor amenities, and a park-like setting, this Fairfax property truly has it all. Ask your agent for the detailed list of features and essential updates completed throughout the home!
