

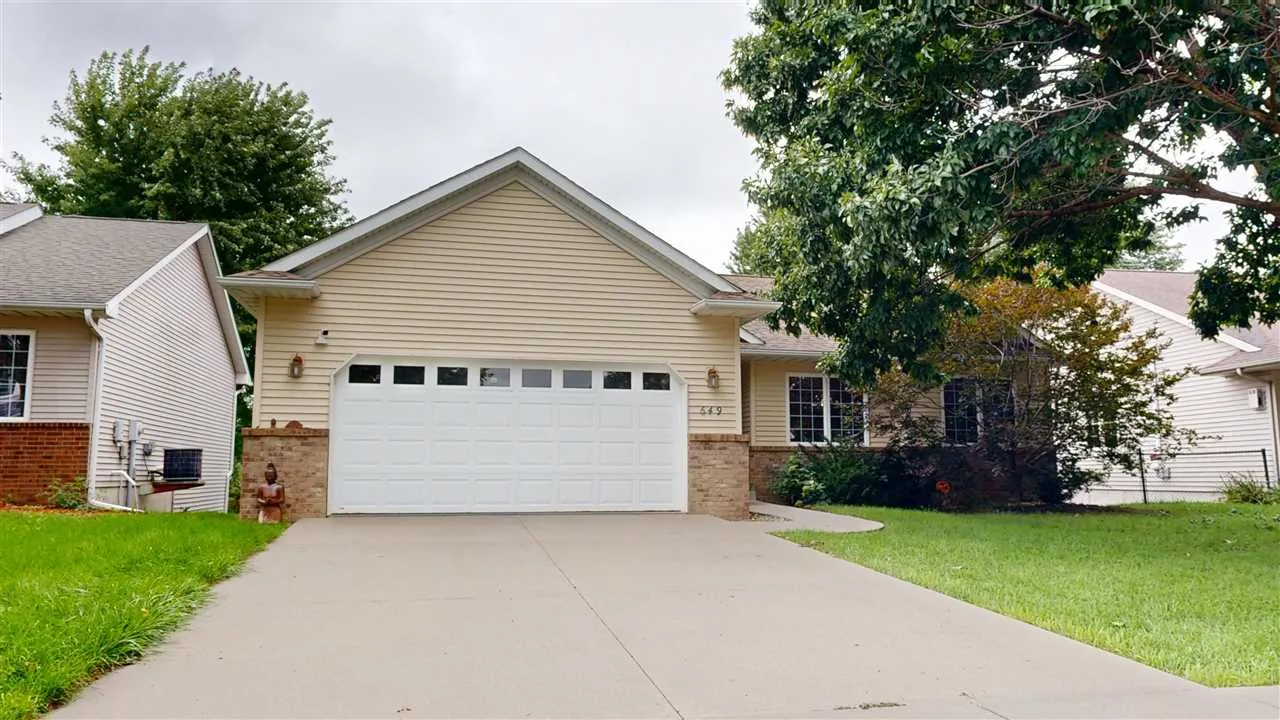
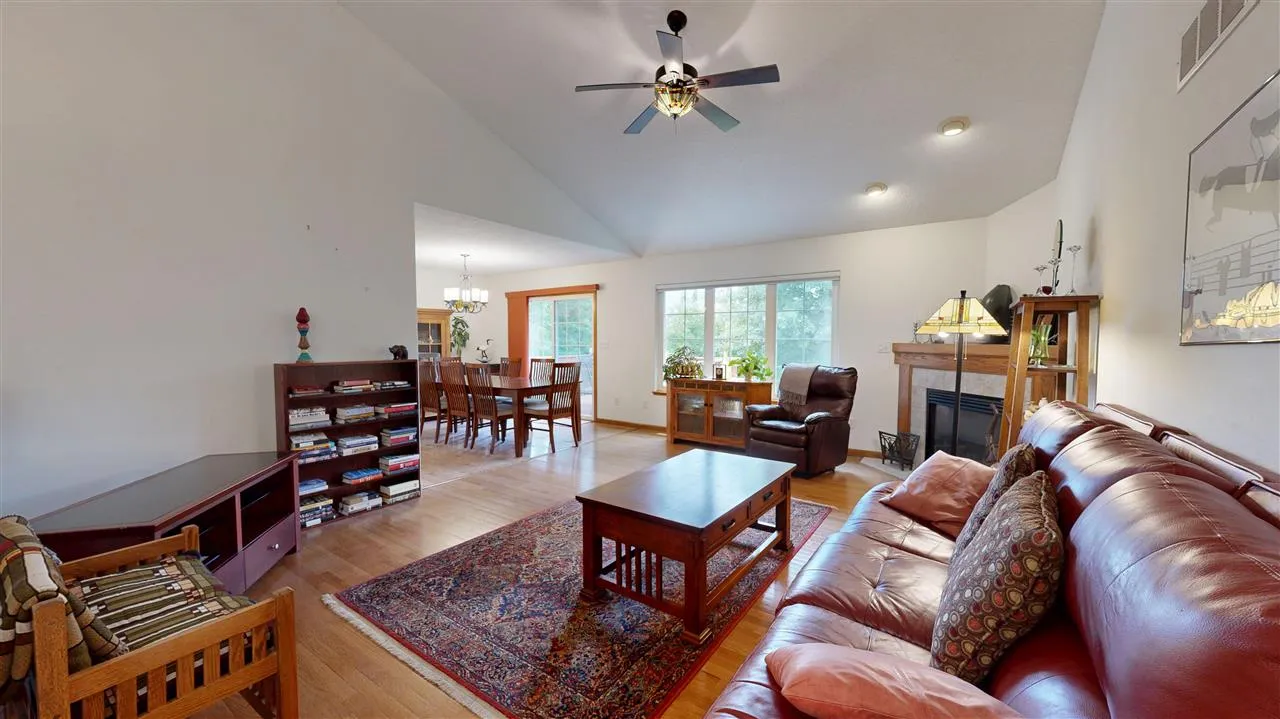
Welcome to this lovely ranch home on the West side of Iowa City with large private backyard. The large living room greets you as you walk in the house with great views of the lush backyard. Get cozy as fall approaches with the gas fireplace in the living room. The dining room opens to the upper deck, so perfect for your morning tea. A roomy kitchen allows plenty of space for a breakfast nook or extra prep tables complete with a large pantry which leads to the oversized 2 car garage. Enjoy 3 bedrooms and 2 bathrooms on the main. Hardwood floors in the common area and carpet in the bedrooms. The primary bedroom on the main has a full bath and walk in closet. Downstairs offers an open floorplan with great windows and natural light. The space is currently set up as a music room on one side and an office/workout room on the other with a full bath. The versitle space is sure to be able to meet your needs. This home really allows everyone to enjoy their own hobbies without over crowding each other. The lower level could be made to have a bedroom. Easy access to Coralville, Downtown IC and UIHC. All appliances convey. Please allow 48 hrs notice for all offers, property is an estate sale.
Welcome to this lovely ranch home on the West side of Iowa City with large private backyard. The large living room greets you as you walk in the house with great views of the lush backyard. Get cozy as fall approaches with the gas fireplace in the living room. The dining room opens to the upper deck, so perfect for your morning tea. A roomy kitchen allows plenty of space for a breakfast nook or extra prep tables complete with a large pantry which leads to the oversized 2 car garage. Enjoy 3 bedrooms and 2 bathrooms on the main. Hardwood floors in the common area and carpet in the bedrooms. The primary bedroom on the main has a full bath and walk in closet. Downstairs offers an open floorplan with great windows and natural light. The space is currently set up as a music room on one side and an office/workout room on the other with a full bath. The versitle space is sure to be able to meet your needs. This home really allows everyone to enjoy their own hobbies without over crowding each other. The lower level could be made to have a bedroom. Easy access to Coralville, Downtown IC and UIHC. All appliances convey. Please allow 48 hrs notice for all offers, property is an estate sale.
