

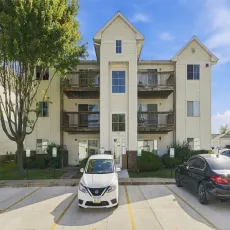
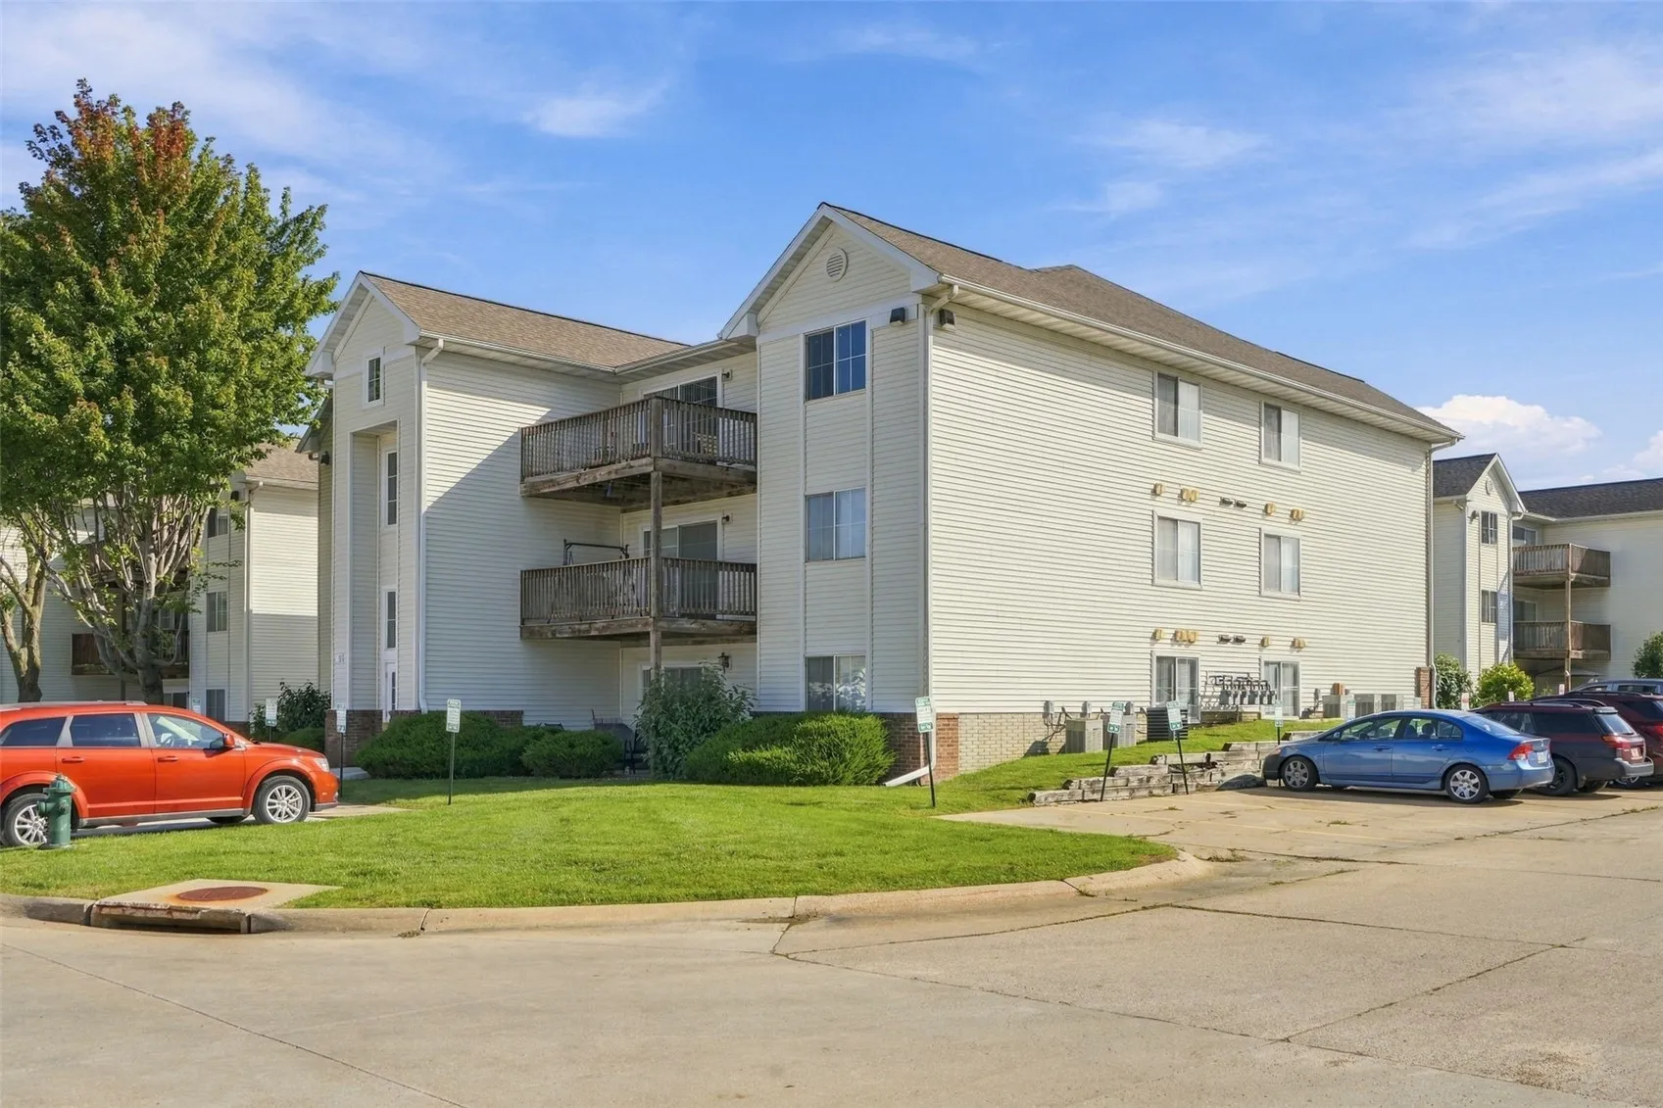
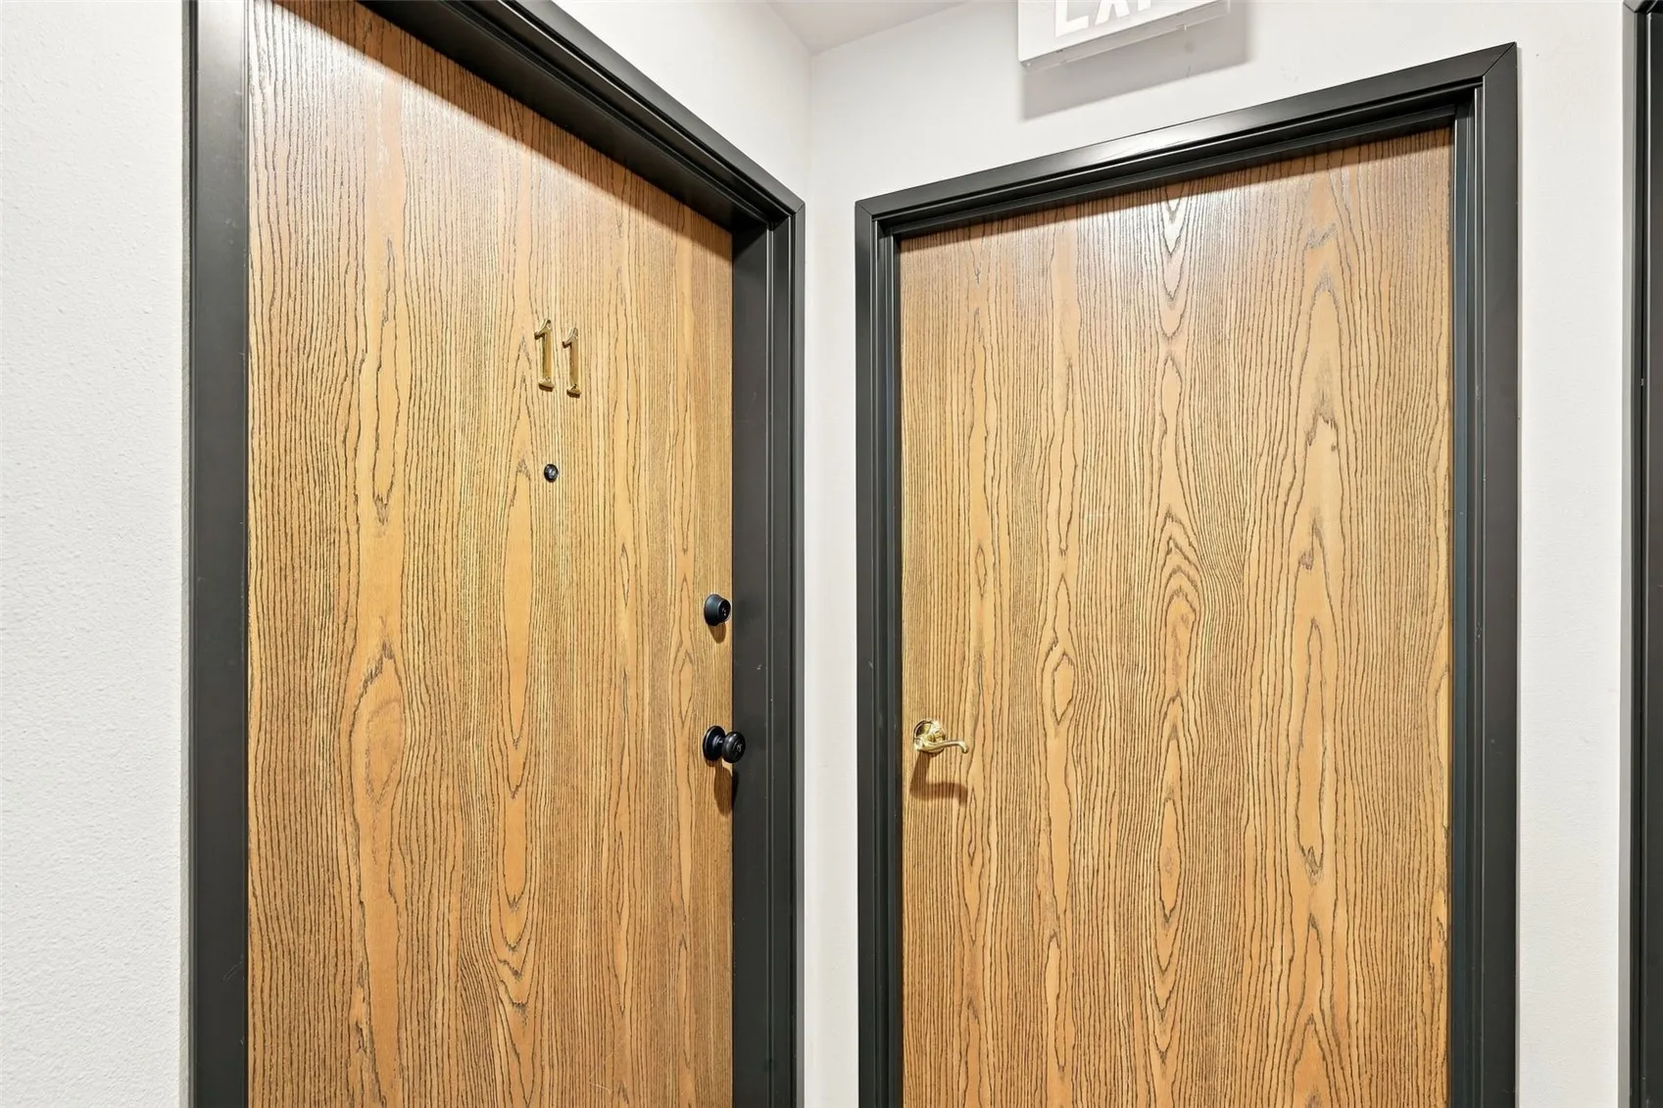
Welcome home to this very clean 2-bedroom, 1-bath top-floor condo offering approximately 900 square feet of comfortable living space. The open-concept kitchen and living room create a welcoming space for everyday living and entertaining, featuring a vaulted ceiling, and neutral paint. The kitchen includes all appliances and washer/dryer making this home move-in ready.
The living room features a cozy gas fireplace and convenient access to a walkout deck, perfect for enjoying your morning coffee or relaxing outdoors. With its top-floor setting with an easy-to-maintain lifestyle, this condo is an excellent opportunity for a first-time buyer or anyone looking for a clean, comfortable place to call home. Call today to schedule your private showing.
Welcome home to this very clean 2-bedroom, 1-bath top-floor condo offering approximately 900 square feet of comfortable living space. The open-concept kitchen and living room create a welcoming space for everyday living and entertaining, featuring a vaulted ceiling, and neutral paint. The kitchen includes all appliances and washer/dryer making this home move-in ready.
The living room features a cozy gas fireplace and convenient access to a walkout deck, perfect for enjoying your morning coffee or relaxing outdoors. With its top-floor setting with an easy-to-maintain lifestyle, this condo is an excellent opportunity for a first-time buyer or anyone looking for a clean, comfortable place to call home. Call today to schedule your private showing.
