

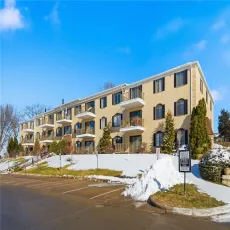
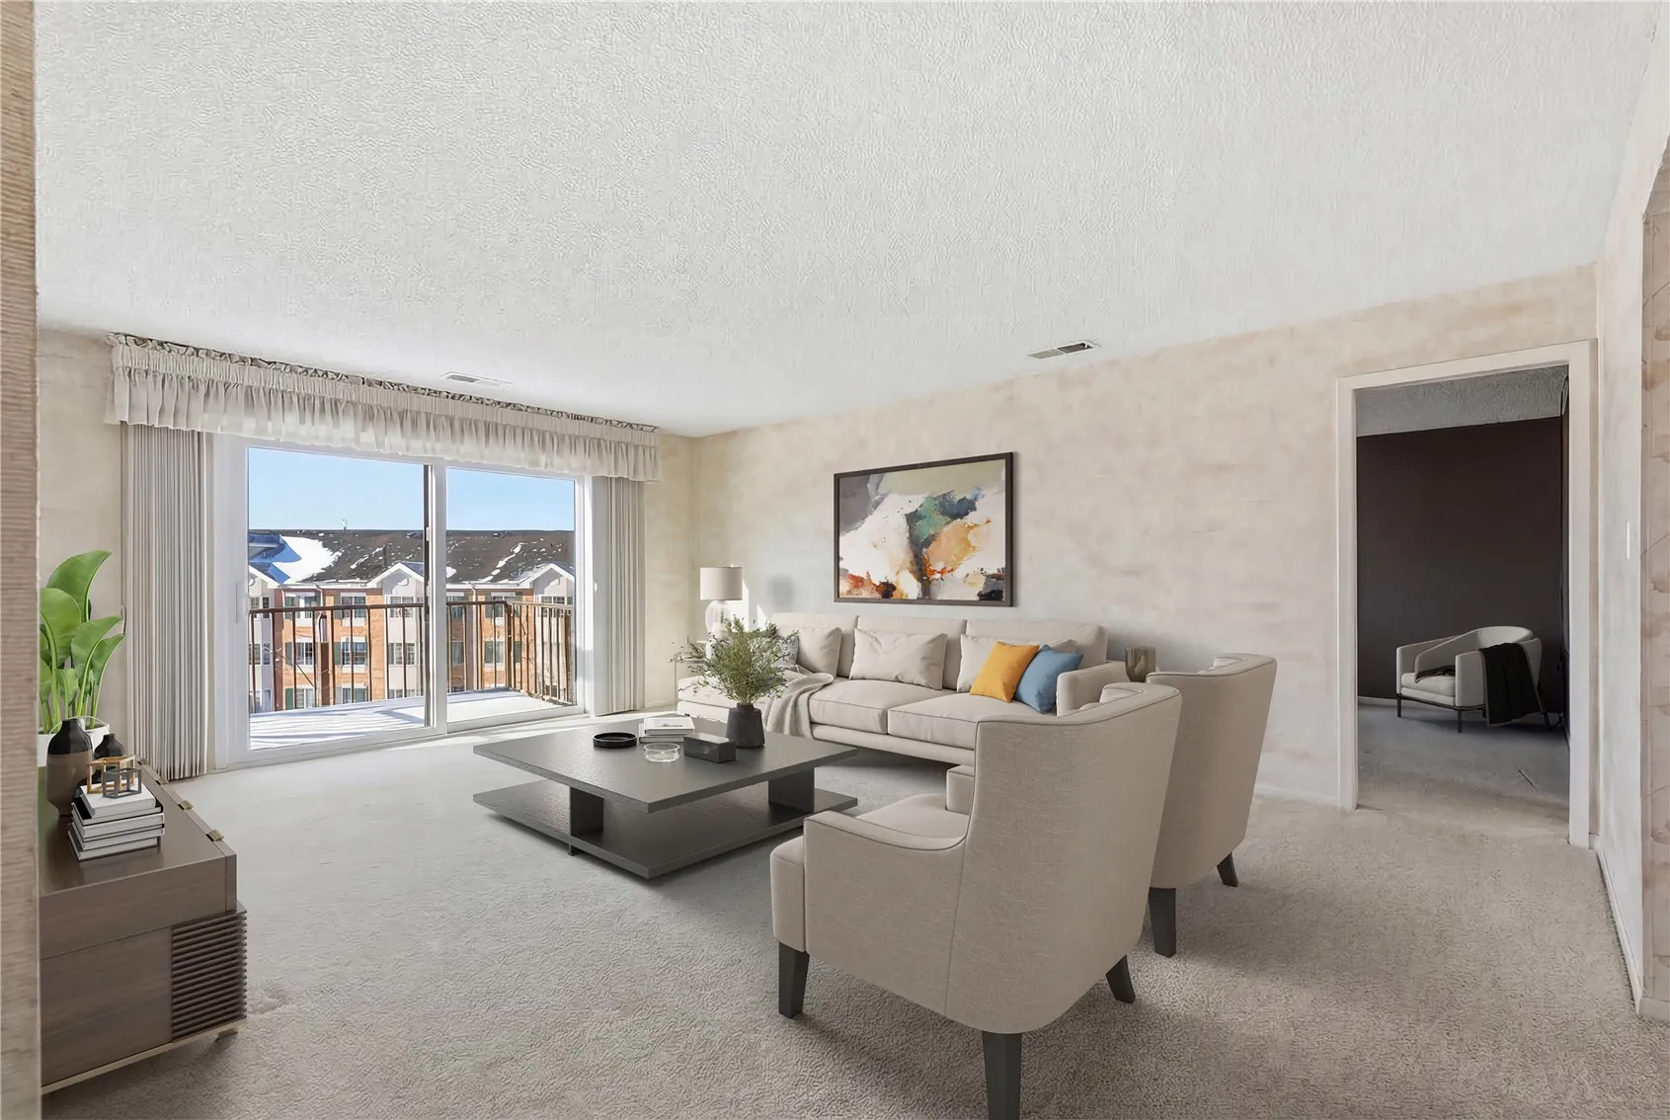
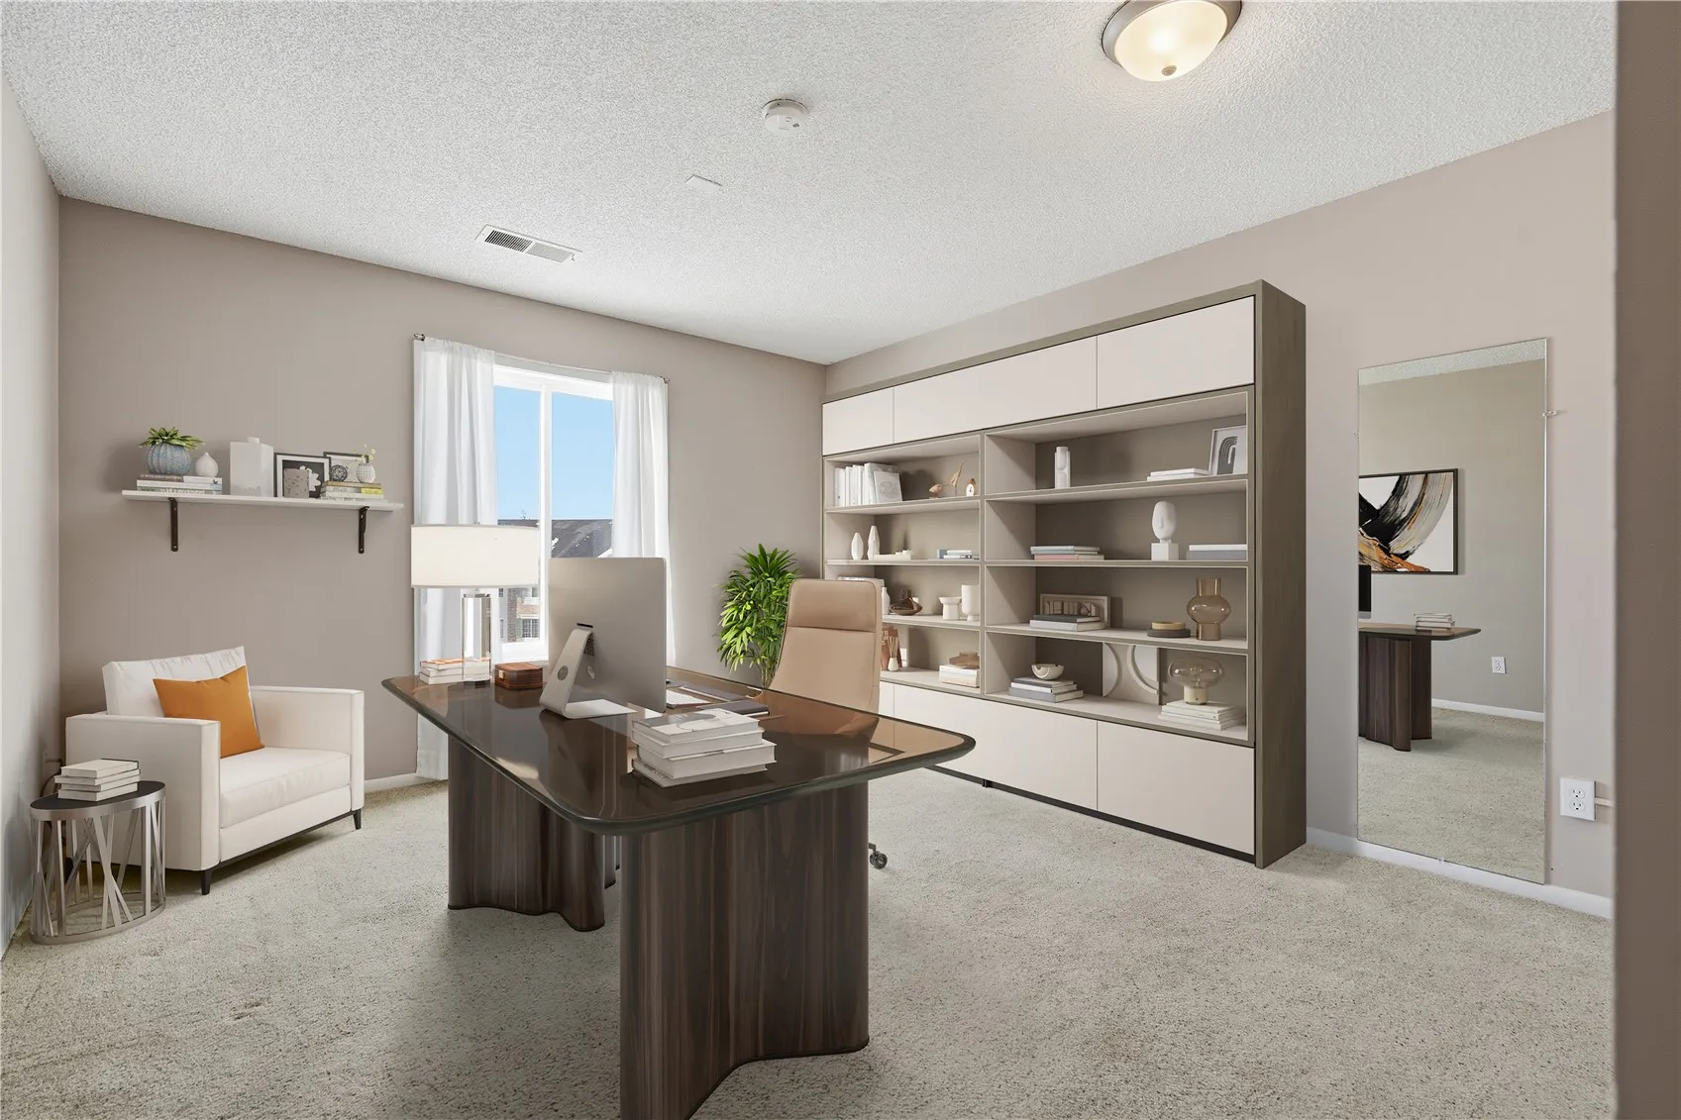
Downsize without sacrificing space in this spacious 3rd-floor condo featuring 2 bedrooms, 2 baths, and a versatile den/family room in a convenient location close to shopping, dining, and everyday amenities. The building offers secure entry, elevator access, underground parking, and a rooftop patio for relaxing or entertaining. Inside, you’ll find two entry points, including one near the elevator that opens into the updated kitchen with soft-close cabinetry, pull-out pantries, tile flooring, and under-cabinet lighting. The bright living areas feature south-facing windows and a patio door. The primary suite includes a walk-in closet and updated bath, while the second bedroom is located near another updated bathroom and the laundry area. Two underground garage spaces (#29 & #30) and a storage unit are included.
Downsize without sacrificing space in this spacious 3rd-floor condo featuring 2 bedrooms, 2 baths, and a versatile den/family room in a convenient location close to shopping, dining, and everyday amenities. The building offers secure entry, elevator access, underground parking, and a rooftop patio for relaxing or entertaining. Inside, you’ll find two entry points, including one near the elevator that opens into the updated kitchen with soft-close cabinetry, pull-out pantries, tile flooring, and under-cabinet lighting. The bright living areas feature south-facing windows and a patio door. The primary suite includes a walk-in closet and updated bath, while the second bedroom is located near another updated bathroom and the laundry area. Two underground garage spaces (#29 & #30) and a storage unit are included.
