

Residential Sale
1,852 Sqft - Russell Dr., Iowa City, Iowa 52240
QR Code
Description

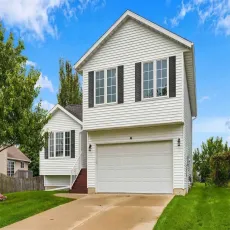
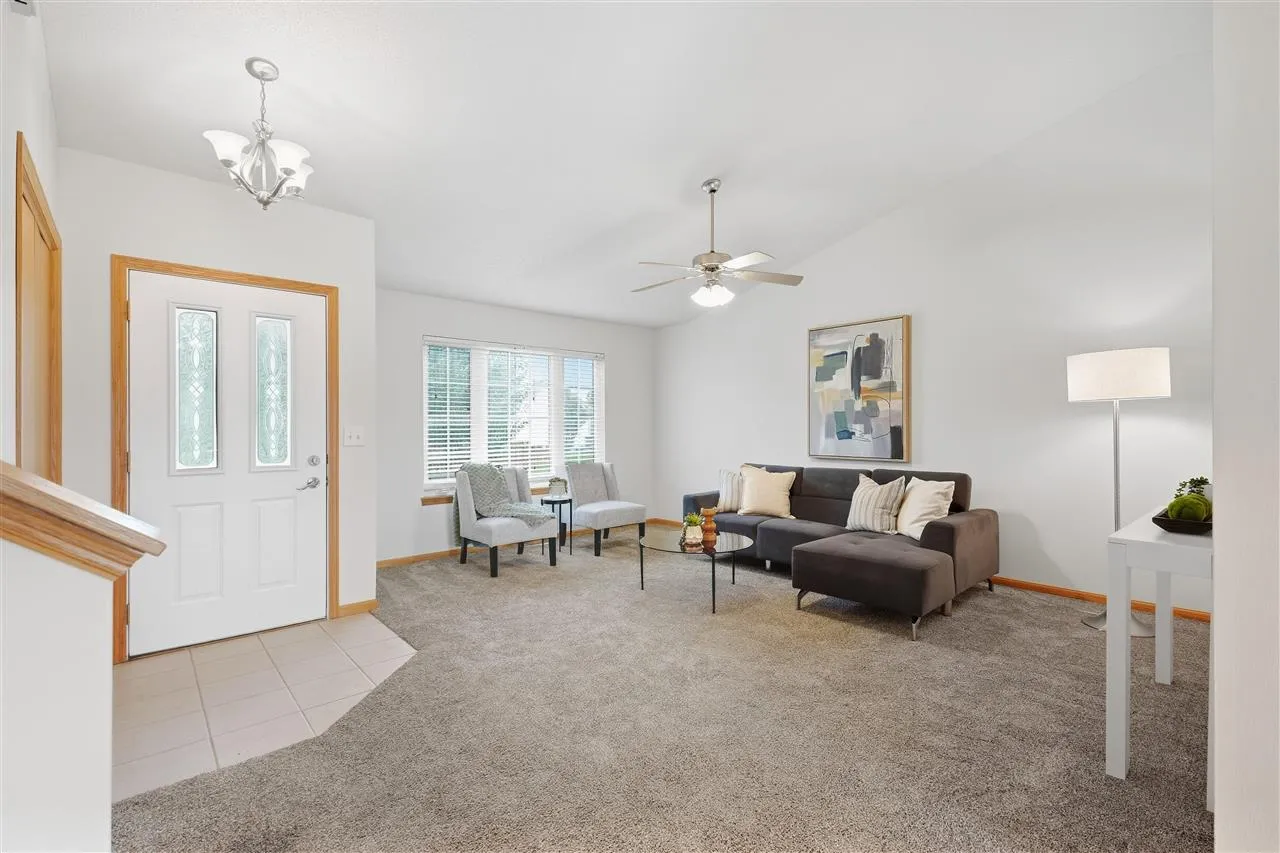
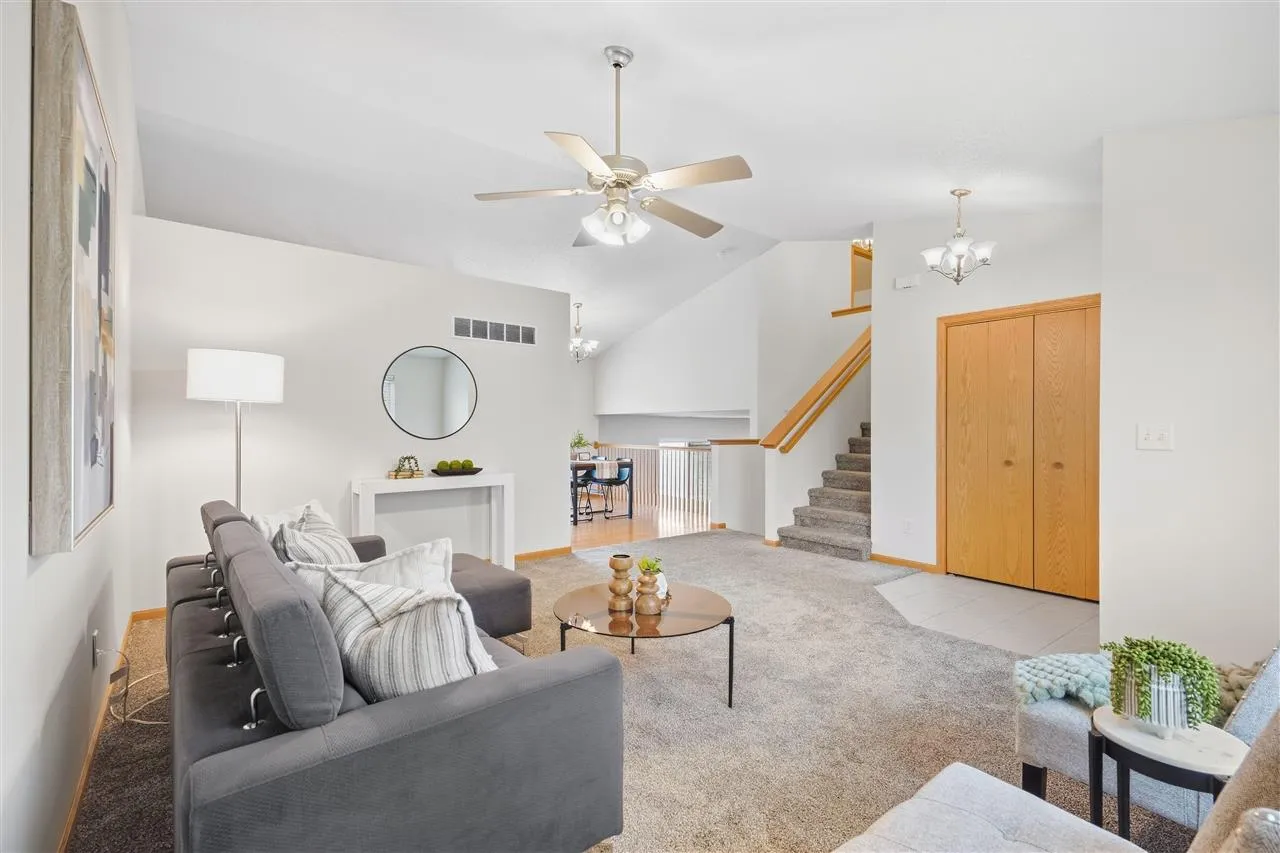
Pond views, room to gather, and a location that makes it easy to get out and enjoy Iowa City—welcome to 2925 Russell Dr! This 4-bedroom, 3-bath home gives you two spaces to spread out: a living room for everyday life and a family room with a gas fireplace for cozy nights in. The open, spacious kitchen keeps everyone connected, whether you’re hosting friends or putting together a casual dinner. With a pond behind the home, the deck is an inviting spot to unwind with a good book or enjoy a fall evening. A newer roof and siding, plus a new furnace, A/C, and water heater, add practical appeal. Terry Trueblood Recreation Area and Downtown are close by when you’re ready for a trail, a paddle, or a night out!


Property Description

Pond views, room to gather, and a location that makes it easy to get out and enjoy Iowa City—welcome to 2925 Russell Dr! This 4-bedroom, 3-bath home gives you two spaces to spread out: a living room for everyday life and a family room with a gas fireplace for cozy nights in. The open, spacious kitchen keeps everyone connected, whether you’re hosting friends or putting together a casual dinner. With a pond behind the home, the deck is an inviting spot to unwind with a good book or enjoy a fall evening. A newer roof and siding, plus a new furnace, A/C, and water heater, add practical appeal. Terry Trueblood Recreation Area and Downtown are close by when you’re ready for a trail, a paddle, or a night out!

Basic Details
Property Type:
Residential
Listing Type:
Sale
Listing ID:
202605765
Price:
$395,000
Beds:
4
Total Baths:
4
Baths:
3
Half Bathrooms:
1
Square Feet:
1,852 Sqft
Construction Year:
2003
Country:
US
State:
IA
County:
Johnson
City:
Iowa City
Zipcode:
52240
Subdivision:
SOUTH POINTE ADDITION PAR
Property Sub Type:
SingleFamilyResidence
Features
Heating:
Natural Gas, Forced Air
Cooling System:
Central Air, Ceiling Fans
Parking:
Attached Garage
Basement:
Finished, Partial, Sump Pump
Exterior:
Deck, Patio
Construction:
Frame, Vinyl, Partial Brick
Interior:
High Ceilings, Pantry, Primary Bath, Family Room, Dining Room Separate, Living Room Separate
Address Map
Street Number:
2925
Street:
Russell Dr.
Floor Number:
0
Longitude:
W92° 29' 4.9''
Latitude:
N41° 37' 43.5''
More Information
Office Name:
Urban Acres Real Estate Corridor
Elementary School:
Alexander
Jr./Middle School:
Northwest
High School:
West
Directions:
S. Gilbert to McCollister Blvd, right on Langenberg, left on Russell Dr.
Zoning:
Residential
Lot Dimensions:
55x127
LA1Agent Logon Name:
i1850
LA1Agent First Name:
Rebecca
LA1Agent Last Name:
Phipps
LO1Main Office ID:
UARC
319.351.1111 - 250 Holiday Road, Coralville, IA 52241
Agent Information
Additional Details
Central Air, Ceiling Fans
Finished, Partial, Sump Pump
Deck, Patio
Frame, Vinyl, Partial Brick
High Ceilings, Pantry, Primary Bath, Family Room, Dining Room Separate, Living Room Separate
09/26/2026
S. Gilbert to McCollister Blvd, right on Langenberg, left on Russell Dr.
55x127