
Residential Sale
3,234 Sqft - Autumn Drive, Marion, Iowa 52302
QR Code
Description

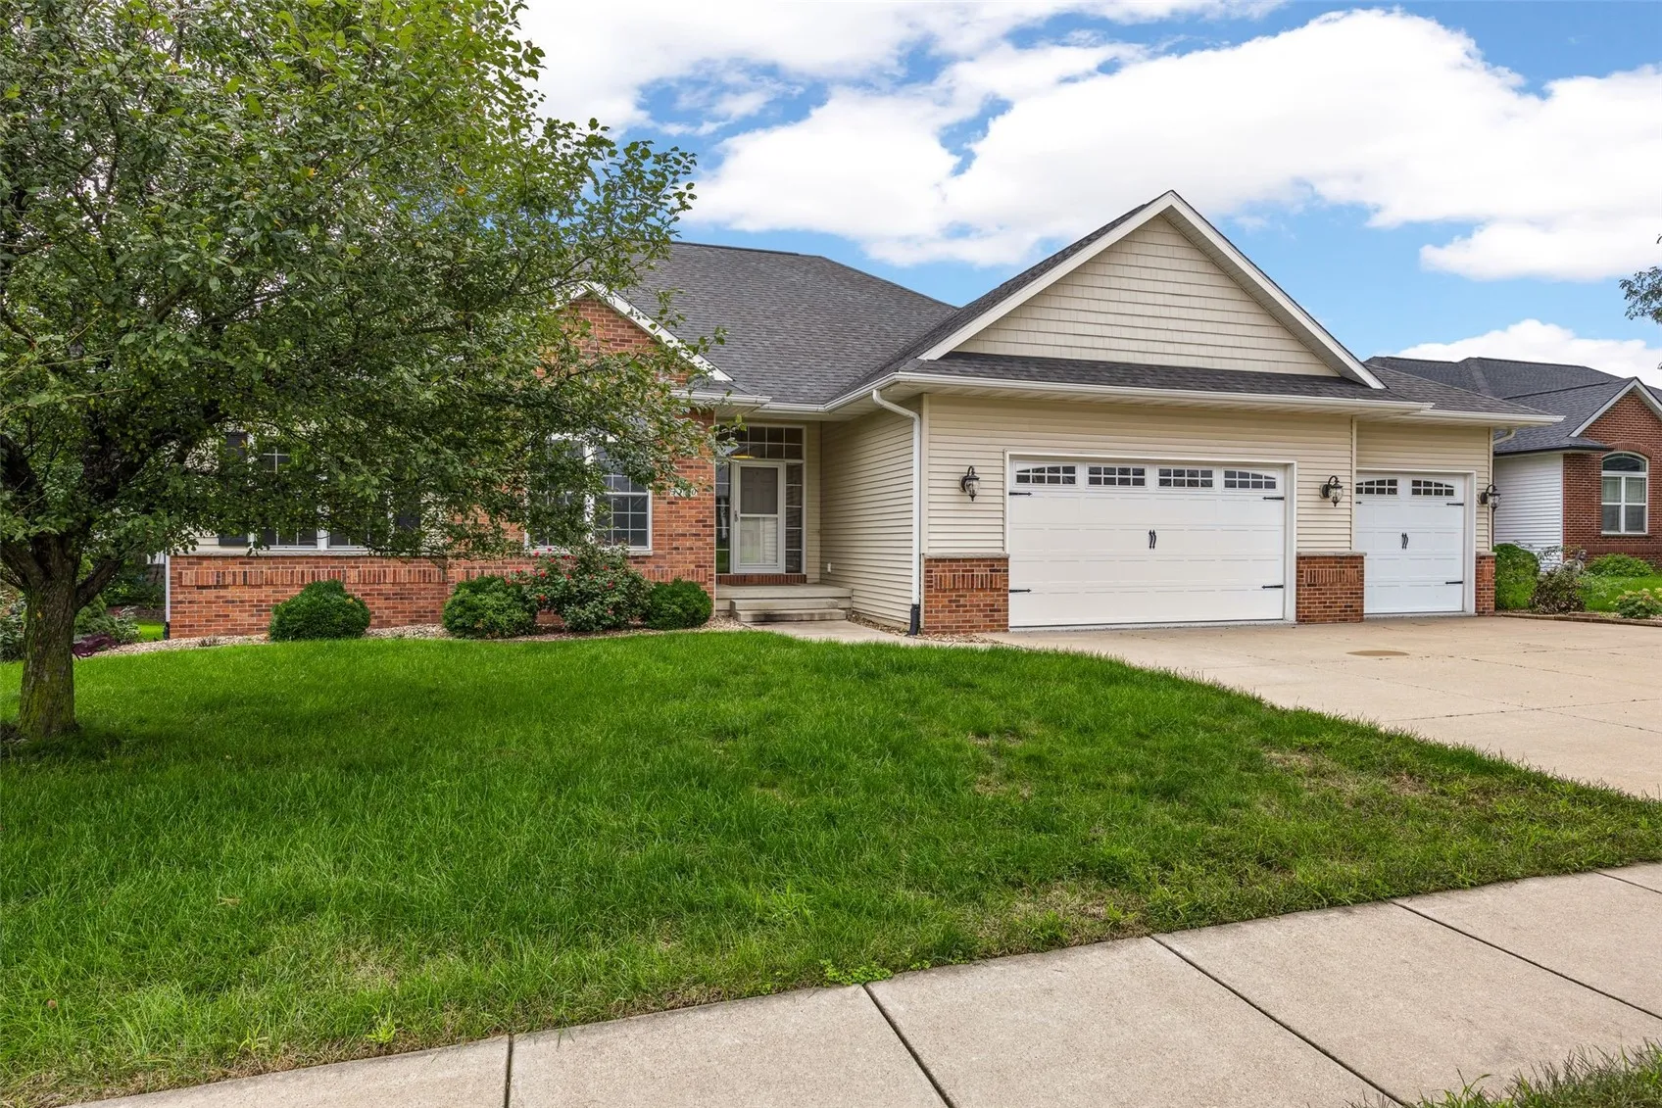
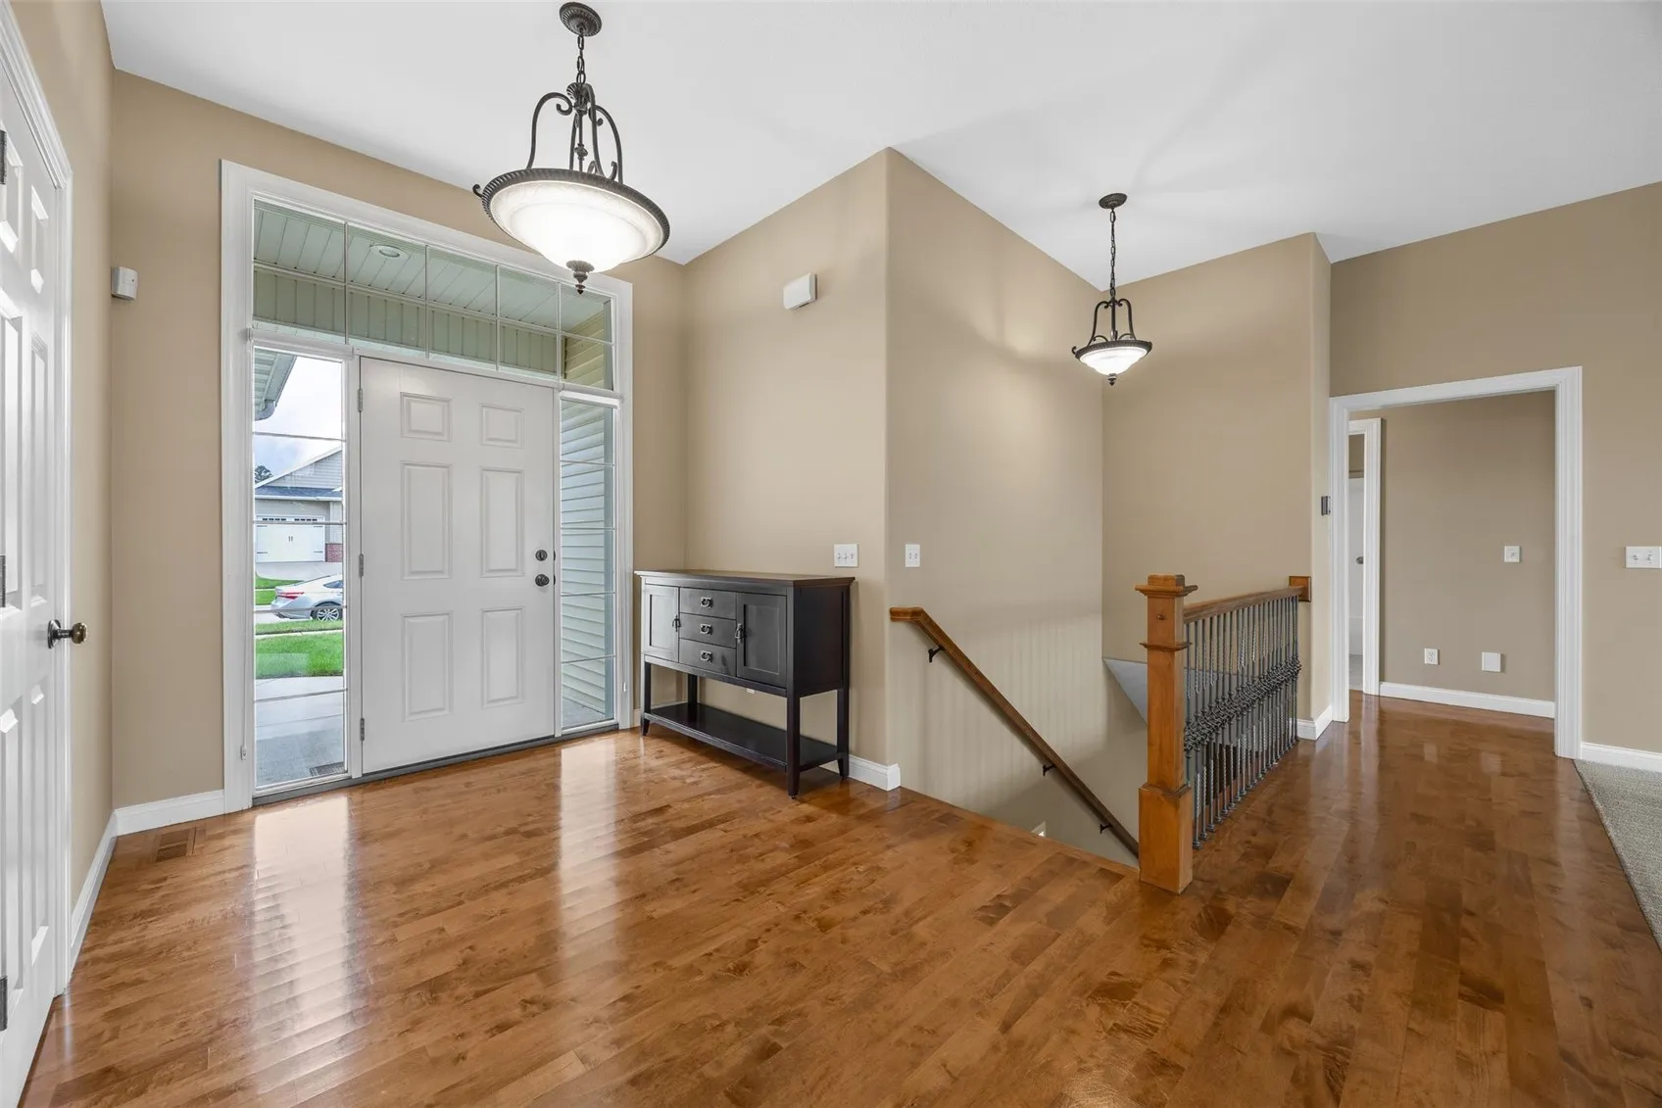
This spacious 5 bed 3.5 bath ranch offers 3,296 square feet and 3 car attached garage in a convenient Marion location Linn Mar School District. The main level features an open kitchen and living area with 10 foot ceilings, a gas fireplace, granite countertops, large island, pantry, and a bright four seasons room surrounded by windows. The primary suite includes a walk in closet, dual vanity, jetted tub, and separate shower. Main level laundry, central vac and a sound system throughout. The finished lower level provides a large family room with a second gas fireplace, wet bar, two bedrooms, full bath, and plenty of storage. Composite deck, large patio, and fully fenced backyard.

Property Description

This spacious 5 bed 3.5 bath ranch offers 3,296 square feet and 3 car attached garage in a convenient Marion location Linn Mar School District. The main level features an open kitchen and living area with 10 foot ceilings, a gas fireplace, granite countertops, large island, pantry, and a bright four seasons room surrounded by windows. The primary suite includes a walk in closet, dual vanity, jetted tub, and separate shower. Main level laundry, central vac and a sound system throughout. The finished lower level provides a large family room with a second gas fireplace, wet bar, two bedrooms, full bath, and plenty of storage. Composite deck, large patio, and fully fenced backyard.

Basic Details
Property Type:
Residential
Listing Type:
Sale
Listing ID:
2606756
Price:
$500,000
Beds:
5
Total Baths:
4
Baths:
3
Half Bathrooms:
1
Square Feet:
3,234 Sqft
Construction Year:
2007
Lot Size:
0.27 Acre
Country:
US
State:
IA
County:
Linn
City:
Marion
Zipcode:
52302
Property Sub Type:
Single Family Residence
Features
Heating:
Forced Air, Gas
Cooling System:
Central Air
Parking:
Attached, Garage
Basement:
Full, Concrete
Garage Length:
3
Exterior:
Fence
Construction:
Frame, Brick, Vinyl Siding
Interior:
Dining Area, Separate/Formal Dining Room, Bath in Primary Bedroom, Central Vacuum, Main Level Primary, Jetted Tub, Wired for Sound
Stories/Style:
Yes
Address Map
Street Number:
3120
Street:
Autumn Drive
Floor Number:
0
Longitude:
W92° 23' 13.1''
Latitude:
N42° 3' 7.5''
More Information
Office Name:
Real Broker, LLC
Agent Name:
Mack Pilarczyk
Elementary School:
Novak
Jr./Middle School:
Excelsior
High School:
Linn Mar
Directions:
N on Autumn from 29th
Lot Dimensions:
93x125
LA1Agent Logon Name:
PILARCZYKMAC121
LA1Agent First Name:
Mack
LA1Agent Last Name:
Pilarczyk
LO1Main Office ID:
CRBL
319.351.1111 - 250 Holiday Road, Coralville, IA 52241
Agent Information
Mack Pilarczyk
Real Broker, LLC
Additional Details
Central Air
Full, Concrete
Fence
Frame, Brick, Vinyl Siding
Dining Area, Separate/Formal Dining Room, Bath in Primary Bedroom, Central Vacuum, Main Level Primary, Jetted Tub, Wired for Sound
Yes
09/26/2026
N on Autumn from 29th
93x125