

Residential Sale
1,400 Sqft - A Ave, Kalona, Iowa 52247
QR Code
Description

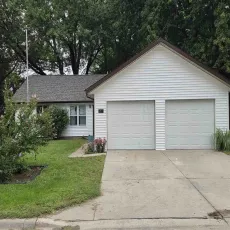
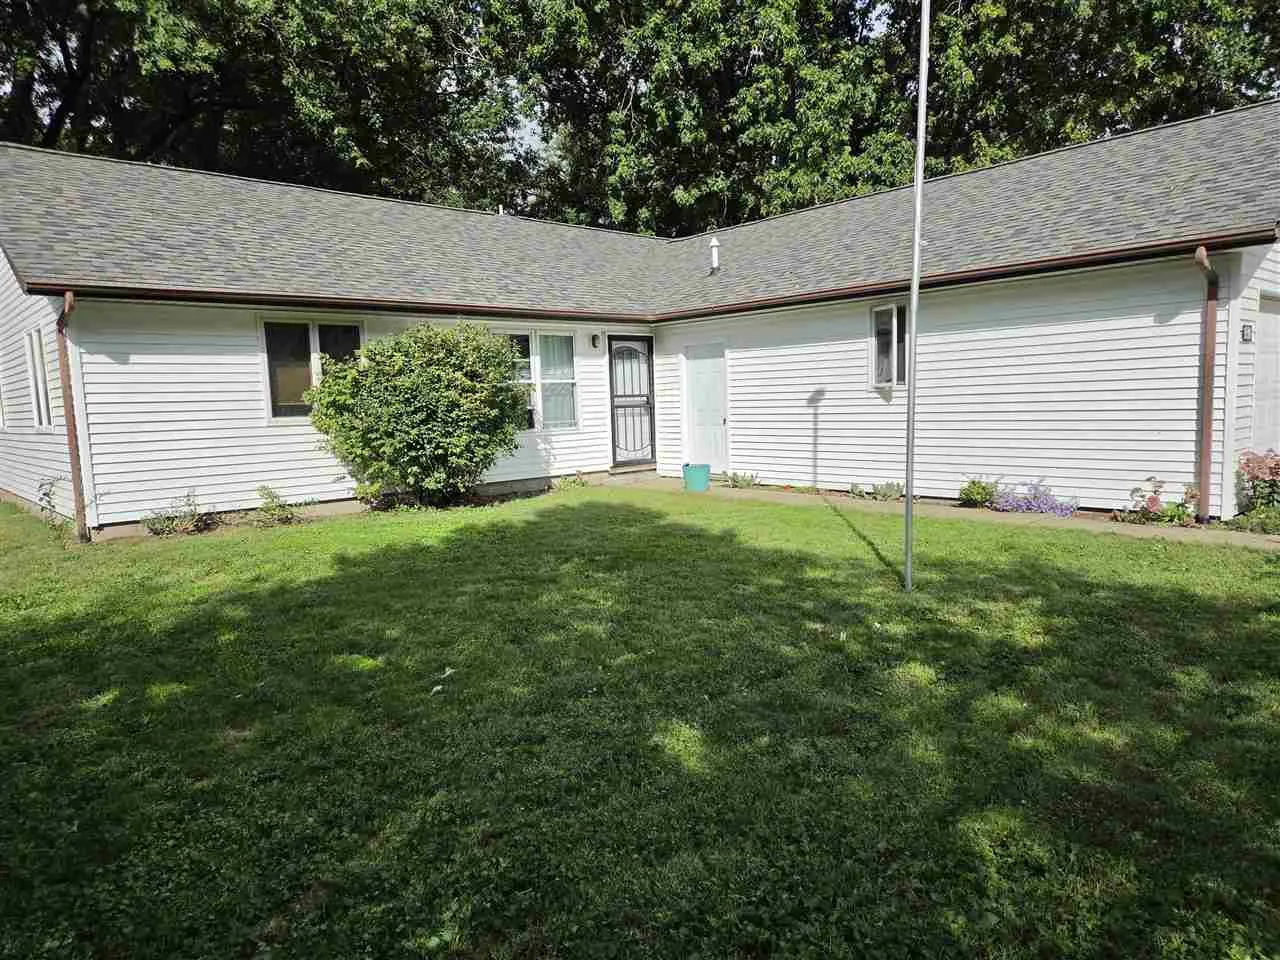
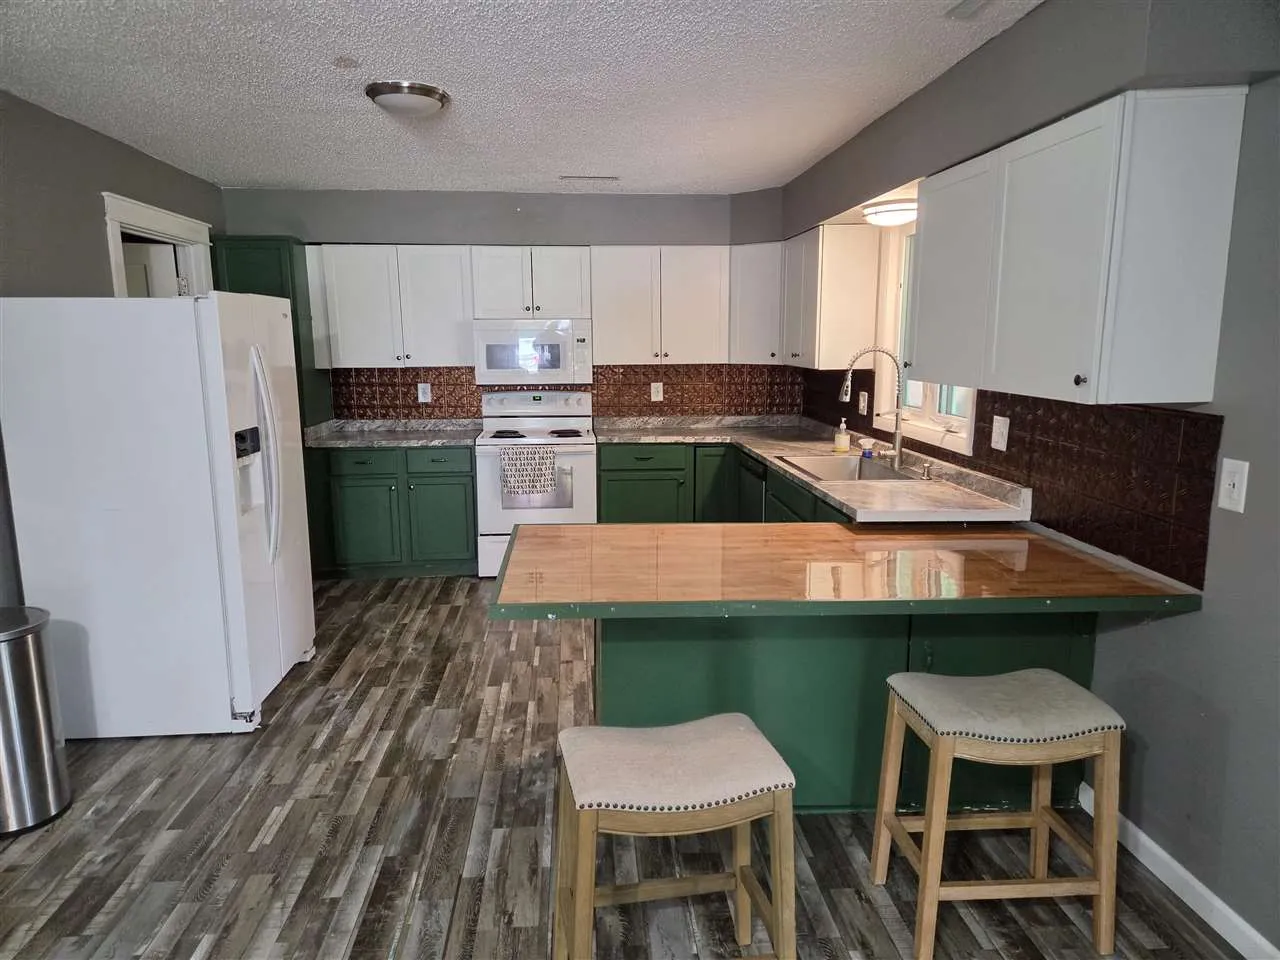
Welcome home to this inviting 3 bdr 2 bath home. Featuring a large spacious layout with combined living and dining areas, providing plenty of room to gather with family and friends. The functional kitchen with eat in bar, making meal prep and casual eating a breeze while keeping connected to the main living space. Step out onto the patio into fenced in yard that provides security and privacy. Built on a slab for easy, low maintenance living, combines functionality and comfort. Large 2 car garage with large built-in cabinets provides ample storage. Come see all this home has to offer.

Property Description

Welcome home to this inviting 3 bdr 2 bath home. Featuring a large spacious layout with combined living and dining areas, providing plenty of room to gather with family and friends. The functional kitchen with eat in bar, making meal prep and casual eating a breeze while keeping connected to the main living space. Step out onto the patio into fenced in yard that provides security and privacy. Built on a slab for easy, low maintenance living, combines functionality and comfort. Large 2 car garage with large built-in cabinets provides ample storage. Come see all this home has to offer.

Basic Details
Property Type:
Residential
Listing Type:
Sale
Listing ID:
202605779
Price:
$230,000
Beds:
3
Total Baths:
2
Baths:
2
Half Bathrooms:
0
Square Feet:
1,400 Sqft
Construction Year:
1989
Lot Size:
0.33 Acre
Country:
US
State:
IA
County:
Washington
City:
Kalona
Zipcode:
52247
Subdivision:
Hill-Mont
Property Sub Type:
SingleFamilyResidence
Features
Heating:
Natural Gas, Forced Air
Cooling System:
Central Air, Ceiling Fans
Parking:
Attached Garage
Basement:
Slab
Exterior:
Patio, Shed, Fenced Yard, Garden
Construction:
Frame, Vinyl
Interior:
Breakfast Bar, Living Room Dining Room Combo, Primary On Main Level, Pull Down Attic Stairs, Country Kitchen
Address Map
Street Number:
217
Street:
A Ave
Floor Number:
0
Longitude:
W92° 17' 24.1''
Latitude:
N41° 28' 56''
More Information
Office Name:
Edge Realty Group
Elementary School:
Mid Prairie
Jr./Middle School:
Mid Prairie
High School:
Mid Prairie
Directions:
Hwy 1 South to A Ave, turn East on A Ave
Zoning:
Residential
Lot Dimensions:
94 x 156
LA1Agent Logon Name:
I1602
LA1Agent First Name:
Larry
LA1Agent Last Name:
Pickard
LO1Main Office ID:
EDGE
319.351.1111 - 250 Holiday Road, Coralville, IA 52241
Agent Information
Larry Pickard
Edge Realty Group
Additional Details
Central Air, Ceiling Fans
Slab
Patio, Shed, Fenced Yard, Garden
Frame, Vinyl
Breakfast Bar, Living Room Dining Room Combo, Primary On Main Level, Pull Down Attic Stairs, Country Kitchen
09/28/2026
Hwy 1 South to A Ave, turn East on A Ave
94 x 156