


2.56 acre property that has been lovingly maintained for almost 50 years by the original owners!! Peaceful and serene setting just up the road from the golf course in the highly desired town of Mount Vernon! The main level boasts a newly remodeled kitchen with all new cabinets, quartz countertops, tile backsplash, and stainless appliances, vaulted family room, three bedrooms, and main floor laundry. The lower level has a full kitchen, living/rec room, full bath, and a bonus room with still extra space for storage. Outside has extensive landscaping, deck with a covered pergola, patio area with stamped concrete, numerous mature trees, and a creek that runs through the back of the property. Oversized detached 2 stall garage. The roof and siding were both replaced in 2018. Sale includes two parcels.
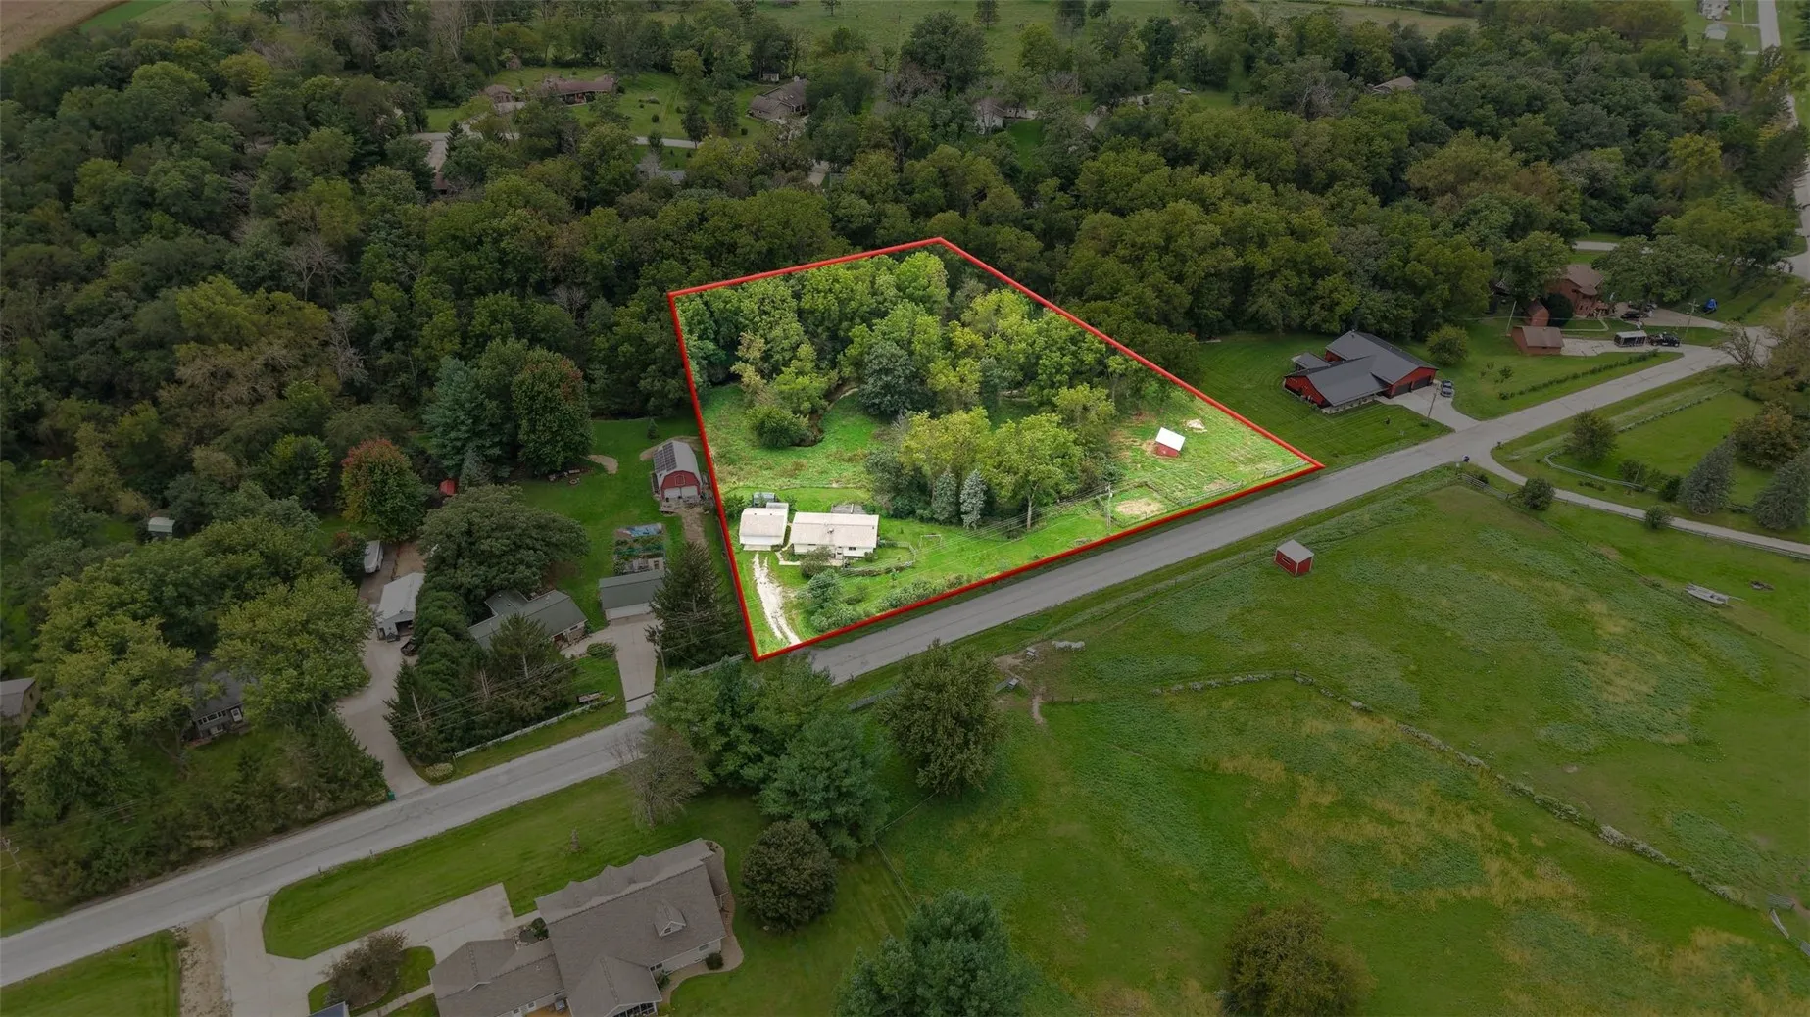
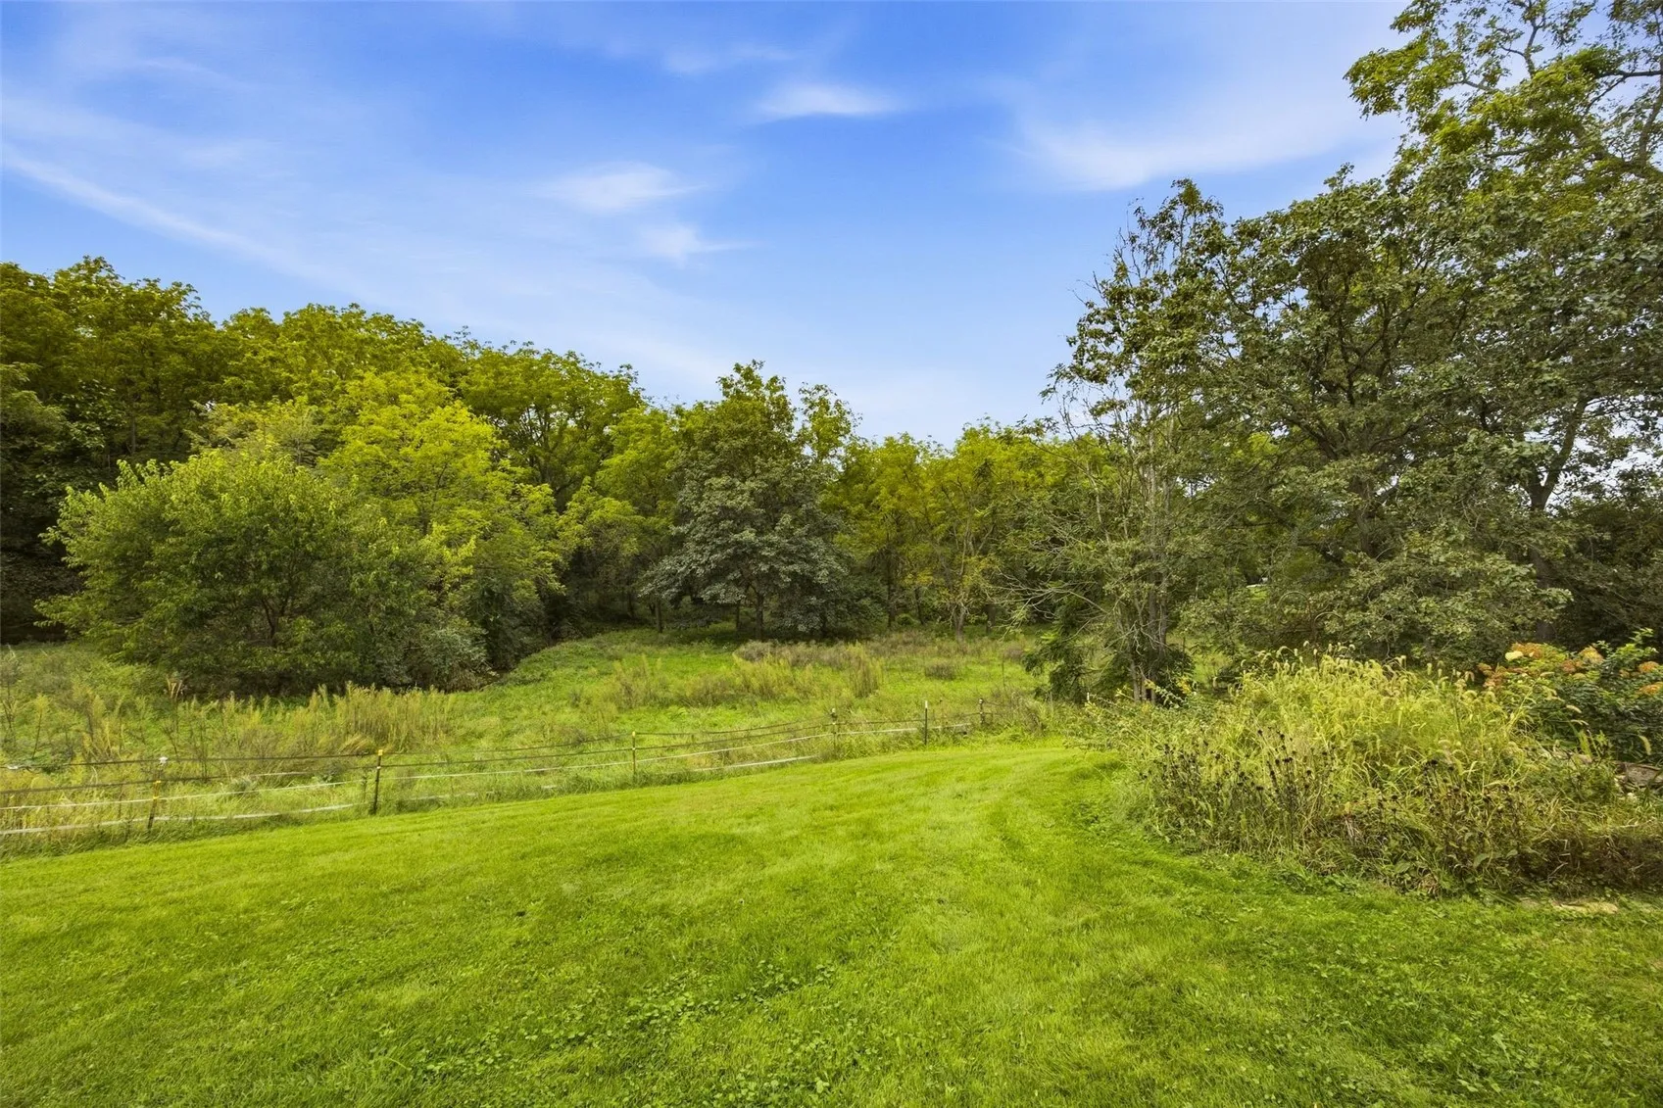
2.56 acre property that has been lovingly maintained for almost 50 years by the original owners!! Peaceful and serene setting just up the road from the golf course in the highly desired town of Mount Vernon! The main level boasts a newly remodeled kitchen with all new cabinets, quartz countertops, tile backsplash, and stainless appliances, vaulted family room, three bedrooms, and main floor laundry. The lower level has a full kitchen, living/rec room, full bath, and a bonus room with still extra space for storage. Outside has extensive landscaping, deck with a covered pergola, patio area with stamped concrete, numerous mature trees, and a creek that runs through the back of the property. Oversized detached 2 stall garage. The roof and siding were both replaced in 2018. Sale includes two parcels.
