

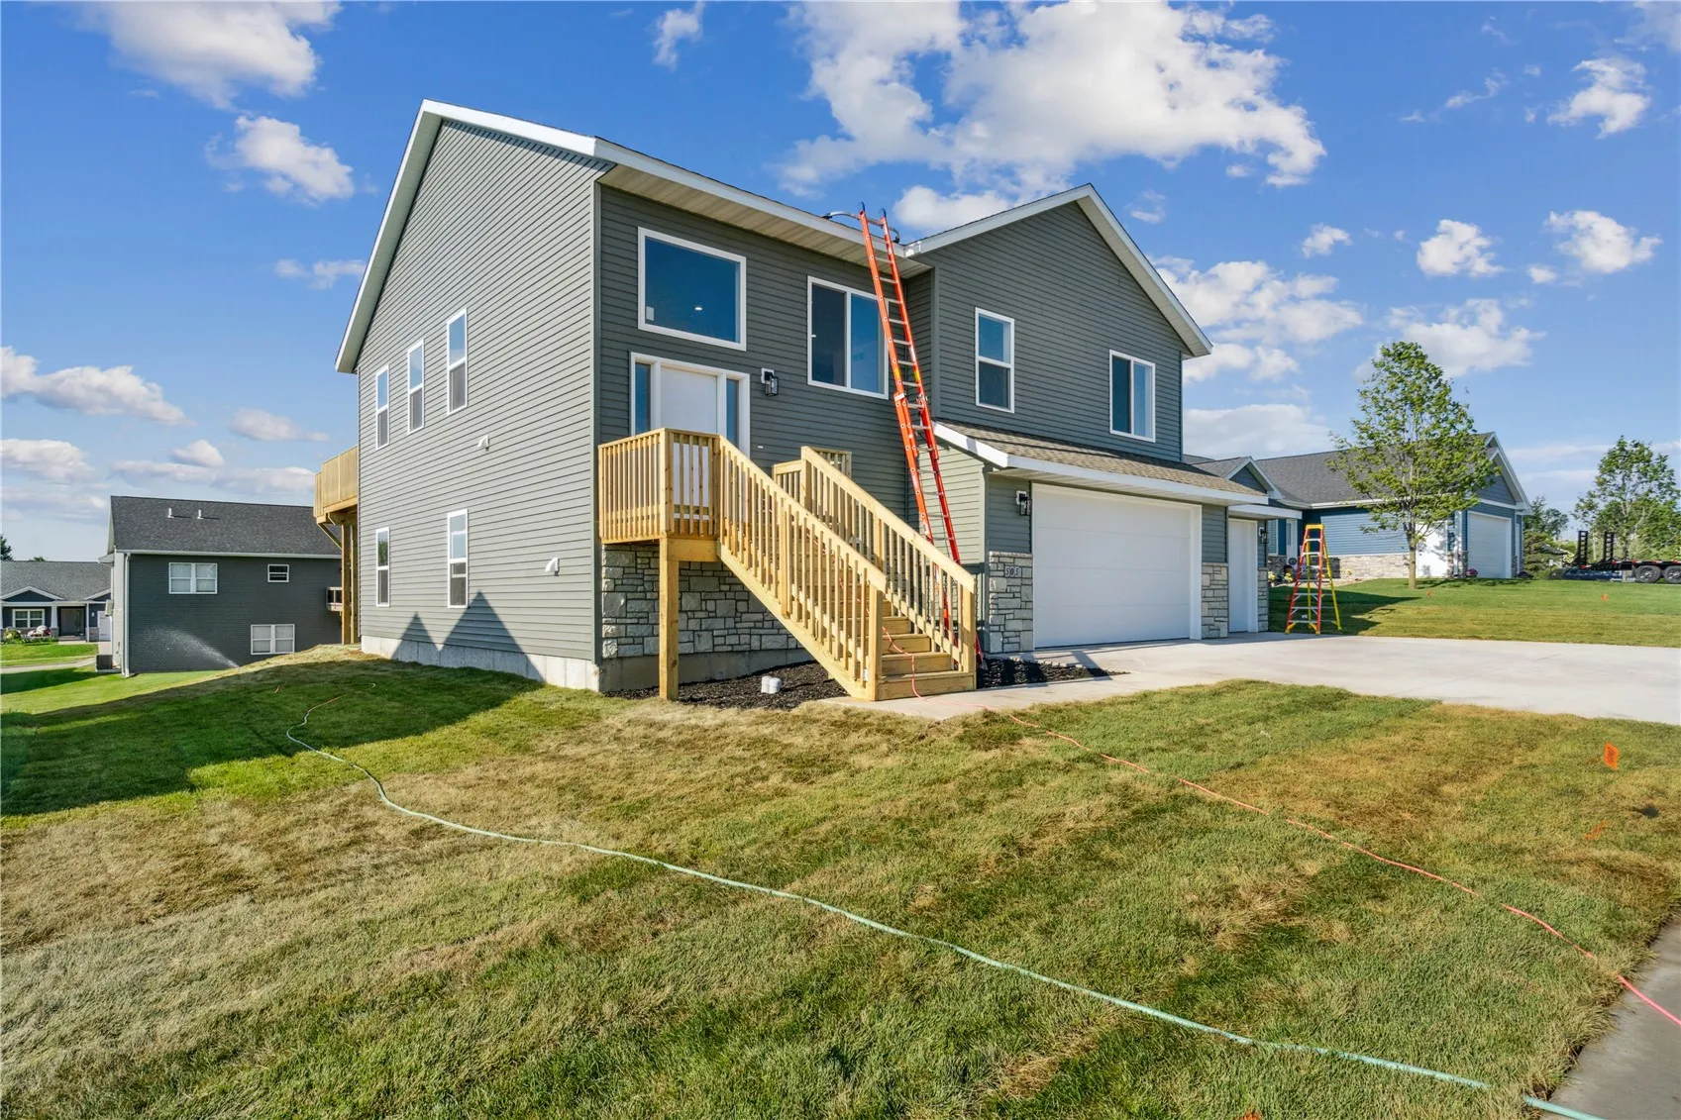
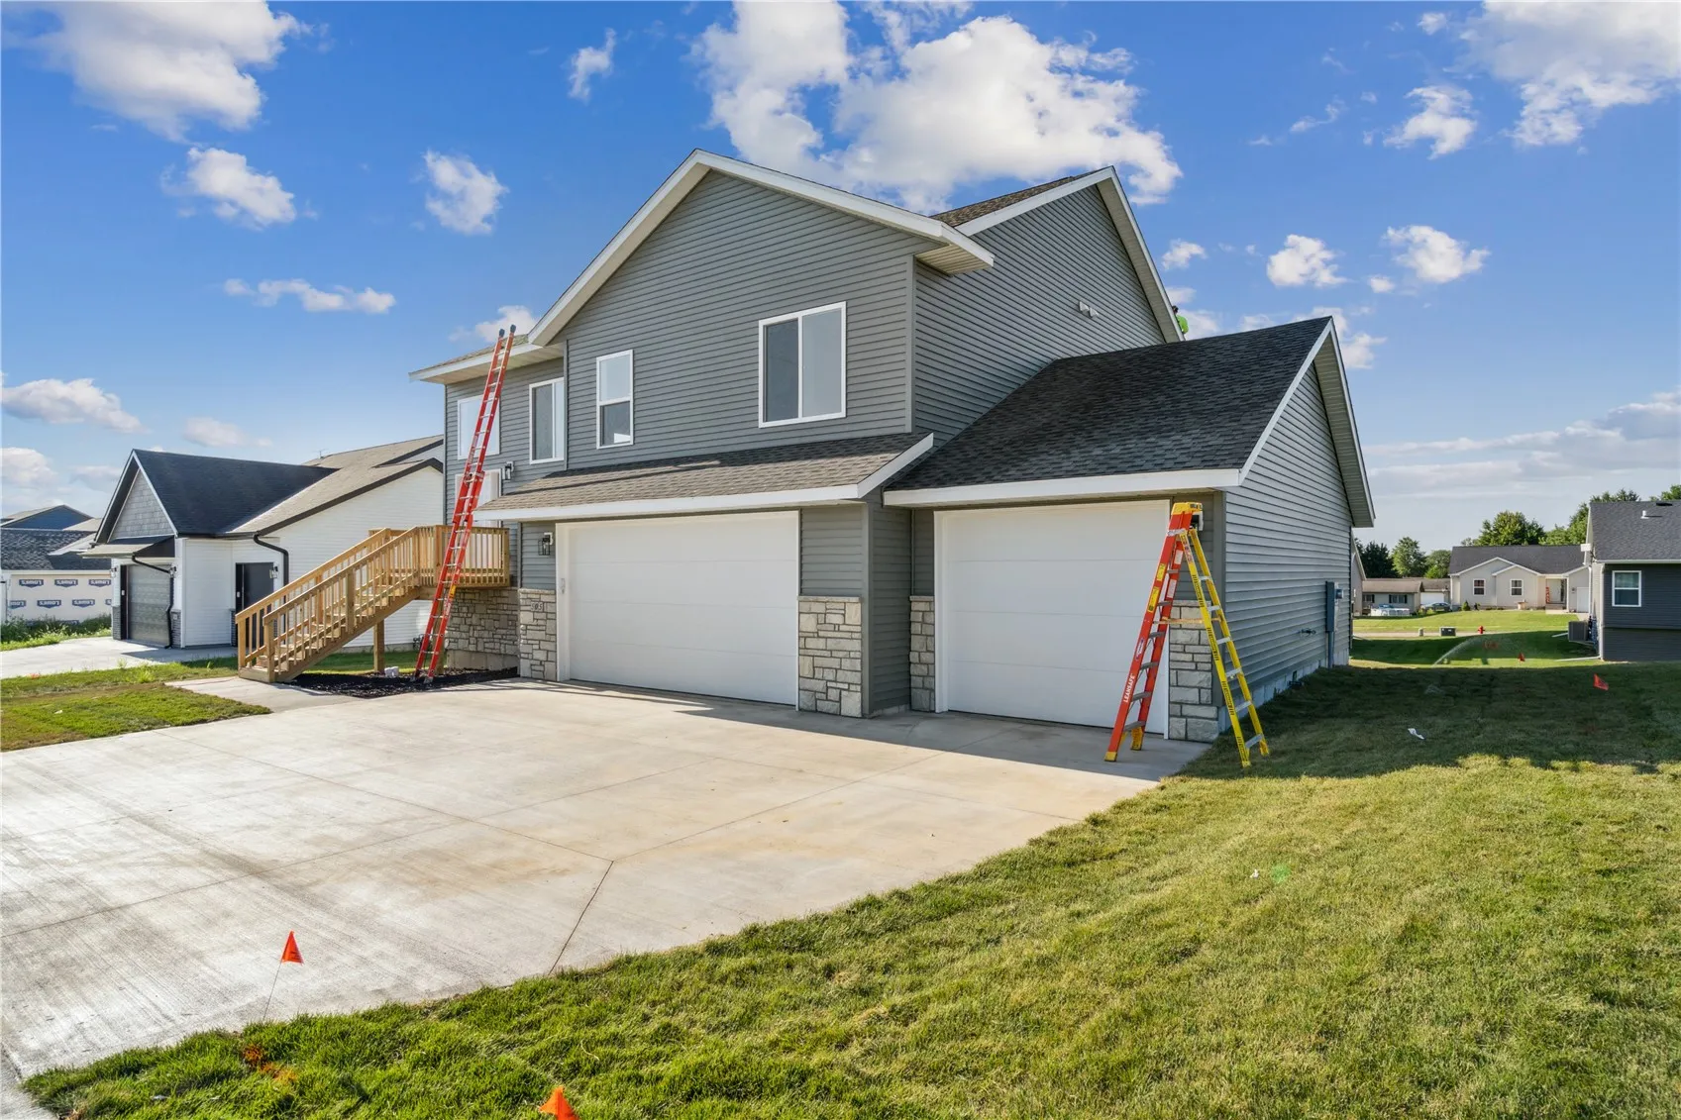
This split-foyer new construction single-family home features 4 bedrooms, 3 bathrooms, and almost 2400 finished square feet. The main level includes LVP flooring in the kitchen, dining, and living room. The home is adorned with white-painted cabinets, trim, and doors, as well as black matte-finished hardware and lighting. There’s a deck off the main level dining area and a patio off the family room. The kitchen boasts quartz countertops, and the master suite includes a tiled shower. The entire home has 9′ ceilings, and there’s a large laundry room/mudroom adjacent to the 35 x 24 garage 3 Car Garage. Quality starts behind the walls. Our homes are built with premium structural materials that many builders overlook. Each home features ZIP System® structural sheathing, creating a superior air and water barrier, along with AdvanTech® engineered subflooring, known for its exceptional strength and long-term stability. These high-performance materials provide a stronger, quieter, and more durable foundation for everyday living. Paired with thoughtful design and modern finishes, these homes deliver lasting quality from the ground up. Photos are from a similar home. Build will start once under Contract. 4-5 Month Build Time.
This split-foyer new construction single-family home features 4 bedrooms, 3 bathrooms, and almost 2400 finished square feet. The main level includes LVP flooring in the kitchen, dining, and living room. The home is adorned with white-painted cabinets, trim, and doors, as well as black matte-finished hardware and lighting. There’s a deck off the main level dining area and a patio off the family room. The kitchen boasts quartz countertops, and the master suite includes a tiled shower. The entire home has 9′ ceilings, and there’s a large laundry room/mudroom adjacent to the 35 x 24 garage 3 Car Garage. Quality starts behind the walls. Our homes are built with premium structural materials that many builders overlook. Each home features ZIP System® structural sheathing, creating a superior air and water barrier, along with AdvanTech® engineered subflooring, known for its exceptional strength and long-term stability. These high-performance materials provide a stronger, quieter, and more durable foundation for everyday living. Paired with thoughtful design and modern finishes, these homes deliver lasting quality from the ground up. Photos are from a similar home. Build will start once under Contract. 4-5 Month Build Time.
