

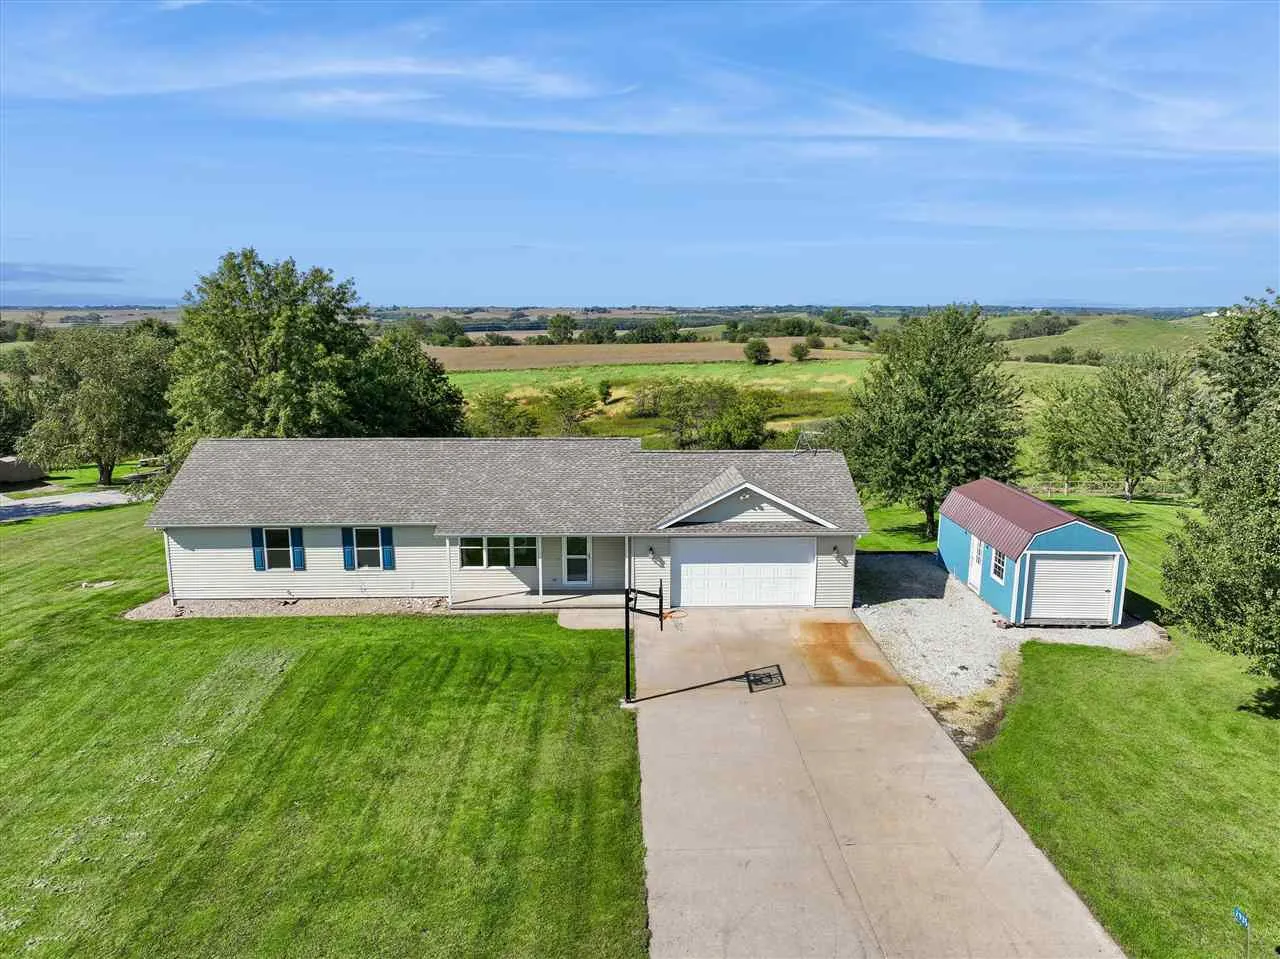
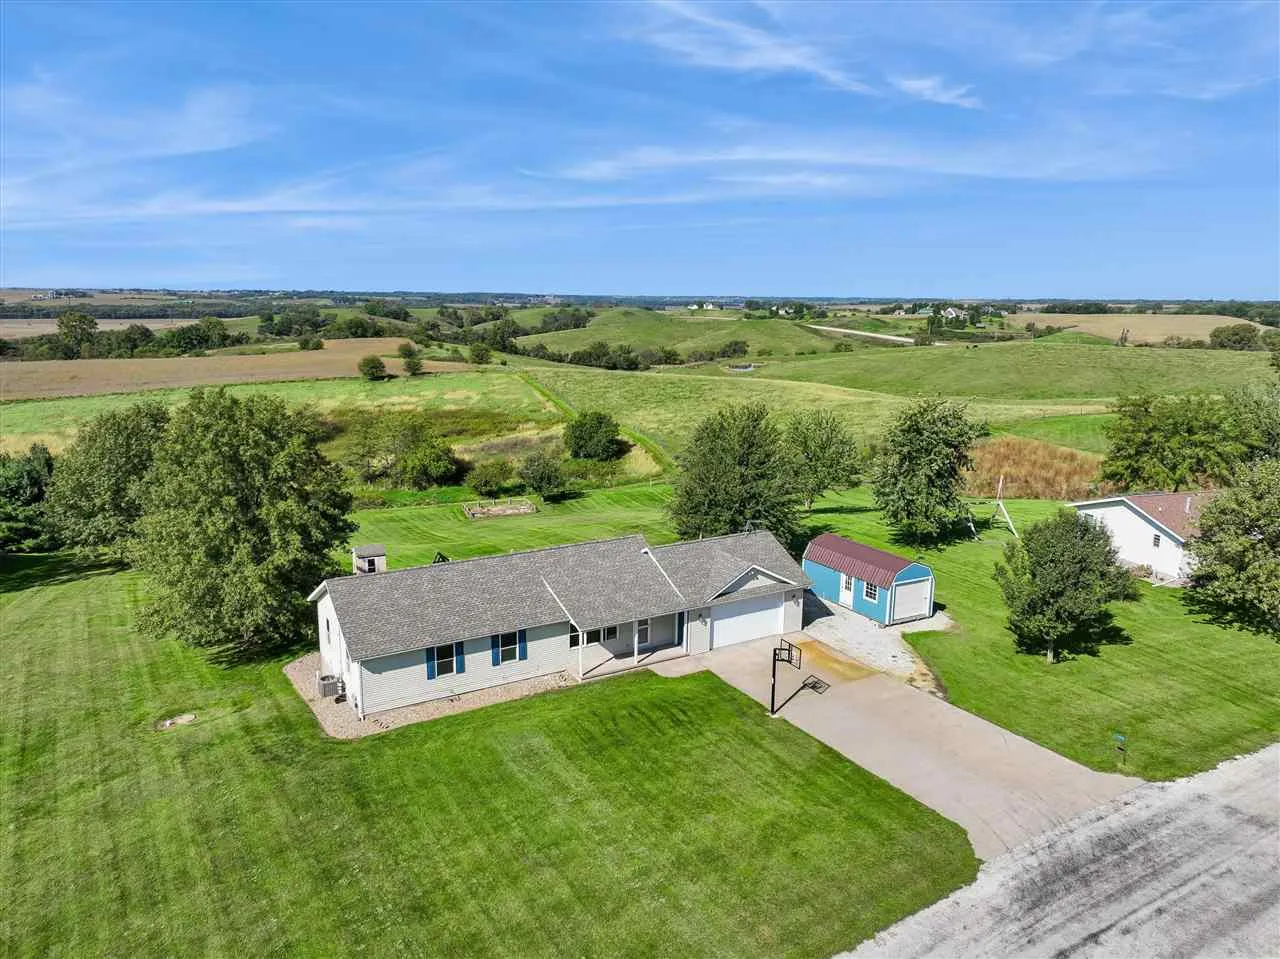
Welcome to this inviting walk-out ranch nestled on over an acre lot in Rhino Ridge Subdivision. From the moment you step inside, you’ll appreciate the bright, open feel of the main level. The spacious living room features a picture window that fills the space with natural light and flows seamlessly into the eat-in kitchen, complete with a breakfast bar with seating, window above the sink, backsplash and appliances. A slider opens to the expansive deck, creating an ideal space for entertaining while enjoying beautiful views of the countryside. The deck extends to the primary bedroom, which features its own sliding door, dual closets and private bath. Two additional main-level bedrooms and a full bathroom with tub/shower complete the main floor. The walk-out lower level offers even more living space with a spacious family room including a bar, along with an additional bedroom, full bathroom with stand-up shower, laundry room with washer and dryer and storage room. Enjoy the peaceful rural views from both the deck and lower-level patio. Enjoy the convenience of an attached garage along with a variety of outdoor amenities. The property features a utility shed and garden shed for ample storage, a designated garden area, fire pit, and playground perfect for outdoor enjoyment. Major updates include BRAND NEW HVAC and roof 2022.
Welcome to this inviting walk-out ranch nestled on over an acre lot in Rhino Ridge Subdivision. From the moment you step inside, you’ll appreciate the bright, open feel of the main level. The spacious living room features a picture window that fills the space with natural light and flows seamlessly into the eat-in kitchen, complete with a breakfast bar with seating, window above the sink, backsplash and appliances. A slider opens to the expansive deck, creating an ideal space for entertaining while enjoying beautiful views of the countryside. The deck extends to the primary bedroom, which features its own sliding door, dual closets and private bath. Two additional main-level bedrooms and a full bathroom with tub/shower complete the main floor. The walk-out lower level offers even more living space with a spacious family room including a bar, along with an additional bedroom, full bathroom with stand-up shower, laundry room with washer and dryer and storage room. Enjoy the peaceful rural views from both the deck and lower-level patio. Enjoy the convenience of an attached garage along with a variety of outdoor amenities. The property features a utility shed and garden shed for ample storage, a designated garden area, fire pit, and playground perfect for outdoor enjoyment. Major updates include BRAND NEW HVAC and roof 2022.
