
Residential Sale
1,735 Sqft - Dawson Dr, West Branch, Iowa 52358
QR Code
Description

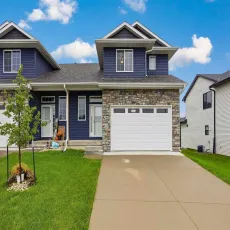
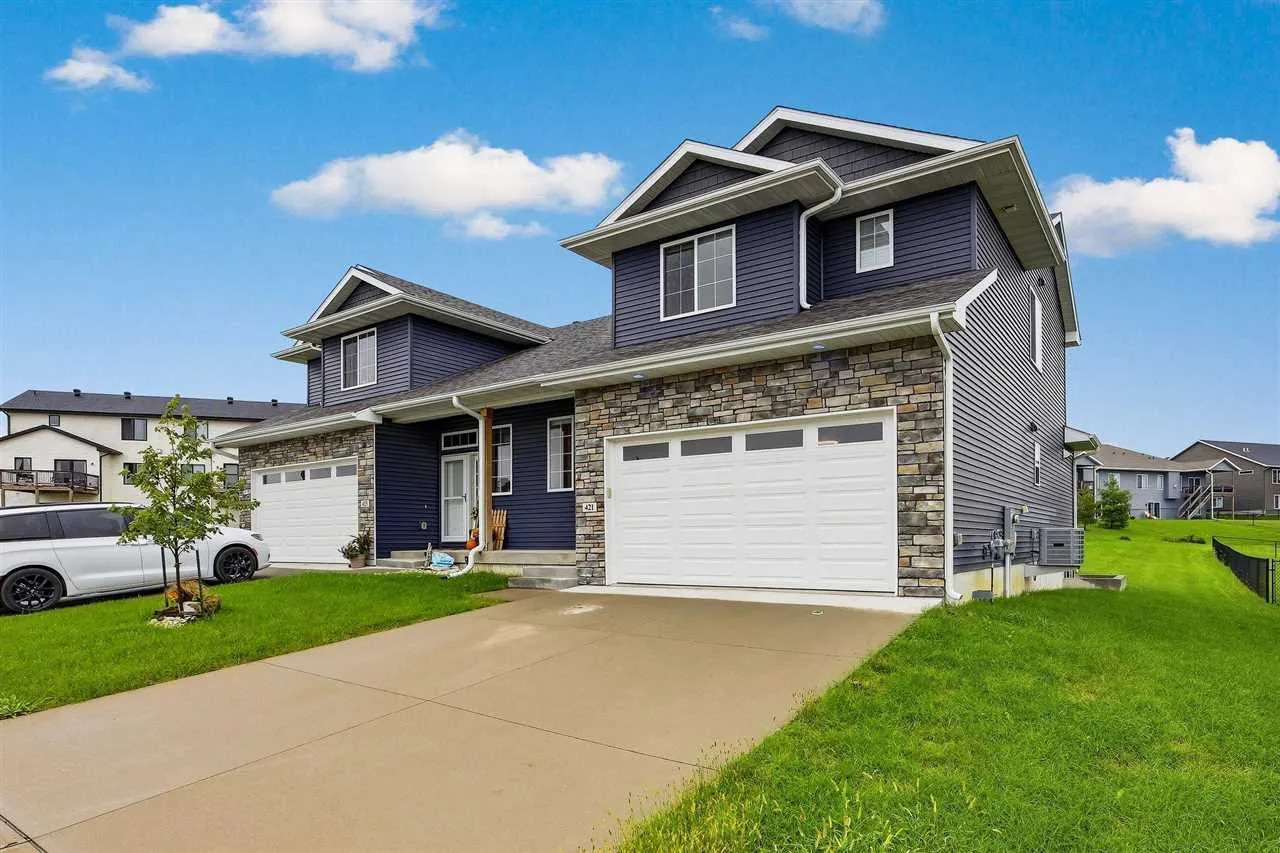
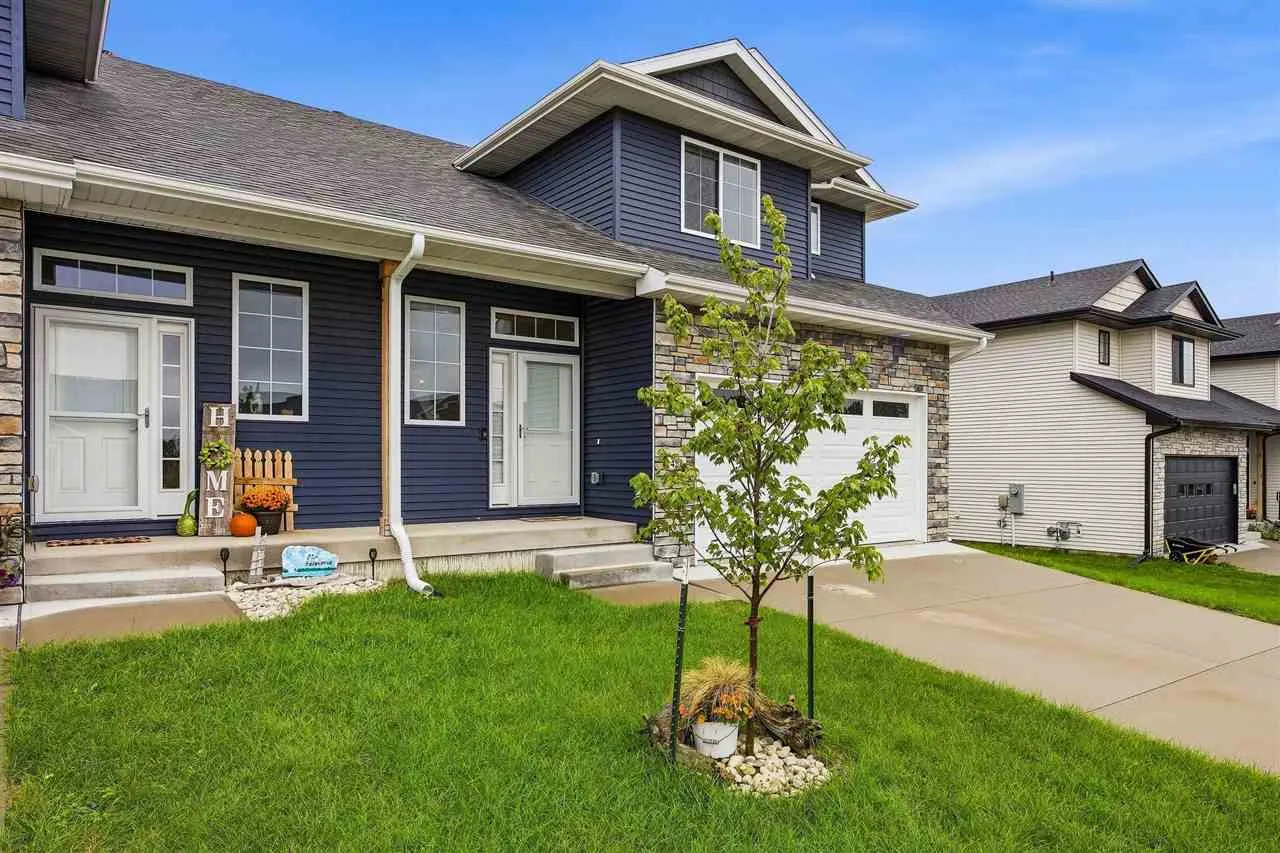
Take a look at this beautiful 2 story zero lot located within The Meadows subdivision. As you enter the home, you’re greeted by a 2 story foyer leading you into the main living space. You’ll notice the attractive LVP floors, a cozy gas fireplace, a generous amount of white cabinetry, quartz countertops, black stainless steel appliances, a walk-in pantry, and a half bath. Upstairs you’ll find the primary bedroom, primary bath with dual vanity and a large walk-in closet. Two additional bedrooms with a jack & jill bath w/dual vanities and a laundry room round out the upper level. In the lower level you’ll find an unfinished space. However, walls are already framed and it’s ready for you to bring it to life with a 4th bedroom and a 3rd full bath. Brand new roof and siding on the east wall were just installed!

Property Description

Take a look at this beautiful 2 story zero lot located within The Meadows subdivision. As you enter the home, you’re greeted by a 2 story foyer leading you into the main living space. You’ll notice the attractive LVP floors, a cozy gas fireplace, a generous amount of white cabinetry, quartz countertops, black stainless steel appliances, a walk-in pantry, and a half bath. Upstairs you’ll find the primary bedroom, primary bath with dual vanity and a large walk-in closet. Two additional bedrooms with a jack & jill bath w/dual vanities and a laundry room round out the upper level. In the lower level you’ll find an unfinished space. However, walls are already framed and it’s ready for you to bring it to life with a 4th bedroom and a 3rd full bath. Brand new roof and siding on the east wall were just installed!

Basic Details
Property Type:
Residential
Listing Type:
Sale
Listing ID:
202605798
Price:
$329,900
Beds:
3
Total Baths:
3
Baths:
2
Half Bathrooms:
1
Square Feet:
1,735 Sqft
Construction Year:
2022
Lot Size:
0.24 Acre
Country:
US
State:
IA
County:
Cedar
City:
West Branch
Zipcode:
52358
Subdivision:
The Meadows
Property Sub Type:
ZeroLot
Features
Heating:
Natural Gas, Forced Air
Cooling System:
Central Air, Ceiling Fans
Parking:
Attached Garage, Off Street
Basement:
Full, Unfinished, Concrete, Sump Pump, Daylight, Bath Stubbed, Wood
Exterior:
Deck
Construction:
Frame, Vinyl, Partial Stone, Wood
Interior:
Island, High Ceilings, Kit Dining Rm Comb, Pantry, Primary Bath, Vaulted Ceilings, Living Room Dining Room Combo, Cable Available, Entrance Foyer, Foyer Two Story, Rear Stairs, Stubbed Bath Or Rough In
Address Map
Street Number:
421
Street:
Dawson Dr
Floor Number:
0
Longitude:
W92° 38' 9''
Latitude:
N41° 40' 32.7''
More Information
Office Name:
Keller Williams Legacy Group
Elementary School:
West Branch
Jr./Middle School:
West Branch
High School:
West Branch
Directions:
From F44/Herbert Hoover Highway NE, North on Cedar Johnson Rd, East on Prairie View Dr, South on Dawson Dr
Zoning:
Residential
Lot Dimensions:
44 x 72 x 210 x 154
LA1Agent Logon Name:
i2616
LA1Agent First Name:
Evan
LA1Agent Last Name:
Suckow
LO1Main Office ID:
KWLG
319.351.1111 - 250 Holiday Road, Coralville, IA 52241
Agent Information
Evan Suckow
Keller Williams Legacy Group
Additional Details
Central Air, Ceiling Fans
Full, Unfinished, Concrete, Sump Pump, Daylight, Bath Stubbed, Wood
Deck
Frame, Vinyl, Partial Stone, Wood
Island, High Ceilings, Kit Dining Rm Comb, Pantry, Primary Bath, Vaulted Ceilings, Living Room Dining Room Combo, Cable Available, Entrance Foyer, Foyer Two Story, Rear Stairs, Stubbed Bath Or Rough In
09/29/2026
From F44/Herbert Hoover Highway NE, North on Cedar Johnson Rd, East on Prairie View Dr, South on Dawson Dr
44 x 72 x 210 x 154