

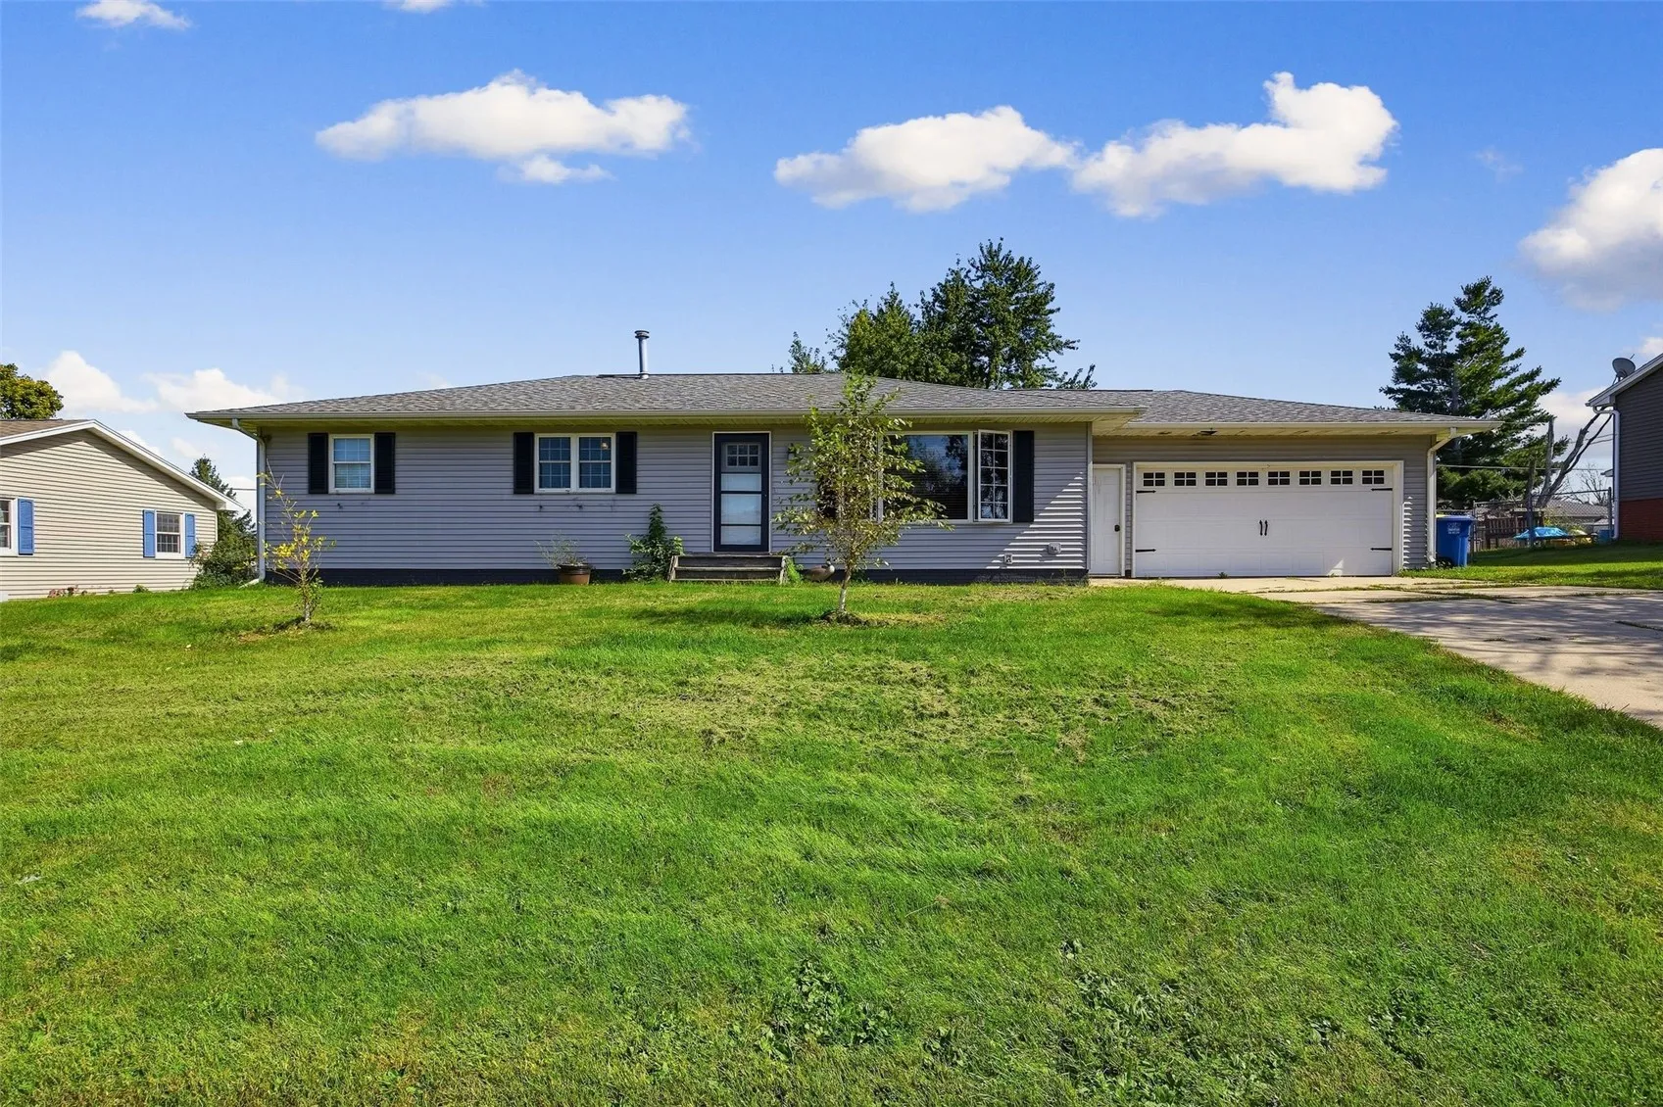
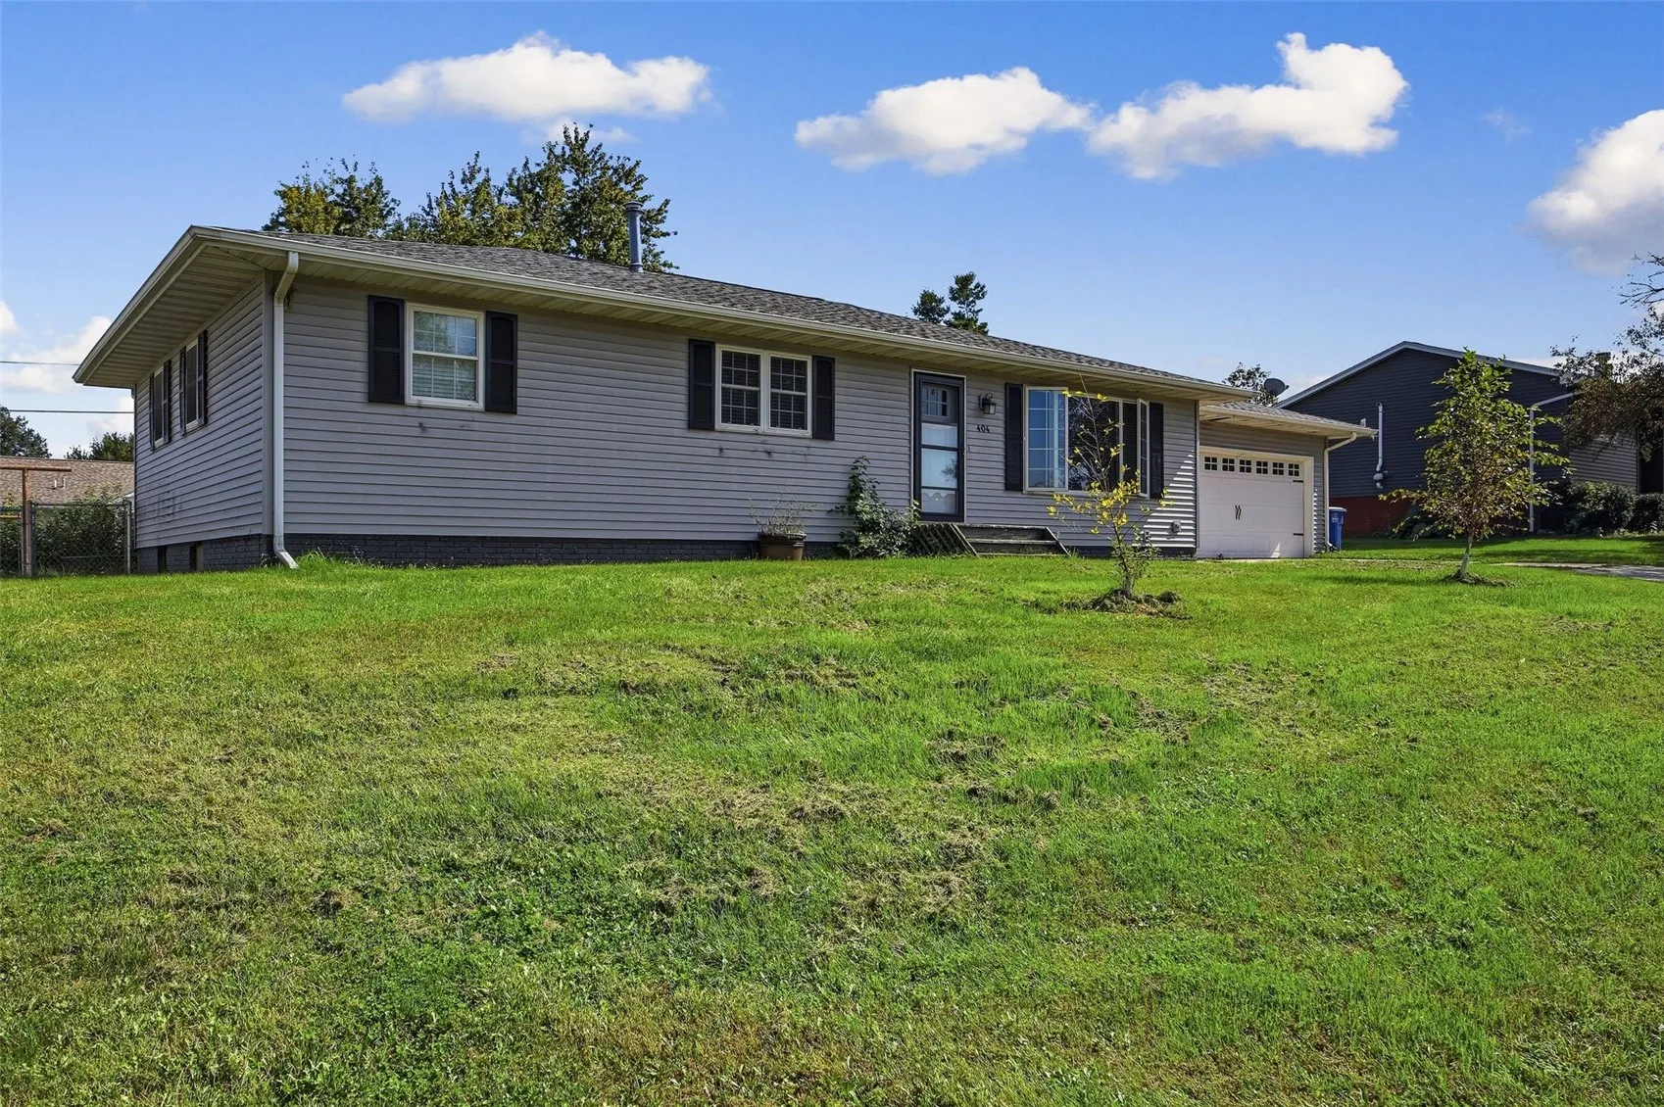
Solid ranch in Atkins with room to grow and priced to sell! This 1970s ranch in the Benton Community School District (Atkins Elementary) offers 3 bedrooms on the main level plus a non-conforming 4th bedroom in the lower level, great for guests, an office, or hobby space. The eat in kitchen/dining combo is open and functional, and the lower level rec room gives you plenty of extra living space. Outside you’ll find a large, level backyard with room to play, garden, or entertain, plus an attached 2 car garage. The second bathroom is partially finished and ready for you to complete your way, and the home is ready for your updates and personal touches. It’s priced with that in mind, so this is a great chance to build equity in a small town setting just minutes from Cedar Rapids. Bring your ideas and make this one yours!
Solid ranch in Atkins with room to grow and priced to sell! This 1970s ranch in the Benton Community School District (Atkins Elementary) offers 3 bedrooms on the main level plus a non-conforming 4th bedroom in the lower level, great for guests, an office, or hobby space. The eat in kitchen/dining combo is open and functional, and the lower level rec room gives you plenty of extra living space. Outside you’ll find a large, level backyard with room to play, garden, or entertain, plus an attached 2 car garage. The second bathroom is partially finished and ready for you to complete your way, and the home is ready for your updates and personal touches. It’s priced with that in mind, so this is a great chance to build equity in a small town setting just minutes from Cedar Rapids. Bring your ideas and make this one yours!
