


A true showstopper! This brand-new, thoughtfully designed 5-bed, 3-bath home, sitting on over an acre, offering exceptional space, style & privacy. From the moment you step inside, you’ll appreciate the zero-entry, soaring ceilings, neutral finishes & abundant natural light. The stunning kitchen features an oversized island, quartz countertops, walk-in pantry, farmhouse sink & custom cabinetry w/ soft-close features. LG black stainless-steel appliances complete the space, while the adjoining dining area offers a slider leading to the covered composite deck, perfect for enjoying the expansive backyard. The living room showcases a cozy fireplace w/ shiplap surround, complemented by tasteful built-ins & custom shelving. The private primary suite is a relaxing retreat w/ a walk-in closet, bonus closet & bathroom featuring an elevated vanity w/ dual sinks & walk-in shower. Two additional bedrooms, full bathroom w/ tub/shower & laundry room w/ custom cabinetry, lockers & utility sink complete the main level. The sprawling lower level provides additional living space including a large family room w/ wet bar & walkout access to the patio, 2 additional bedrooms, bonus room, full bathroom & storage. Outside, the impressive three-stall heated garage features a floor drain & smart garage doors. Tankless water heater.
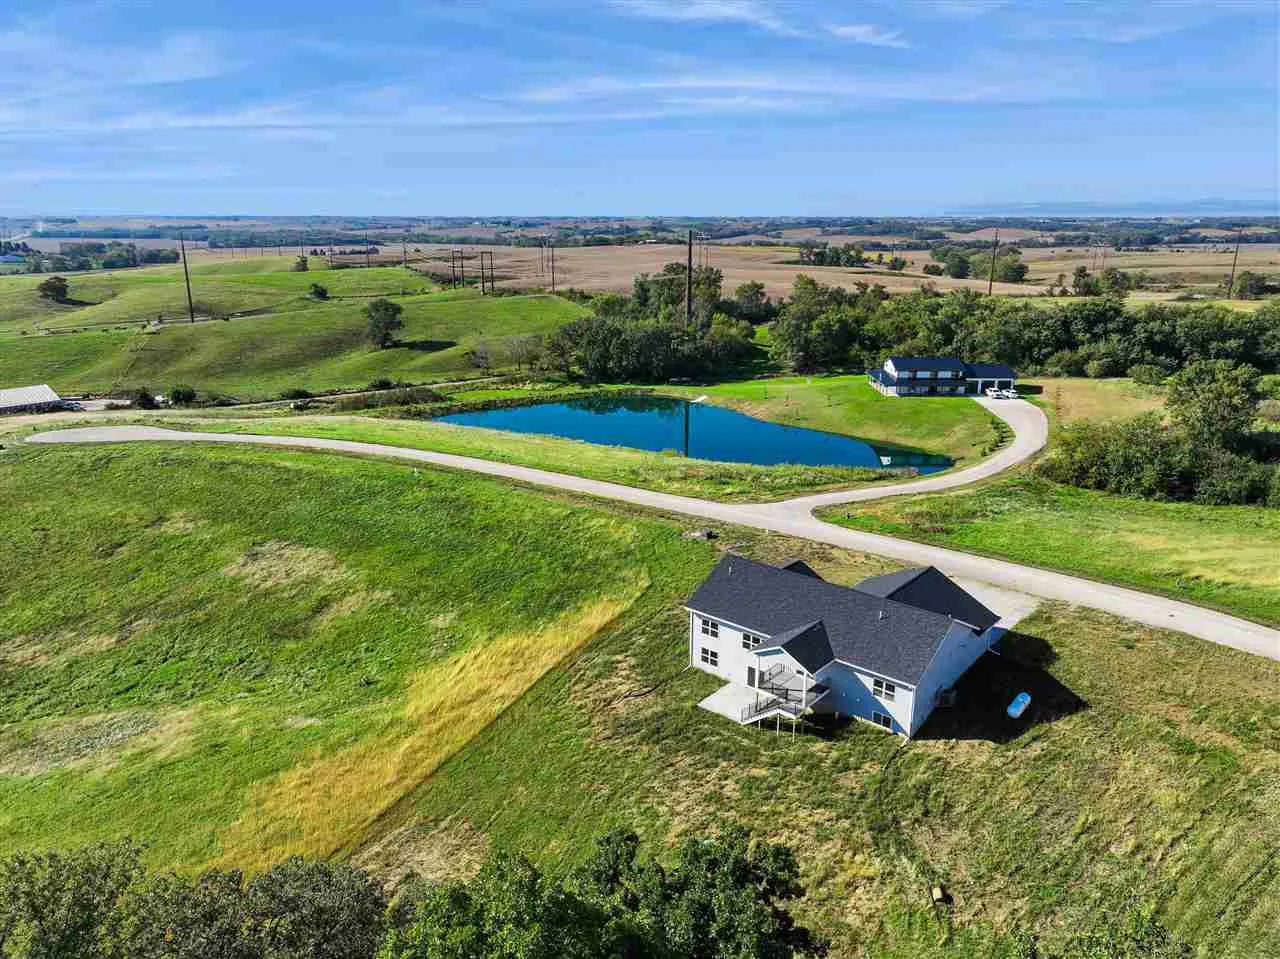
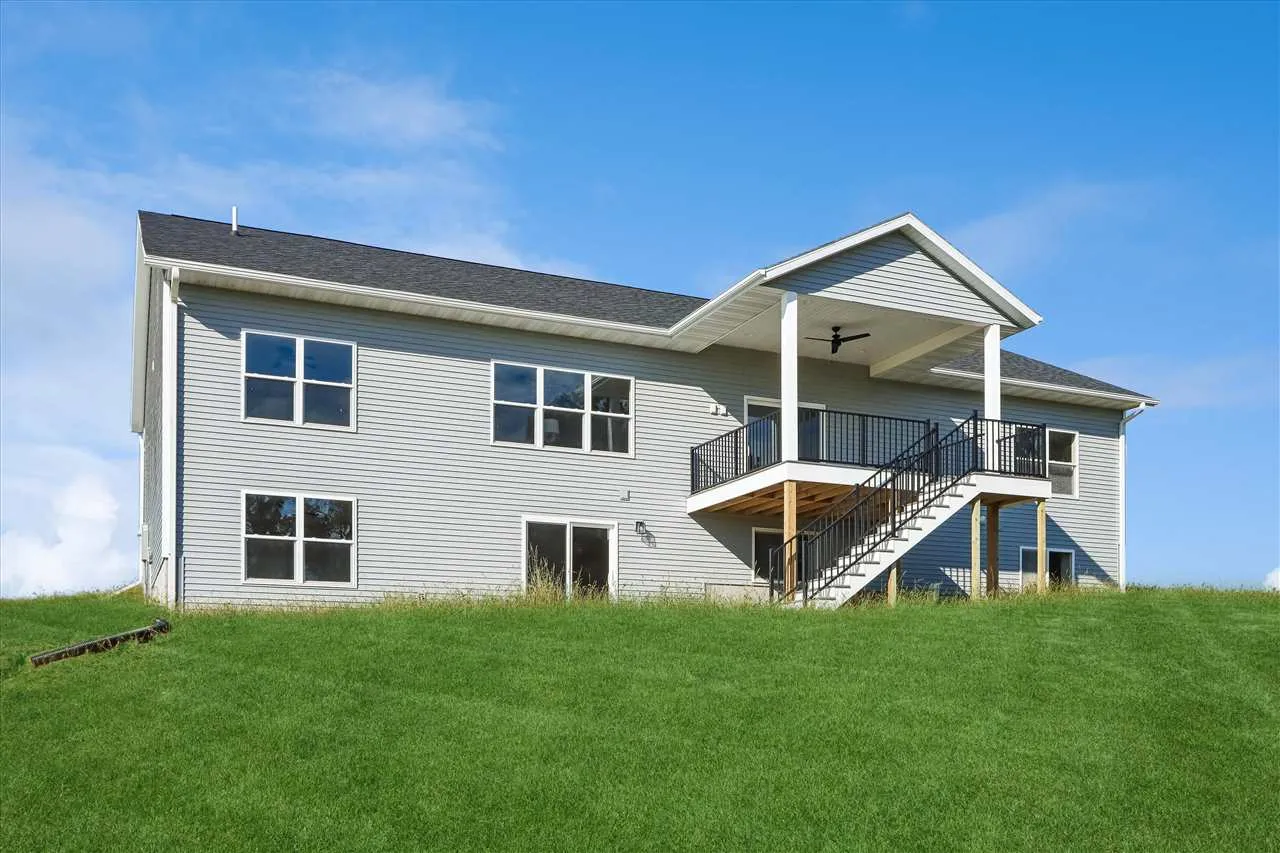
A true showstopper! This brand-new, thoughtfully designed 5-bed, 3-bath home, sitting on over an acre, offering exceptional space, style & privacy. From the moment you step inside, you’ll appreciate the zero-entry, soaring ceilings, neutral finishes & abundant natural light. The stunning kitchen features an oversized island, quartz countertops, walk-in pantry, farmhouse sink & custom cabinetry w/ soft-close features. LG black stainless-steel appliances complete the space, while the adjoining dining area offers a slider leading to the covered composite deck, perfect for enjoying the expansive backyard. The living room showcases a cozy fireplace w/ shiplap surround, complemented by tasteful built-ins & custom shelving. The private primary suite is a relaxing retreat w/ a walk-in closet, bonus closet & bathroom featuring an elevated vanity w/ dual sinks & walk-in shower. Two additional bedrooms, full bathroom w/ tub/shower & laundry room w/ custom cabinetry, lockers & utility sink complete the main level. The sprawling lower level provides additional living space including a large family room w/ wet bar & walkout access to the patio, 2 additional bedrooms, bonus room, full bathroom & storage. Outside, the impressive three-stall heated garage features a floor drain & smart garage doors. Tankless water heater.
