

Residential Sale
1,973 Sqft - Country Club Dr SE, Mt Vernon, Iowa 52314
QR Code
Description

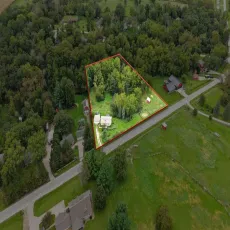
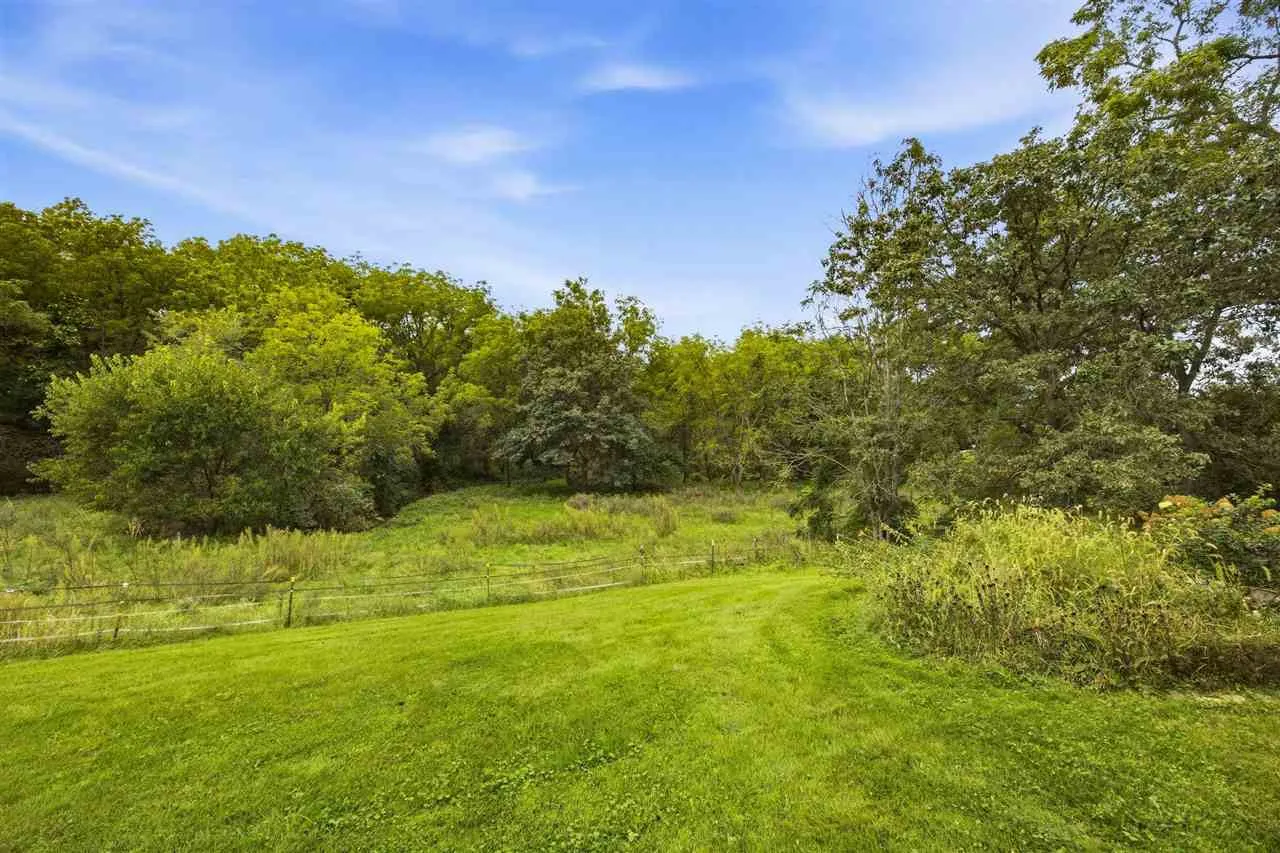
2.56 acre property that has been lovingly maintained for almost 50 years by the original owners!! Peaceful and serene setting just up the road from the golf course in the highly desired town of Mount Vernon! The main level boasts a newly remodeled kitchen with all new cabinets, quartz countertops, tile backsplash, and stainless appliances, vaulted family room, three bedrooms, and main floor laundry. The lower level has a full kitchen, living/rec room, full bath, and a bonus room with still extra space for storage. Outside has extensive landscaping, deck with a covered pergola, patio area with stamped concrete, numerous mature trees, and a creek that runs through the back of the property. Oversized detached 2 stall garage. The roof and siding were both replaced in 2018. Sale includes two parcels.

Property Description

2.56 acre property that has been lovingly maintained for almost 50 years by the original owners!! Peaceful and serene setting just up the road from the golf course in the highly desired town of Mount Vernon! The main level boasts a newly remodeled kitchen with all new cabinets, quartz countertops, tile backsplash, and stainless appliances, vaulted family room, three bedrooms, and main floor laundry. The lower level has a full kitchen, living/rec room, full bath, and a bonus room with still extra space for storage. Outside has extensive landscaping, deck with a covered pergola, patio area with stamped concrete, numerous mature trees, and a creek that runs through the back of the property. Oversized detached 2 stall garage. The roof and siding were both replaced in 2018. Sale includes two parcels.

Basic Details
Property Type:
Residential
Listing Type:
Sale
Listing ID:
202605811
Price:
$324,900
Beds:
3
Total Baths:
2
Baths:
2
Half Bathrooms:
0
Square Feet:
1,973 Sqft
Construction Year:
1977
Lot Size:
2.56 Acre
Country:
US
State:
IA
County:
Linn
City:
Mt Vernon
Zipcode:
52314
Subdivision:
LISBON DEV CORP
Property Sub Type:
SingleFamilyResidence
Features
Heating:
Natural Gas, Forced Air
Cooling System:
Central Air, Ceiling Fans
Parking:
Off Street, Detached Garage
Basement:
Full, Finished, Concrete
Exterior:
Deck, Patio, Outbuildings, Shed, Fenced Yard, Garden
Construction:
Frame, Steel
Interior:
Kit Dining Rm Comb, Bonus Room, Vaulted Ceilings, Family Room On Main Level, Family Room, Cable Available, Primary On Main Level
Address Map
Street Number:
1105
Street:
Country Club Dr SE
Floor Number:
0
Longitude:
W92° 35' 54.2''
Latitude:
N41° 54' 33.7''
More Information
Office Name:
Skogman Realty Co.
Elementary School:
Mt Vernon
Jr./Middle School:
Mt Vernon
High School:
Mt Vernon
Directions:
HWY 1 to roundabout, east on HWY 30 business to Country Club Dr SE
Zoning:
res
Lot Dimensions:
2.56 acres
LA1Agent Logon Name:
i2199
LA1Agent First Name:
Jesse
LA1Agent Last Name:
Grade
LO1Main Office ID:
ISCR
319.351.1111 - 250 Holiday Road, Coralville, IA 52241
Agent Information
Jesse Grade
Skogman Realty Co.
Additional Details
Central Air, Ceiling Fans
Full, Finished, Concrete
Deck, Patio, Outbuildings, Shed, Fenced Yard, Garden
Frame, Steel
Kit Dining Rm Comb, Bonus Room, Vaulted Ceilings, Family Room On Main Level, Family Room, Cable Available, Primary On Main Level
09/28/2026
HWY 1 to roundabout, east on HWY 30 business to Country Club Dr SE
2.56 acres