

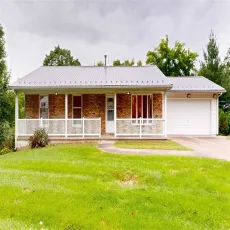
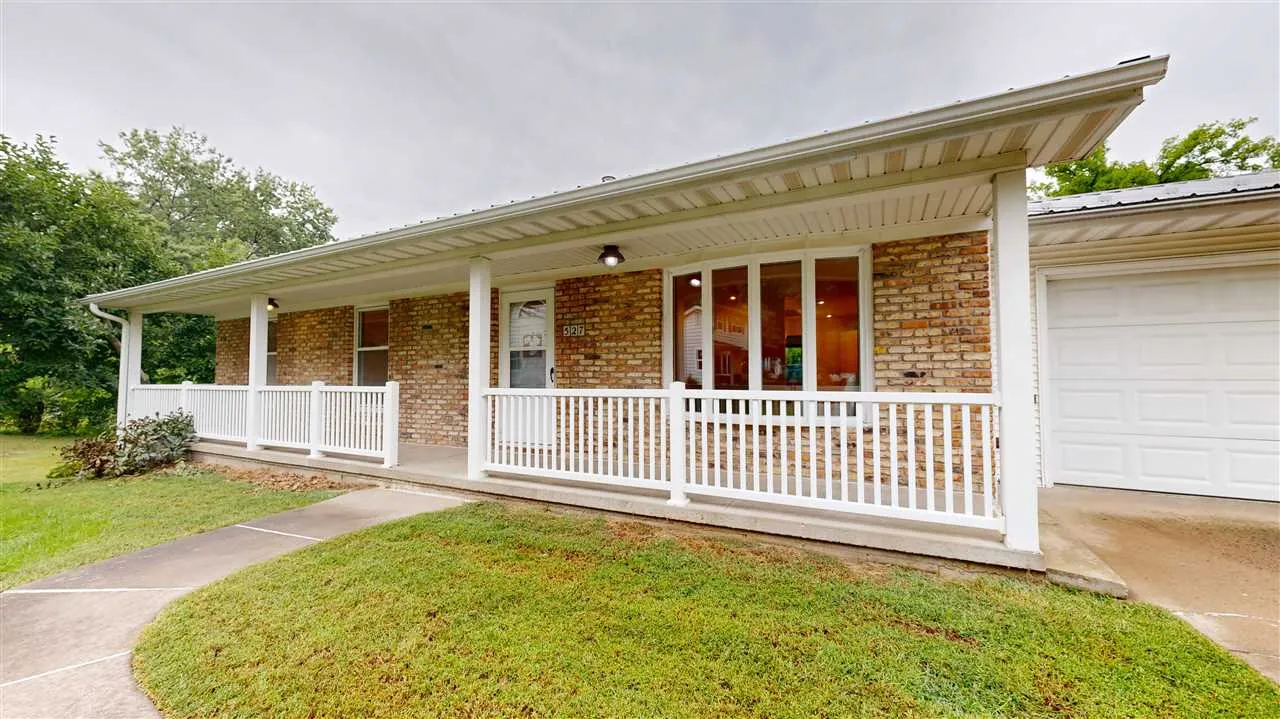
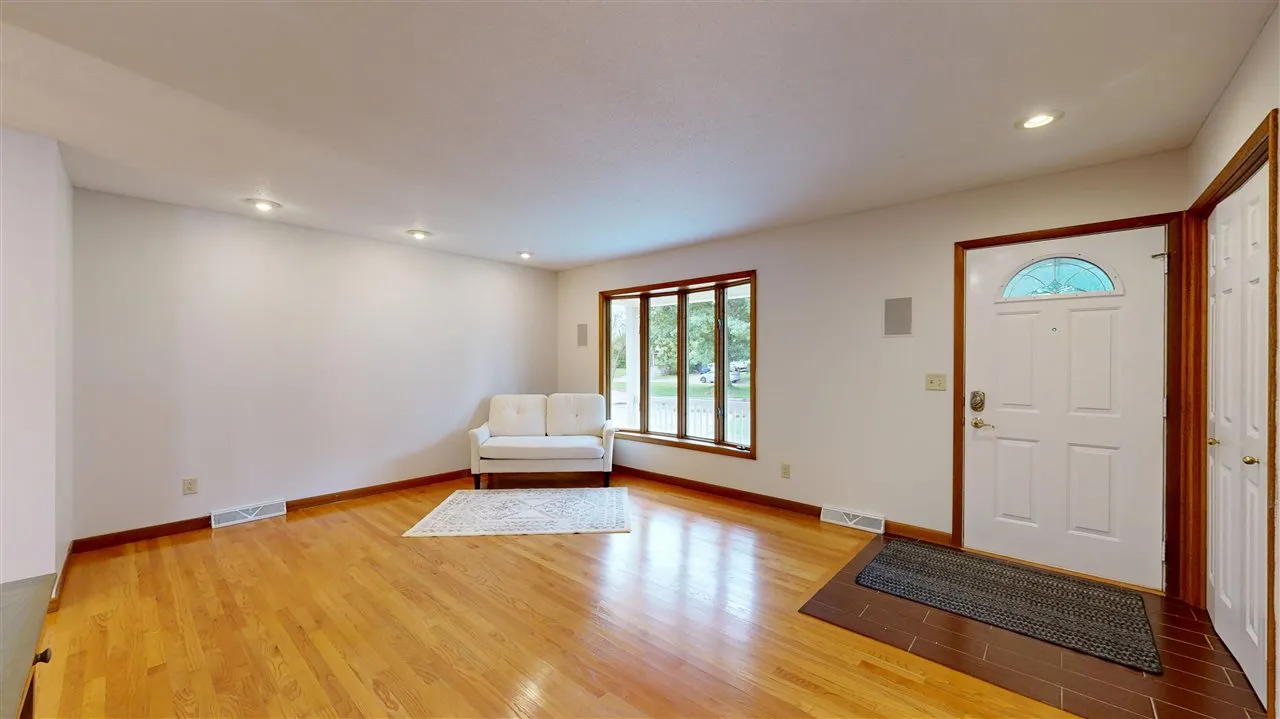
A rare find with a full apartment in the lower level. This is a wonderfully maintained and updated ranch home on the West Side with a private back yard that backs up to Horn Elementary. Easy main floor living with laundry in the 3rd bedroom. Enjoy wide entry ways, a spacious kitchen with updated appliances and dining that leads to a bright sun room. Glowing hardwood floors, tons of natural light and updated bathrooms make this a perfect space to make your own. You can use the home in its entirety or take advantage of the lower level apartment, complete with it’s own kitchen, dining, bedroom, laundry and 4 season room, perfect to rent out or use for extended family. Great space for a home office. Lower level has large living room, dining room, brand new bathroom, large full kitchen, and stunning sun room with tile and updated window trim. A truly versatile home. All appliances for both kitchens and all washers and dryers will remain. Stereo system and componants stay with the house. Now for the back yard! Easily accessible from the walkout lower level, there is space to garden, play or just relax. There is so much room to play with and great privacy as the home sits at the end of the cul du sac.
A rare find with a full apartment in the lower level. This is a wonderfully maintained and updated ranch home on the West Side with a private back yard that backs up to Horn Elementary. Easy main floor living with laundry in the 3rd bedroom. Enjoy wide entry ways, a spacious kitchen with updated appliances and dining that leads to a bright sun room. Glowing hardwood floors, tons of natural light and updated bathrooms make this a perfect space to make your own. You can use the home in its entirety or take advantage of the lower level apartment, complete with it’s own kitchen, dining, bedroom, laundry and 4 season room, perfect to rent out or use for extended family. Great space for a home office. Lower level has large living room, dining room, brand new bathroom, large full kitchen, and stunning sun room with tile and updated window trim. A truly versatile home. All appliances for both kitchens and all washers and dryers will remain. Stereo system and componants stay with the house. Now for the back yard! Easily accessible from the walkout lower level, there is space to garden, play or just relax. There is so much room to play with and great privacy as the home sits at the end of the cul du sac.
