

Residential Sale
3,379 Sqft - Washington, Vinton, Iowa 52349
QR Code
Description

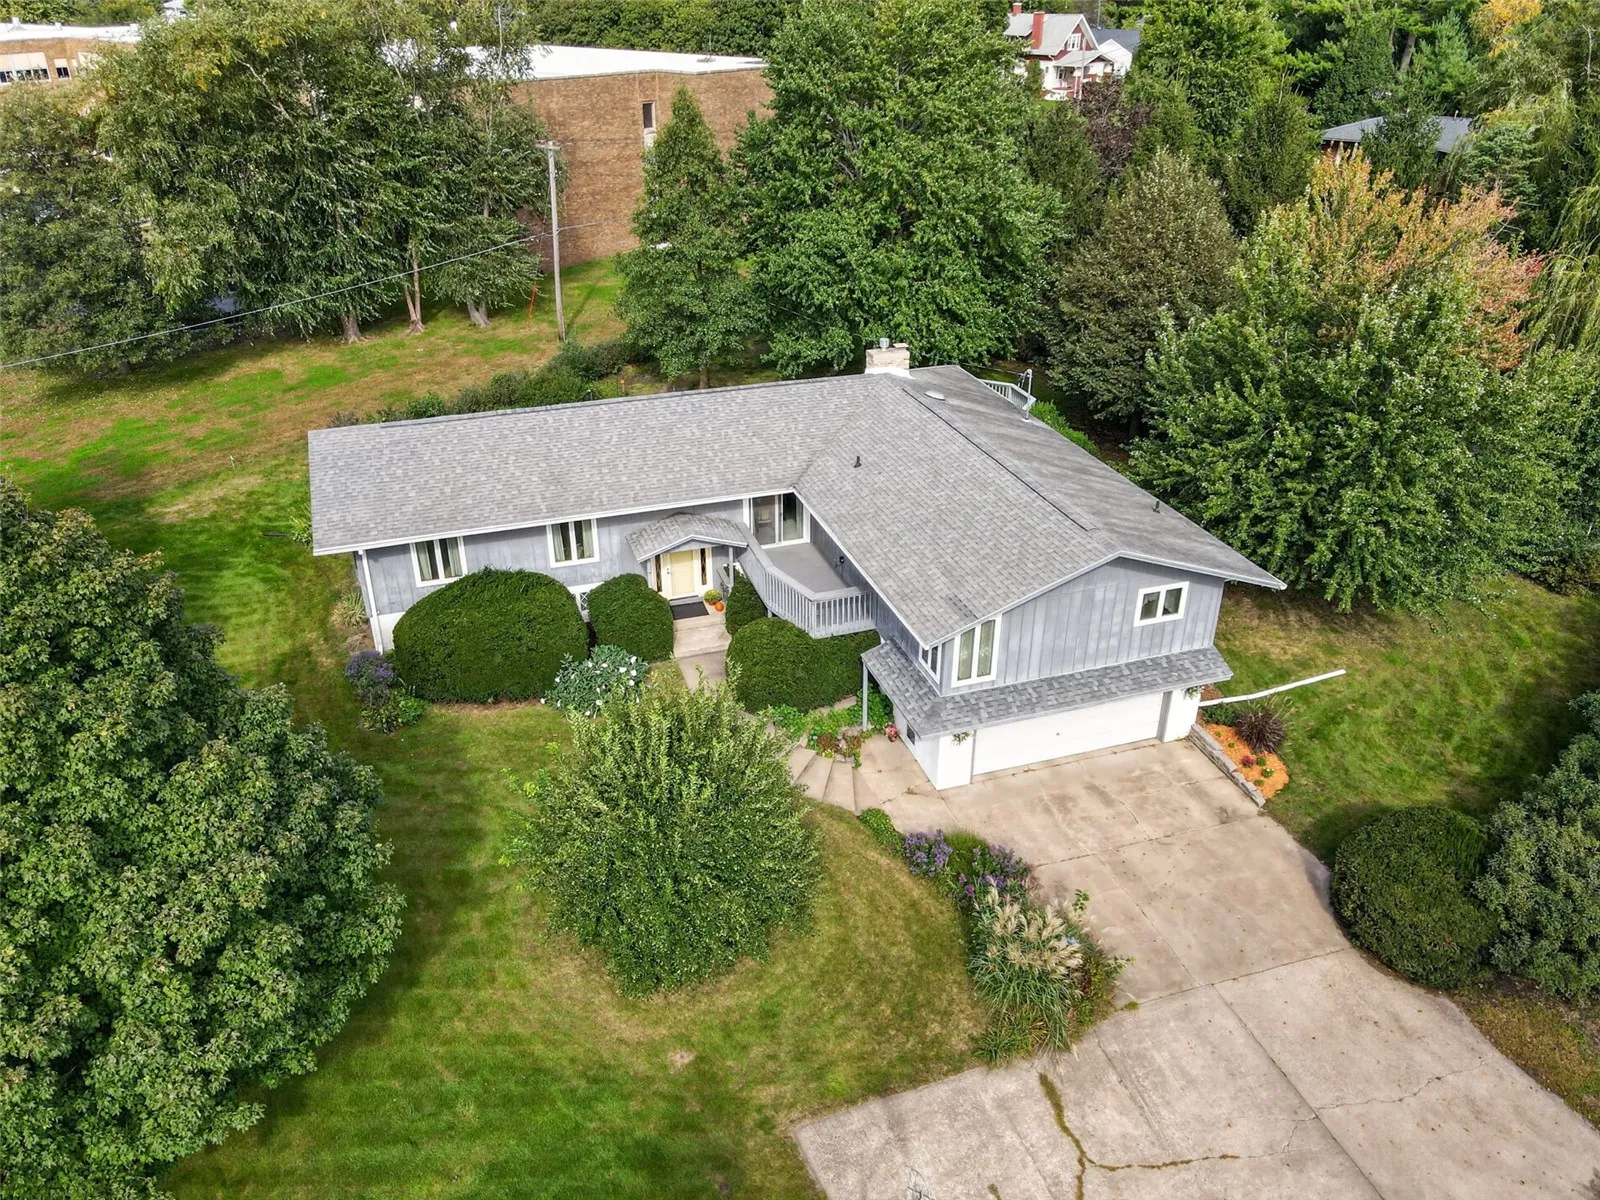
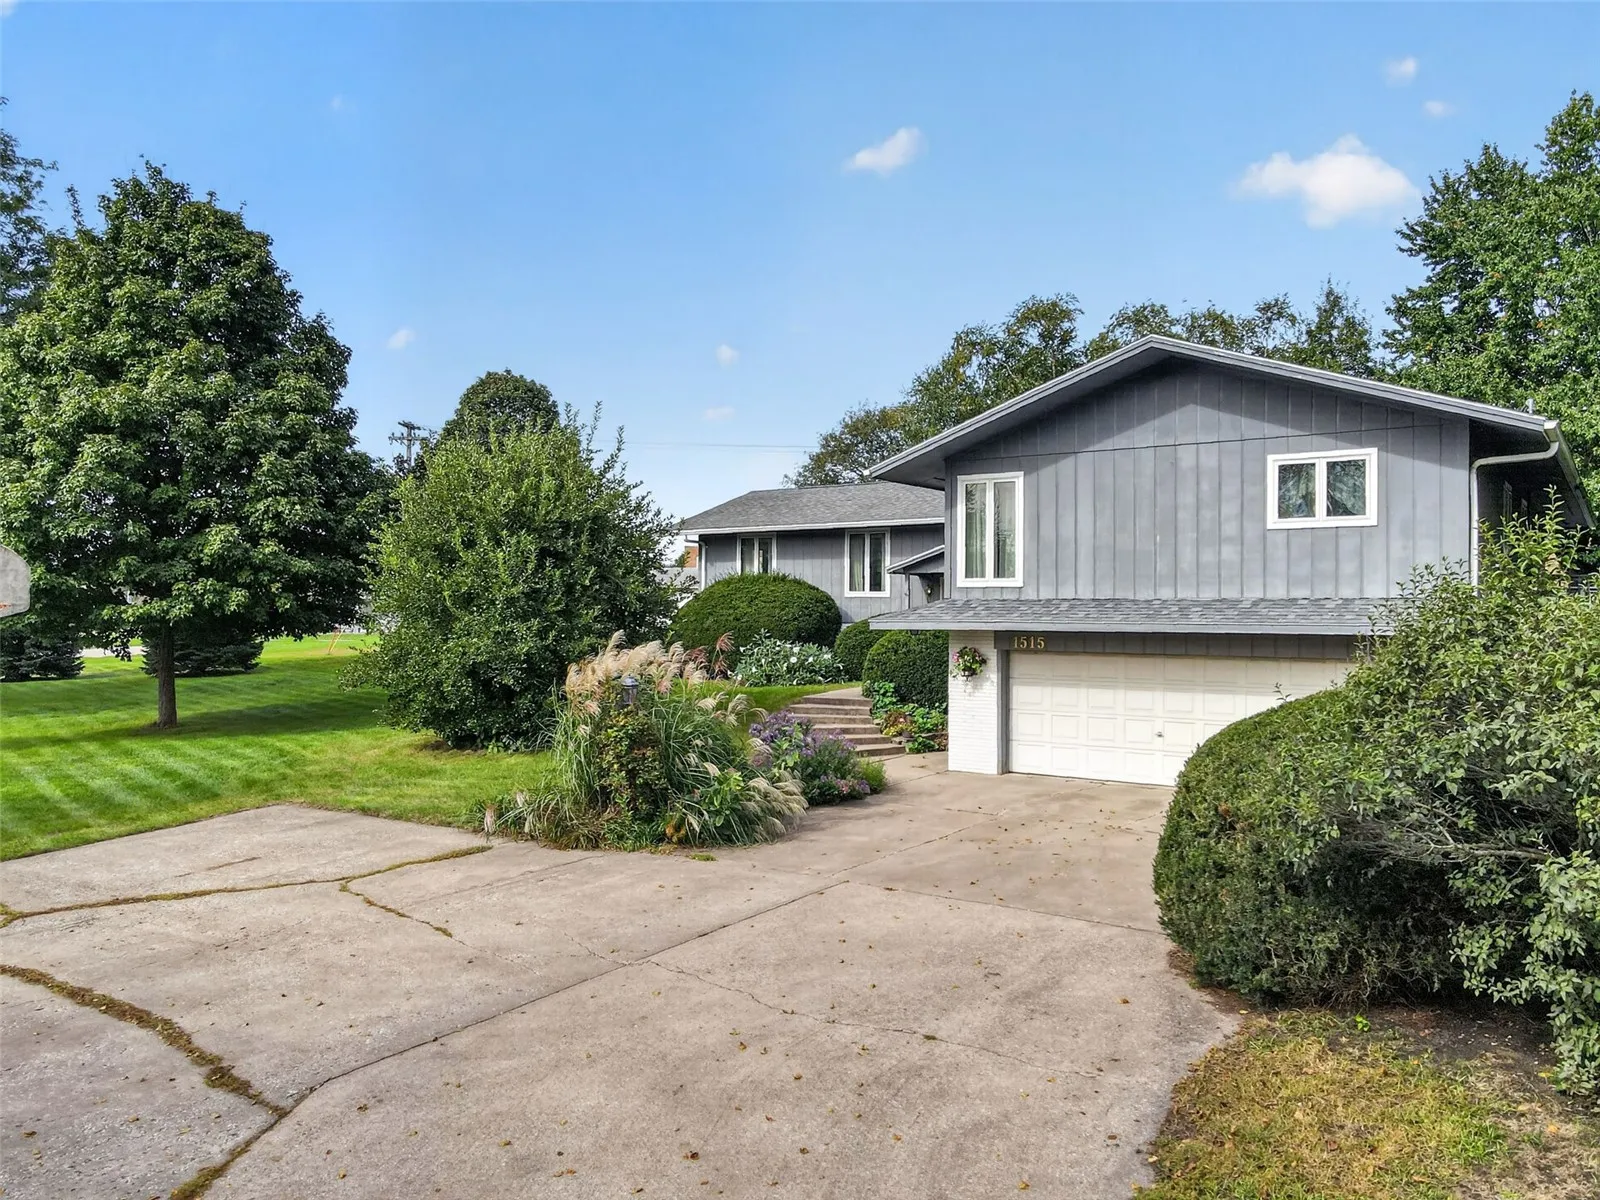
Discover an exceptional in-town retreat in Vinton, Iowa, where refined comfort meets the beauty of a private, park-like setting. This impressive 5-bedroom, 3-full-bath residence offers over 3,000 square feet of living space, thoughtfully designed for gracious everyday living and effortless entertaining. Nestled at the end of a peaceful cul-de-sac, the property includes four parcels, offering an extraordinary sense of space, privacy, and natural beauty. Two furnaces, separately zoned for the upper and lower levels, provide customized comfort throughout the home. The oversized, temperature-controlled 2-stall garage offers a versatile space for vehicles, hobbies, and storage. A generator hookup adds peace of mind. A truly distinctive Vinton property offering space, privacy, comfort, and in-town convenience.

Property Description

Discover an exceptional in-town retreat in Vinton, Iowa, where refined comfort meets the beauty of a private, park-like setting. This impressive 5-bedroom, 3-full-bath residence offers over 3,000 square feet of living space, thoughtfully designed for gracious everyday living and effortless entertaining. Nestled at the end of a peaceful cul-de-sac, the property includes four parcels, offering an extraordinary sense of space, privacy, and natural beauty. Two furnaces, separately zoned for the upper and lower levels, provide customized comfort throughout the home. The oversized, temperature-controlled 2-stall garage offers a versatile space for vehicles, hobbies, and storage. A generator hookup adds peace of mind. A truly distinctive Vinton property offering space, privacy, comfort, and in-town convenience.

Basic Details
Property Type:
Residential
Listing Type:
Sale
Listing ID:
2606855
Price:
$515,000
Beds:
5
Total Baths:
3
Baths:
3
Half Bathrooms:
0
Square Feet:
3,379 Sqft
Construction Year:
1968
Lot Size:
1.51 Acre
Country:
US
State:
IA
County:
Benton
City:
Vinton
Zipcode:
52349
Property Sub Type:
Single Family Residence
Features
Heating:
Forced Air
Cooling System:
Central Air
Parking:
Attached, Garage, Guest, Heated Garage, Garage Door Opener, Underground
Basement:
Concrete
Garage Length:
2
Construction:
Frame
Interior:
Dining Area, Separate/Formal Dining Room, Bath in Primary Bedroom, Breakfast Bar, Main Level Primary
Address Map
Street Number:
1515
Street:
Washington
Street Suffix:
Drive
Floor Number:
0
Longitude:
W93° 58' 35.5''
Latitude:
N42° 9' 24.6''
More Information
Office Name:
Keller Williams Legacy Group
Agent Name:
Amy Labs
Elementary School:
Shellsburg
Jr./Middle School:
Vinton/Shellsburg
High School:
Vinton/Shellsburg
Directions:
61st St. Ln in to Vinton, slight right onto 10th Ave, Slight left onto E 13th St, Left on 2nd Ave,Right onto Washington Drive, house on Right set back from road.
Lot Dimensions:
65,470
LA1Agent Logon Name:
Labsamy121
LA1Agent First Name:
Amy
LA1Agent Last Name:
Labs
LO1Main Office ID:
CKWLG02
319.351.1111 - 250 Holiday Road, Coralville, IA 52241
Agent Information
Amy Labs
Keller Williams Legacy Group
Additional Details
Central Air
Concrete
Frame
Dining Area, Separate/Formal Dining Room, Bath in Primary Bedroom, Breakfast Bar, Main Level Primary
09/30/2026
61st St. Ln in to Vinton, slight right onto 10th Ave, Slight left onto E 13th St, Left on 2nd Ave,Right onto Washington Drive, house on Right set back from road.
65,470