

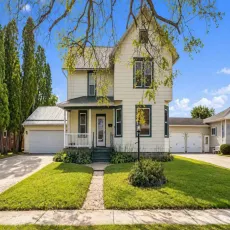
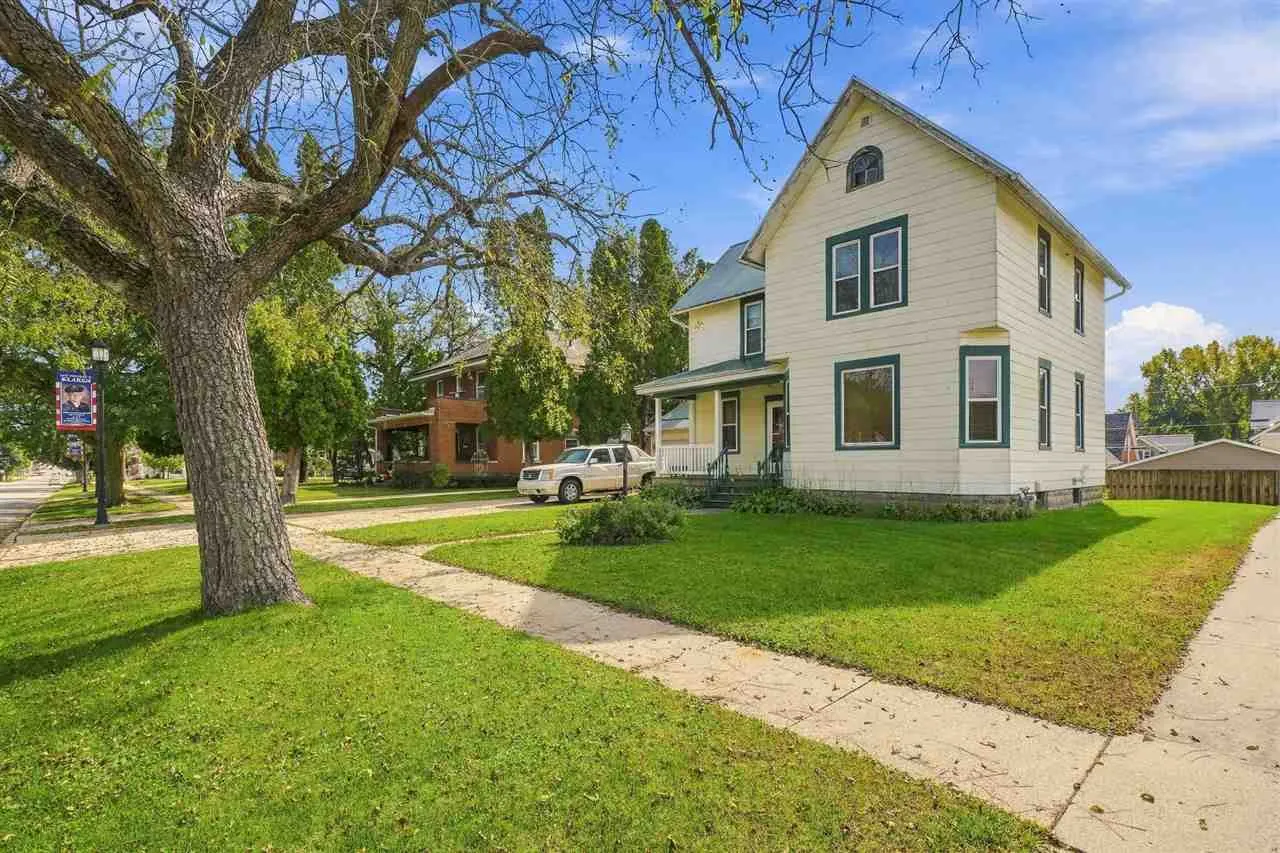
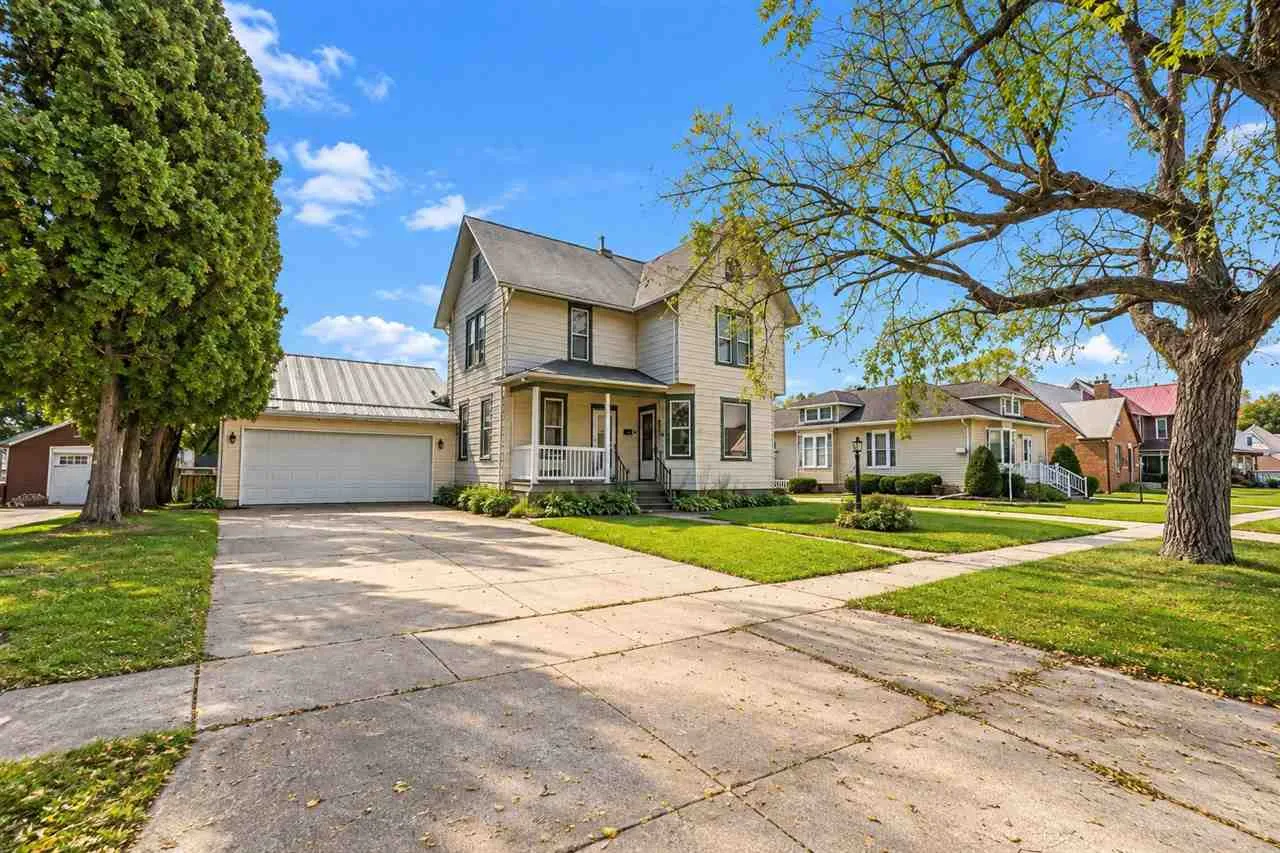
Built in 1905, this two-story Dyersville home keeps much of its original character, starting with a steep gabled roofline, an arched attic window, and a covered front porch. Inside, original woodwork runs throughout, including tall baseboards, deep window casings, chair rail trim, paneled wood doors, and wide cased openings between rooms. The home offers 1,760 finished square feet with 3 bedrooms and 2 baths. The main level has a front room with hardwood floors and built-in shelving, a living room with angled bay windows on three sides, a formal dining room, and a kitchen with oak cabinetry, a pantry cabinet, and a skylight. Laundry is just off the kitchen, next to a rear entry room. Upstairs are the bedrooms with ceiling fans, and a walk-up attic with flooring adds storage. The metal roof, full basement, concrete patio, extended concrete driveway, and detached garage built in 1994 round out the property.
Built in 1905, this two-story Dyersville home keeps much of its original character, starting with a steep gabled roofline, an arched attic window, and a covered front porch. Inside, original woodwork runs throughout, including tall baseboards, deep window casings, chair rail trim, paneled wood doors, and wide cased openings between rooms. The home offers 1,760 finished square feet with 3 bedrooms and 2 baths. The main level has a front room with hardwood floors and built-in shelving, a living room with angled bay windows on three sides, a formal dining room, and a kitchen with oak cabinetry, a pantry cabinet, and a skylight. Laundry is just off the kitchen, next to a rear entry room. Upstairs are the bedrooms with ceiling fans, and a walk-up attic with flooring adds storage. The metal roof, full basement, concrete patio, extended concrete driveway, and detached garage built in 1994 round out the property.
