

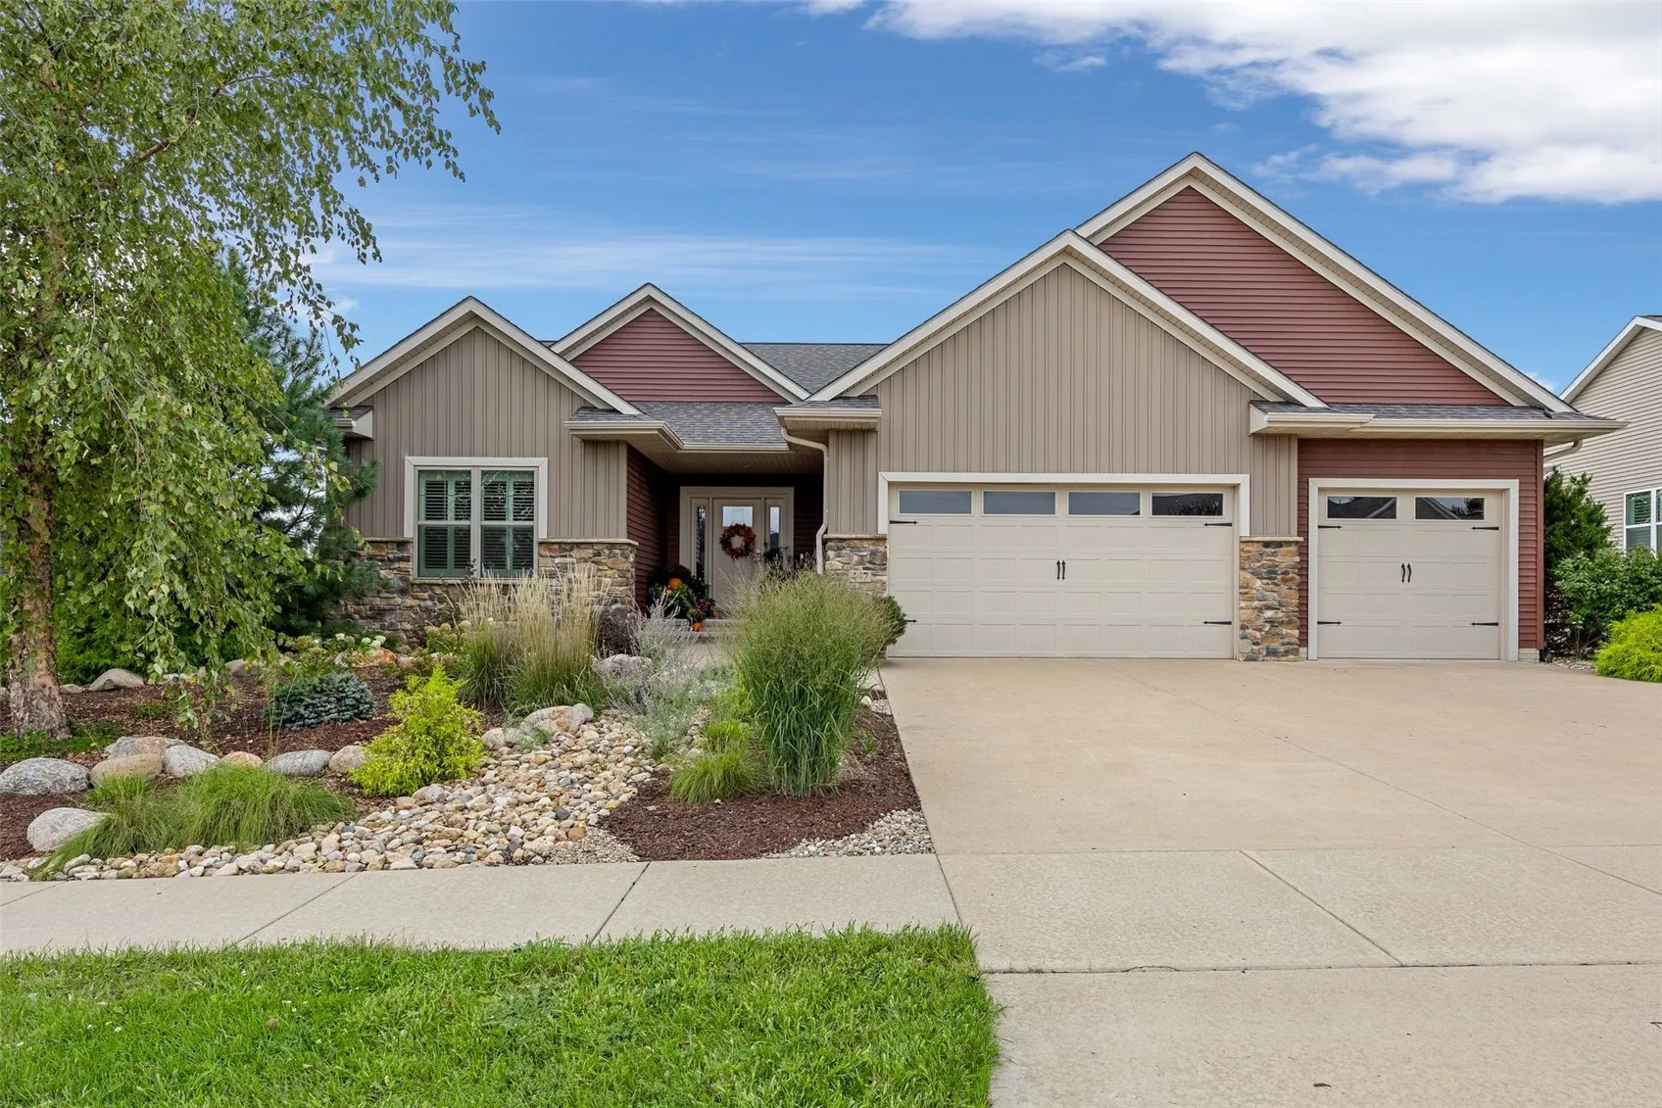
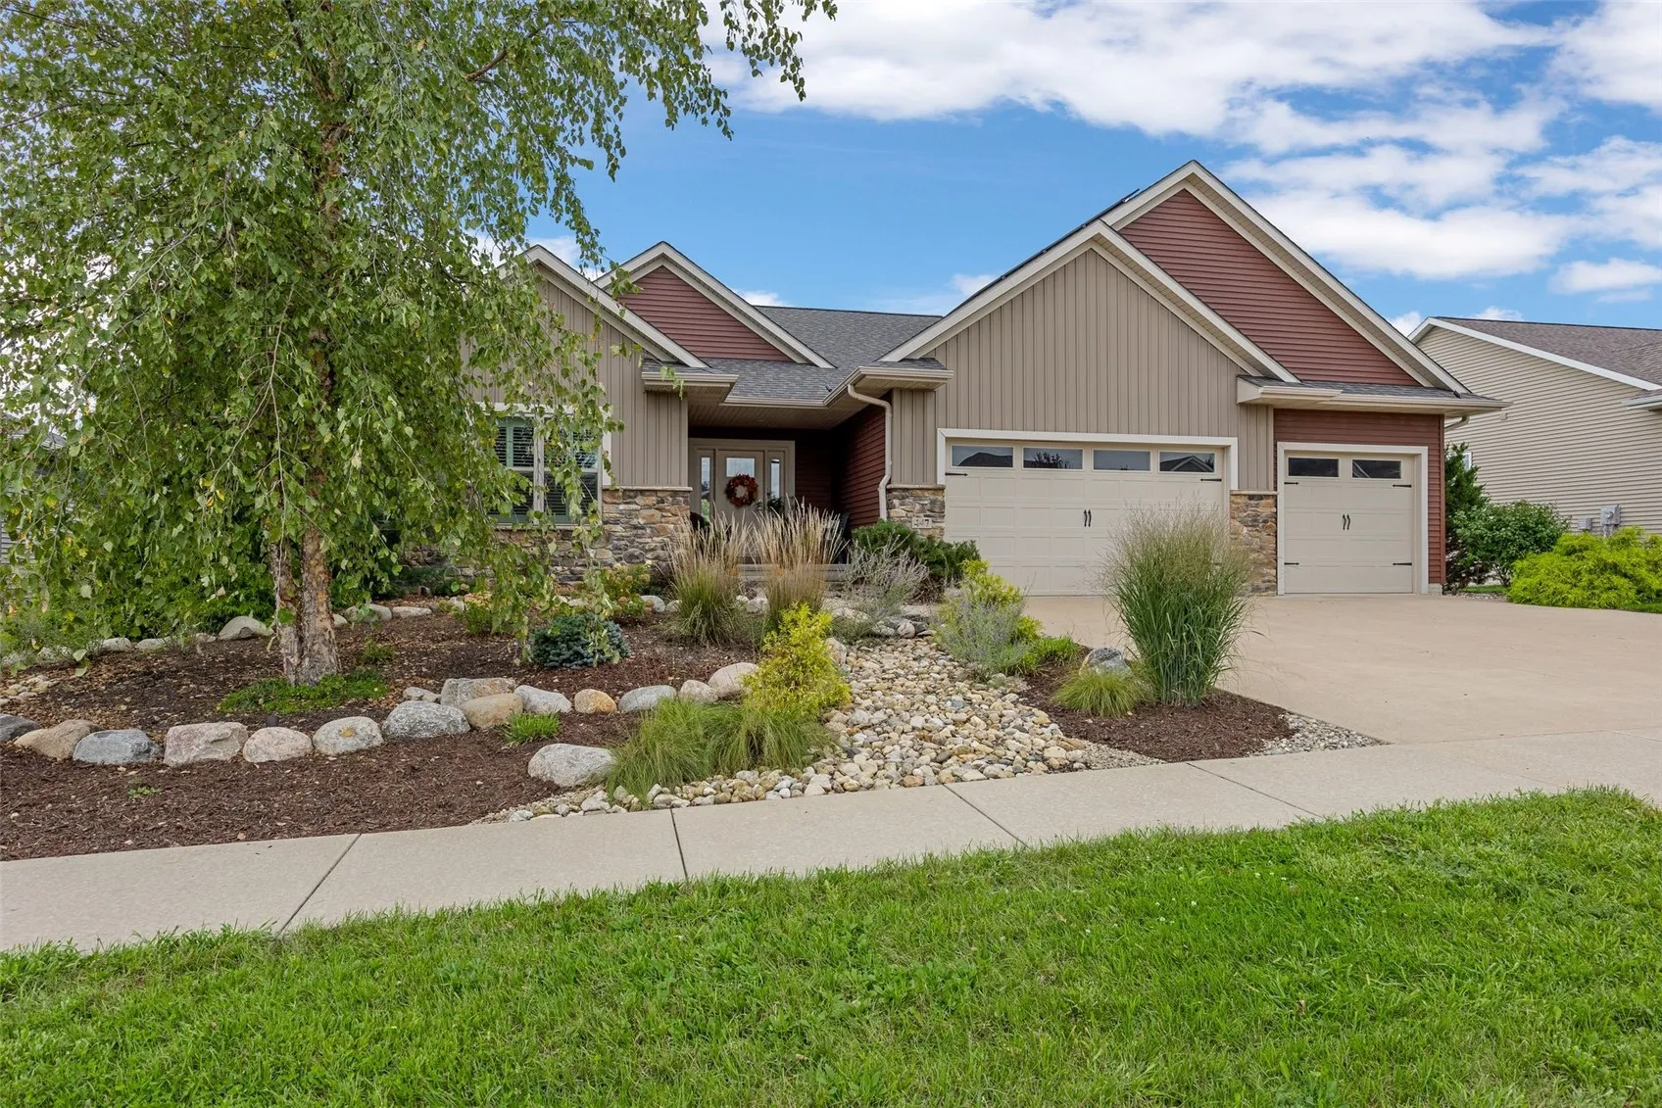
Highly desirable location in the Linn-Mar School District! This impressive 5-bedroom, 3-bath custom home makes a statement from the moment you arrive. Extensive landscaping and thoughtfully placed exterior lighting create a private, intimate, park-like setting that beautifully complements the home. Step inside to a spacious foyer featuring rich flooring that flows throughout the main living areas. The chef’s kitchen is sure to impress with custom cabinetry, a large center island, upgraded stainless-steel appliances, and a hidden walk-in pantry with ample space for appliances and extras, keeping the kitchen clean and uncluttered. The kitchen opens to the inviting great room, highlighted by a beautifully tiled gas fireplace and custom built-ins. Matching built-ins frame the large dining room window, adding character and creating a beautifully finished look throughout the main living space. The private primary suite is thoughtfully tucked away and features an impressive ensuite complete with dual vanities, a custom-tiled shower, large soaking tub, and spacious walk-in closet with custom shelving. On your way to the lower level, be sure to stop and enjoy the high-volume four-season room. Floor-to-ceiling windows, cedar-lined walls, and expansive views of the beautifully landscaped yard and pond make this a wonderful space to relax and enjoy the changing seasons. The daylight lower level continues the home’s exceptional entertaining spaces and features a full wet bar equipped more like an additional kitchen. From the thoughtful design to the custom finishes, no detail was overlooked. Additional highlights include solar panels, a custom firepit area, custom locker/mudroom space, and so much more.
Highly desirable location in the Linn-Mar School District! This impressive 5-bedroom, 3-bath custom home makes a statement from the moment you arrive. Extensive landscaping and thoughtfully placed exterior lighting create a private, intimate, park-like setting that beautifully complements the home. Step inside to a spacious foyer featuring rich flooring that flows throughout the main living areas. The chef’s kitchen is sure to impress with custom cabinetry, a large center island, upgraded stainless-steel appliances, and a hidden walk-in pantry with ample space for appliances and extras, keeping the kitchen clean and uncluttered. The kitchen opens to the inviting great room, highlighted by a beautifully tiled gas fireplace and custom built-ins. Matching built-ins frame the large dining room window, adding character and creating a beautifully finished look throughout the main living space. The private primary suite is thoughtfully tucked away and features an impressive ensuite complete with dual vanities, a custom-tiled shower, large soaking tub, and spacious walk-in closet with custom shelving. On your way to the lower level, be sure to stop and enjoy the high-volume four-season room. Floor-to-ceiling windows, cedar-lined walls, and expansive views of the beautifully landscaped yard and pond make this a wonderful space to relax and enjoy the changing seasons. The daylight lower level continues the home’s exceptional entertaining spaces and features a full wet bar equipped more like an additional kitchen. From the thoughtful design to the custom finishes, no detail was overlooked. Additional highlights include solar panels, a custom firepit area, custom locker/mudroom space, and so much more.
