

Residential Sale
3,552 Sqft - Diamond Mil Cir, Coralville, Iowa 52241
QR Code
Description

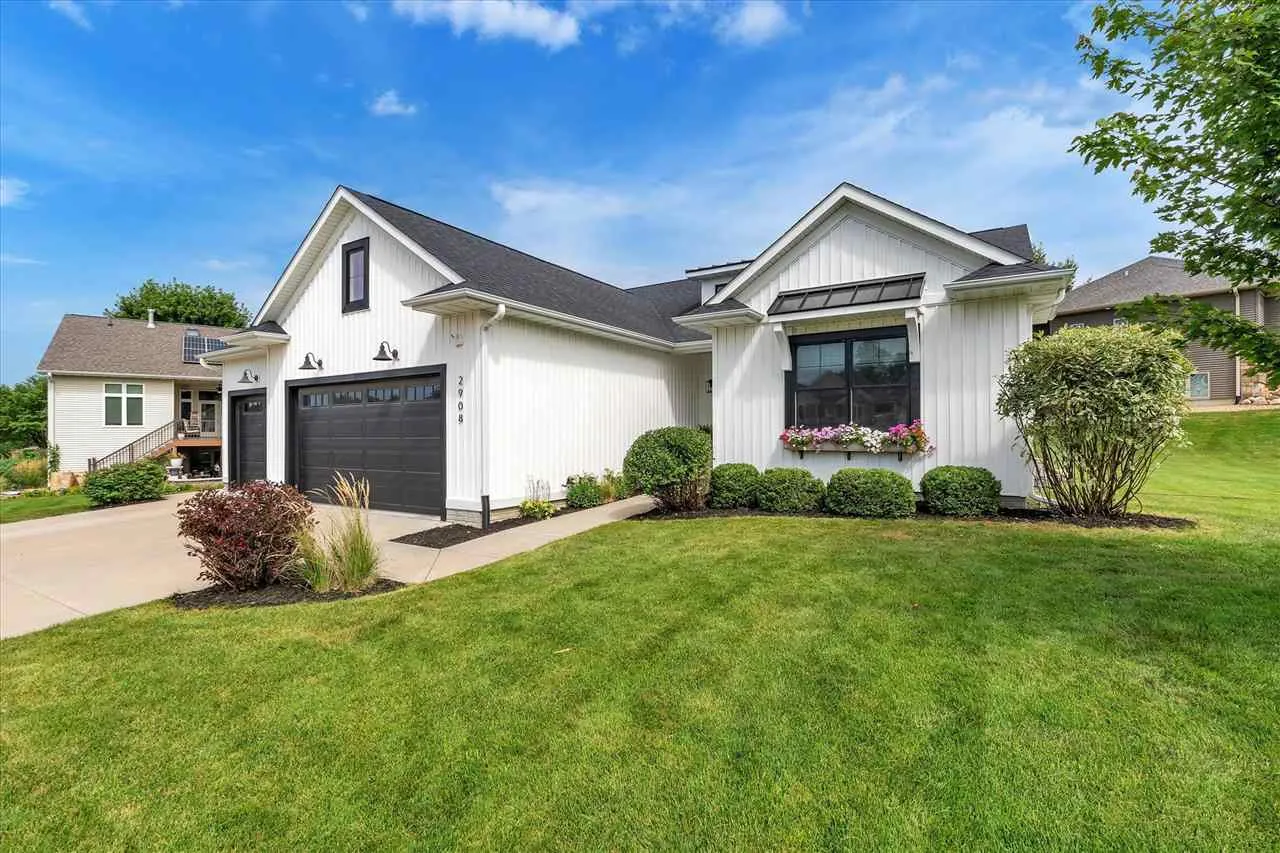
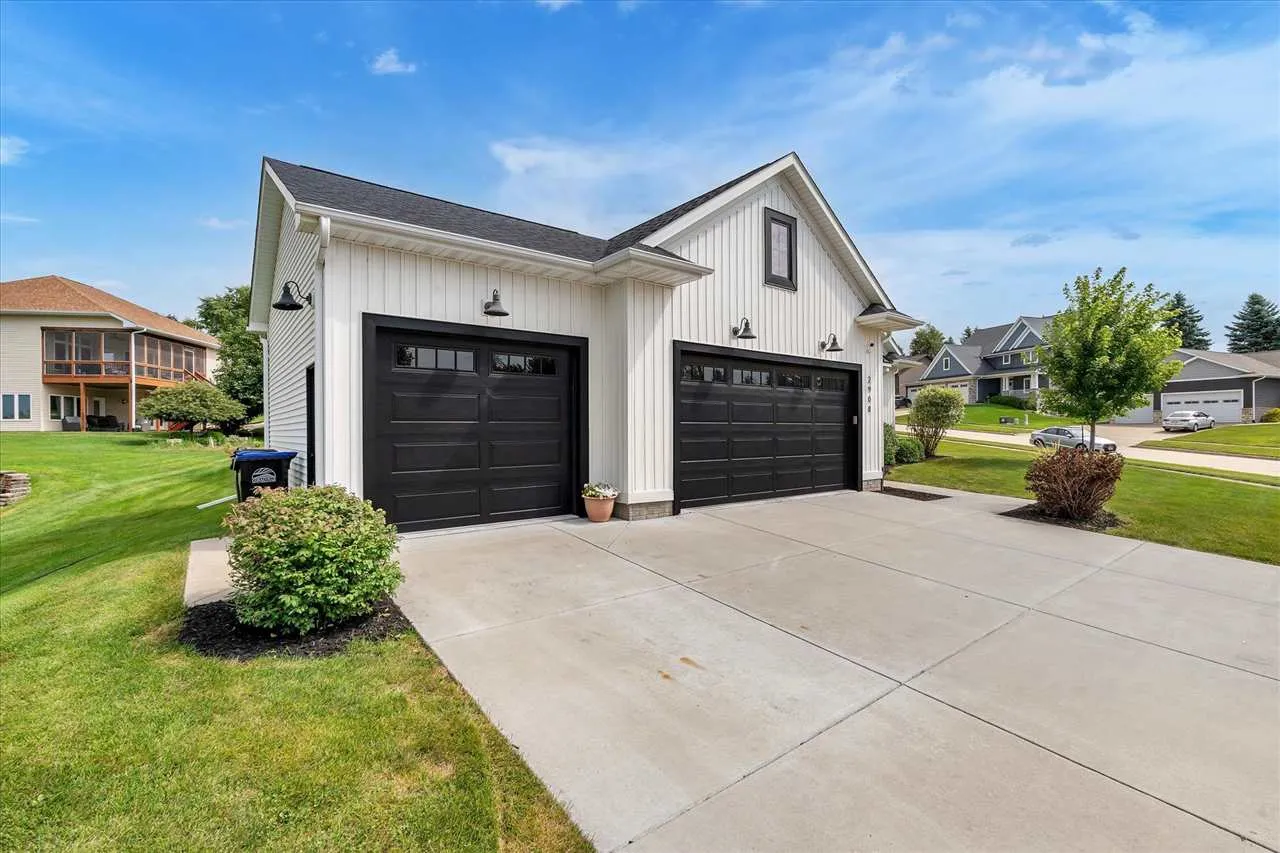
Like-new 5-bedroom, 4-bath custom ranch by Kerkhoff Homes with over 3,500 finished sq ft. The open main level features a beautiful kitchen with large island, vaulted great room with gas fireplace, and access to the covered back deck. Private primary suite, additional main-level bedroom and convenient first-floor laundry. The finished lower level is made for entertaining with a spacious rec room, full wet bar, exercise/flex room and three additional bedrooms. Add a 3-car garage, great storage and a .36-acre corner lot, and this Coralville home checks all the boxes.

Property Description

Like-new 5-bedroom, 4-bath custom ranch by Kerkhoff Homes with over 3,500 finished sq ft. The open main level features a beautiful kitchen with large island, vaulted great room with gas fireplace, and access to the covered back deck. Private primary suite, additional main-level bedroom and convenient first-floor laundry. The finished lower level is made for entertaining with a spacious rec room, full wet bar, exercise/flex room and three additional bedrooms. Add a 3-car garage, great storage and a .36-acre corner lot, and this Coralville home checks all the boxes.

Basic Details
Property Type:
Residential
Listing Type:
Sale
Listing ID:
202605851
Price:
$699,900
Beds:
5
Total Baths:
4
Baths:
4
Half Bathrooms:
0
Square Feet:
3,552 Sqft
Construction Year:
2019
Lot Size:
0.36 Acre
Country:
US
State:
IA
County:
Johnson
City:
Coralville
Zipcode:
52241
Subdivision:
Ollinger Heights
Property Sub Type:
SingleFamilyResidence
Features
Heating:
Natural Gas, Forced Air
Cooling System:
Central Air, Ceiling Fans
Parking:
Attached Garage
Basement:
Concrete
Exterior:
Patio
Construction:
Frame, Vinyl
Interior:
Island, Kit Dining Rm Comb, Pantry, Primary Bath, Breakfast Bar, Vaulted Ceilings, Family Room On Main Level, Family Room, Great Room, Recreation Room, Primary On Main Level, Exercise Room
Address Map
Street Number:
2908
Street:
Diamond Mil Cir
Floor Number:
0
Longitude:
W92° 24' 41.4''
Latitude:
N41° 42' 45.5''
More Information
Office Name:
Lepic-Kroeger, REALTORS
Elementary School:
Van Allen
Jr./Middle School:
North Central
High School:
Liberty High School
Directions:
From 12th Ave, turn onto Ollinger Dr, then Diamond Mil Cir. Home is on your right.
Zoning:
Residential
Lot Dimensions:
116x135
LA1Agent Logon Name:
i1736
LA1Agent First Name:
Monica
LA1Agent Last Name:
Hayes
LO1Main Office ID:
ILKR
319.351.1111 - 250 Holiday Road, Coralville, IA 52241
Agent Information
Monica Hayes
Lepic-Kroeger, REALTORS
Additional Details
Central Air, Ceiling Fans
Concrete
Patio
Frame, Vinyl
Island, Kit Dining Rm Comb, Pantry, Primary Bath, Breakfast Bar, Vaulted Ceilings, Family Room On Main Level, Family Room, Great Room, Recreation Room, Primary On Main Level, Exercise Room
10/02/2026
From 12th Ave, turn onto Ollinger Dr, then Diamond Mil Cir. Home is on your right.
116x135