

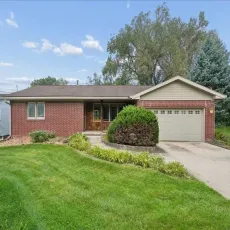
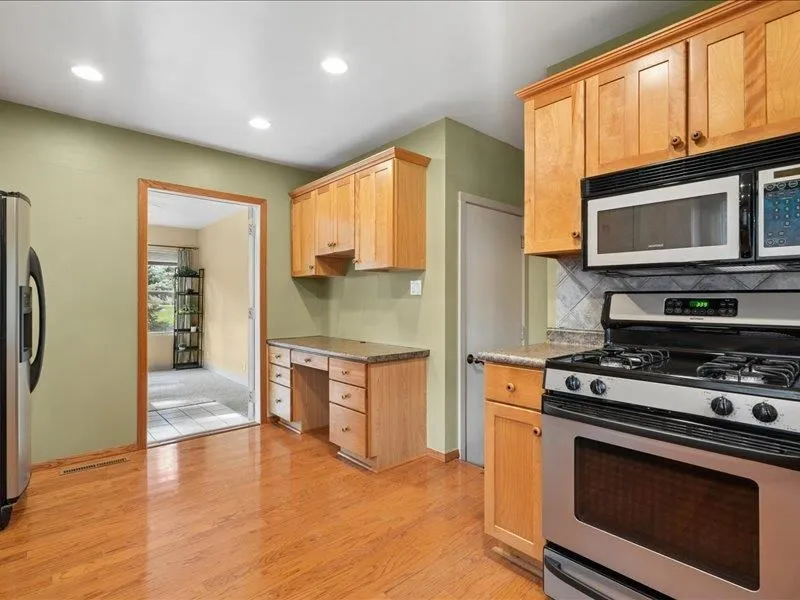
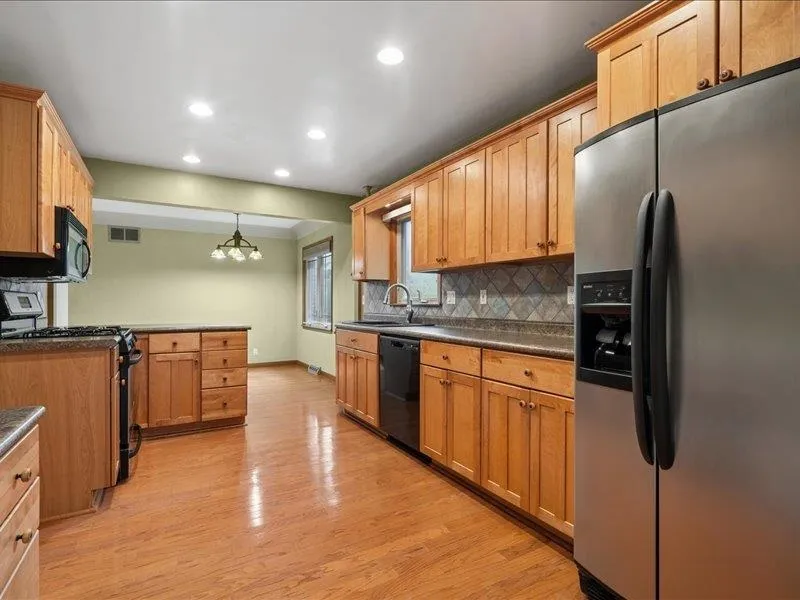
Classic mid-century Northwest Cedar Rapids brick home with 4 bedrooms and 2 full baths—this one has it all! Well loved and cared for over the years, this charmer offers a warm and inviting feel with a thoughtful floor plan and comfortable living spaces throughout. The home features newer windows, beautiful hardwood floors in the kitchen and dining area, a built-in coffee bar, and an abundance of closets and storage. One of the highlights is the beautiful, light-filled sunroom with peaceful views into an open wooded landscape. Imagine starting your day here, letting the natural sunlight dance across your morning coffee as you take in the peaceful surroundings. The sunroom opens onto a spacious, low-maintenance deck, creating a wonderful indoor-outdoor connection for relaxing or entertaining. The walkout basement/lower level offers even more flexibility with daylight windows, a fireplace, and a full bath. The spacious 218 SF flex room can serve as a non-conforming fourth bedroom, home office, hobby room, workout space, or additional living area. A large laundry room provides additional storage, while the separate mechanical room offers plenty of room for a workshop or projects. The garage features a pull-down ladder providing convenient access to additional overhead storage. Additional features include a radon mitigation system.
Classic mid-century Northwest Cedar Rapids brick home with 4 bedrooms and 2 full baths—this one has it all! Well loved and cared for over the years, this charmer offers a warm and inviting feel with a thoughtful floor plan and comfortable living spaces throughout. The home features newer windows, beautiful hardwood floors in the kitchen and dining area, a built-in coffee bar, and an abundance of closets and storage. One of the highlights is the beautiful, light-filled sunroom with peaceful views into an open wooded landscape. Imagine starting your day here, letting the natural sunlight dance across your morning coffee as you take in the peaceful surroundings. The sunroom opens onto a spacious, low-maintenance deck, creating a wonderful indoor-outdoor connection for relaxing or entertaining. The walkout basement/lower level offers even more flexibility with daylight windows, a fireplace, and a full bath. The spacious 218 SF flex room can serve as a non-conforming fourth bedroom, home office, hobby room, workout space, or additional living area. A large laundry room provides additional storage, while the separate mechanical room offers plenty of room for a workshop or projects. The garage features a pull-down ladder providing convenient access to additional overhead storage. Additional features include a radon mitigation system.
