

Residential Sale
1,585 Sqft - Parkwood, Cedar Rapids, Iowa 52402
QR Code
Description

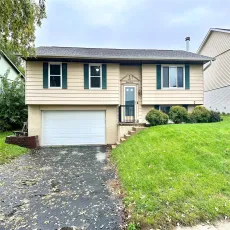
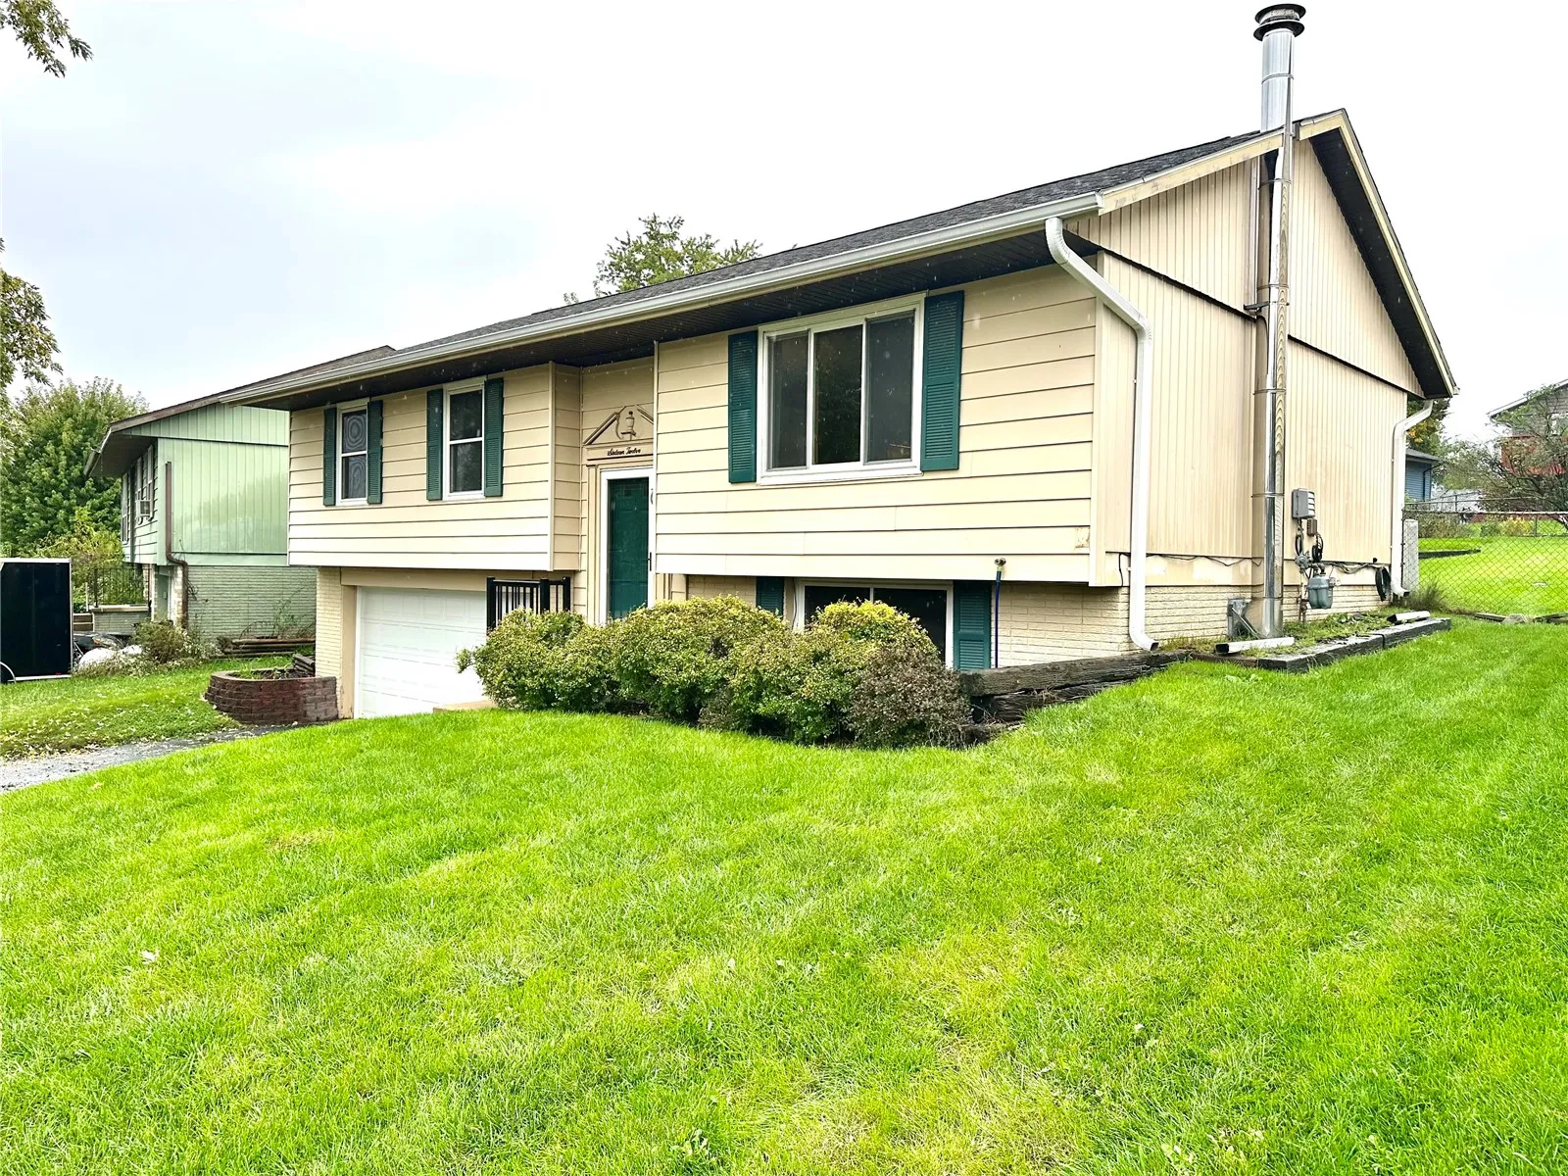
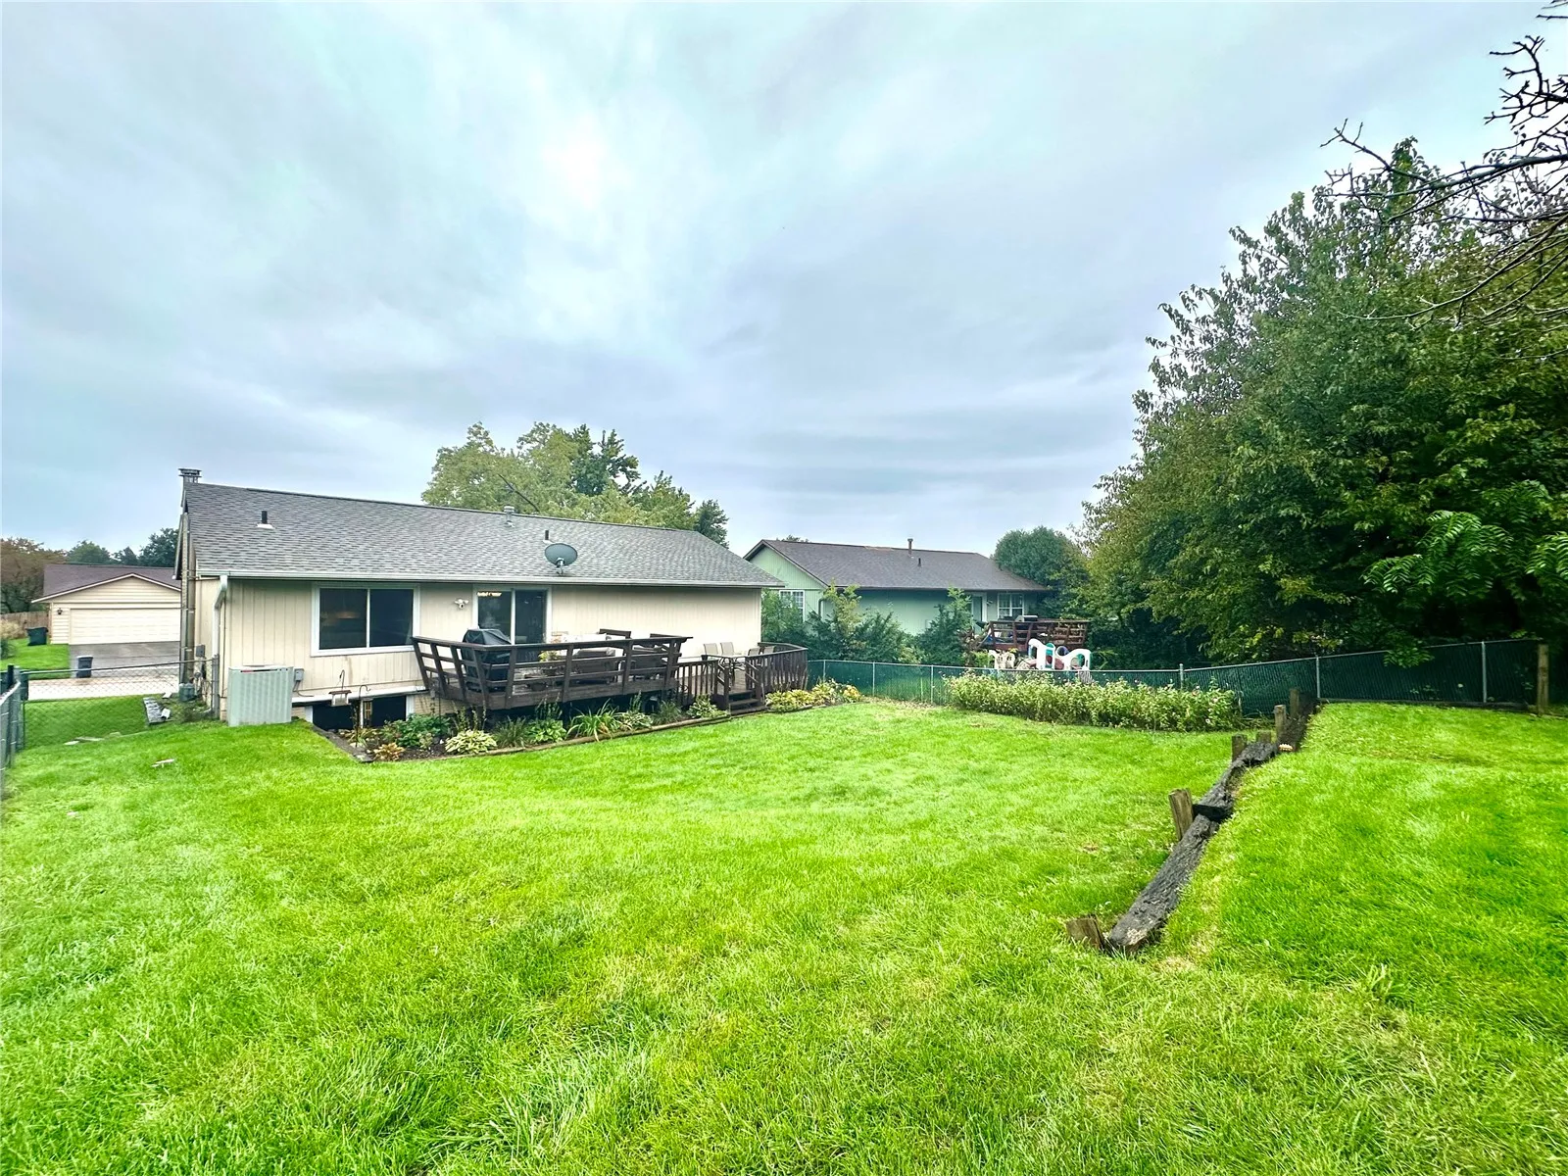
Charming and updated, move-in ready home in desirable neighborhood! This home features a large living room, kitchen with an abundance of cabinet space and storage, dining area, and 3 spacious bedrooms. Updated flooring, paint, interior doors, and trim throughout. Updated in recent years the main bath including new vanity, toilet, shower/tub, flooring, and fixtures. The large lower-level rec room includes a woodburning fireplace, daylight windows and a second bath with shower. The home also features an extra deep 2 stall garage, large 2 level wood deck for large group entertaining, fenced back yard, and tiered back yard. All appliances stay including washer and dryer. For a mechanical standpoint the sump pump and sewer clean-out is located in the garage.

Property Description

Charming and updated, move-in ready home in desirable neighborhood! This home features a large living room, kitchen with an abundance of cabinet space and storage, dining area, and 3 spacious bedrooms. Updated flooring, paint, interior doors, and trim throughout. Updated in recent years the main bath including new vanity, toilet, shower/tub, flooring, and fixtures. The large lower-level rec room includes a woodburning fireplace, daylight windows and a second bath with shower. The home also features an extra deep 2 stall garage, large 2 level wood deck for large group entertaining, fenced back yard, and tiered back yard. All appliances stay including washer and dryer. For a mechanical standpoint the sump pump and sewer clean-out is located in the garage.

Basic Details
Property Type:
Residential
Listing Type:
Sale
Listing ID:
2606916
Price:
$263,000
Beds:
3
Total Baths:
2
Baths:
2
Half Bathrooms:
0
Square Feet:
1,585 Sqft
Construction Year:
1978
Lot Size:
0.15 Acre
Country:
US
State:
IA
County:
Linn
City:
Cedar Rapids
Zipcode:
52402
Property Sub Type:
Single Family Residence
Features
Heating:
Forced Air, Gas
Cooling System:
Central Air
Parking:
Attached, Garage, Garage Door Opener, Underground
Basement:
Concrete
Garage Length:
2
Exterior:
Fence
Construction:
Frame, Aluminum Siding
Interior:
Kitchen/Dining Combo, Main Level Primary, Eat-in Kitchen
Address Map
Street Number:
1612
Street:
Parkwood
Street Suffix:
Lane
Street Dir Suffix:
NE
Floor Number:
0
Longitude:
W92° 20' 22.5''
Latitude:
N42° 2' 59.1''
More Information
Office Name:
REAL ESTATE AMERICA, INC.
Agent Name:
Warren Engelbart
Elementary School:
Nixon
Jr./Middle School:
Harding
High School:
Kennedy
Directions:
Council St to Brookdale Ln to Windwood Ln to Parkwood Ln
Lot Dimensions:
Irregular
LA1Agent Logon Name:
engelbartwar121
LA1Agent First Name:
Warren
LA1Agent Last Name:
Engelbart
LO1Main Office ID:
CREA
319.351.1111 - 250 Holiday Road, Coralville, IA 52241
Agent Information
Warren Engelbart
REAL ESTATE AMERICA, INC.
Additional Details
Central Air
Concrete
Fence
Frame, Aluminum Siding
Kitchen/Dining Combo, Main Level Primary, Eat-in Kitchen
10/02/2026
Council St to Brookdale Ln to Windwood Ln to Parkwood Ln
Irregular