

This one-of-a-kind home offers 3 bedrooms, 3 bathrooms, and a flexible floor plan designed for everyday living and entertaining. The expansive kitchen features abundant cabinetry and opens to a large dining area, while an additional formal dining room and multiple living spaces provide endless options for gathering, working from home, or relaxing. The walk-out lower level includes a private suite with its own entrance, zero-entry access, full bath, and retractable divider—ideal for multigenerational living, guests, a potential fourth bedroom, or a spacious rec room. main level hardwood floors, beautiful built-ins, and abundant storage add warmth and character throughout. Outside, enjoy a large yard with room for gardening, play, or future expansion. Backing to farmland, you’ll enjoy peaceful country views with no anticipated future homes behind you and high-speed fiber optic internet is available.
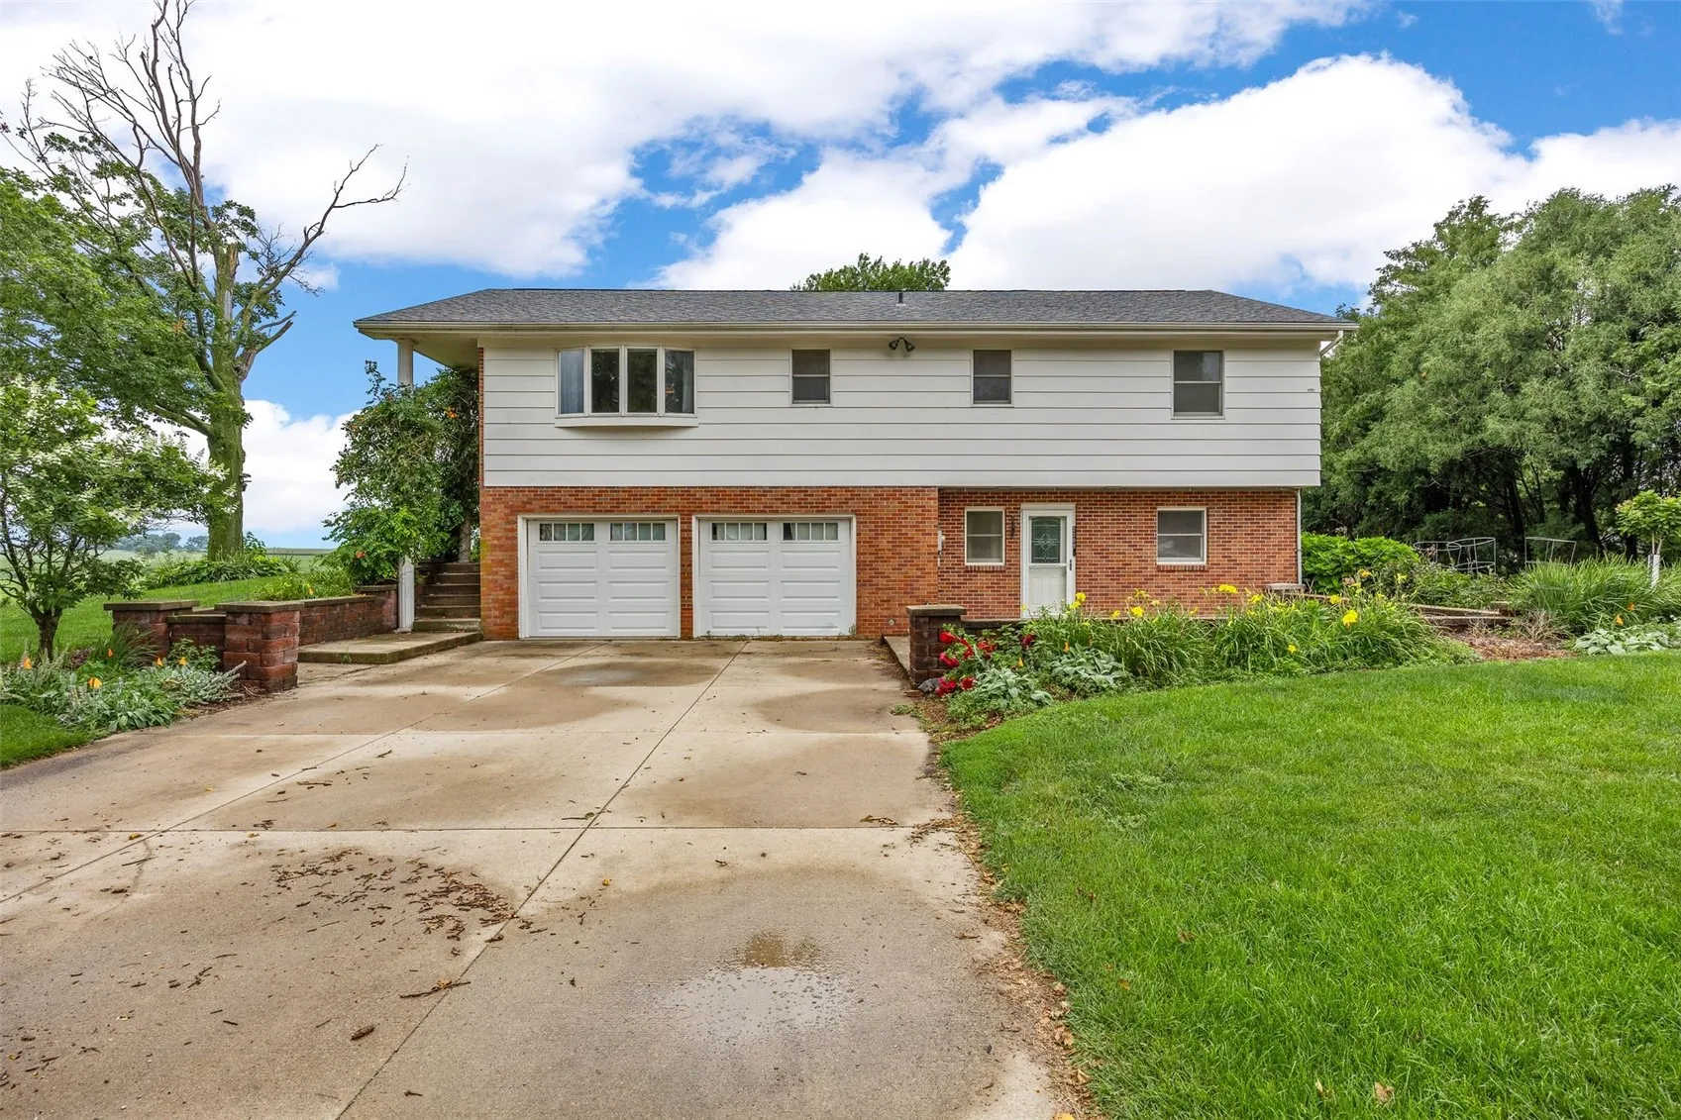
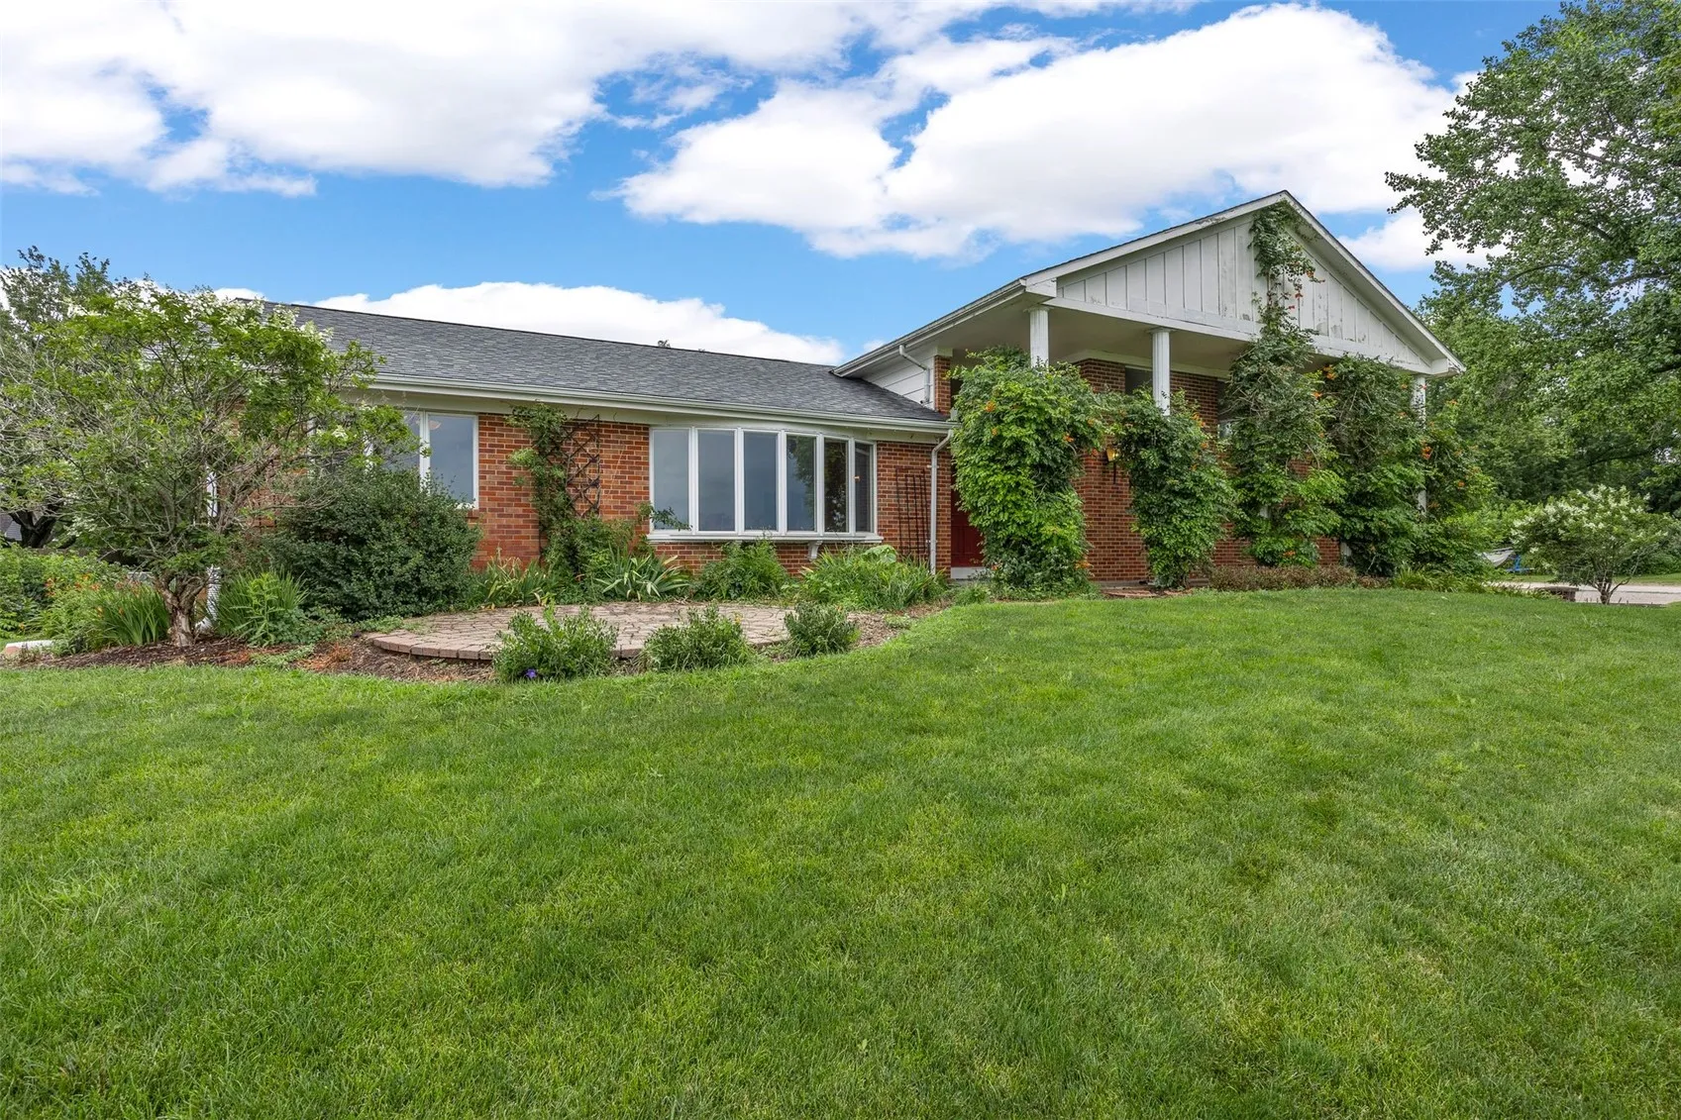
This one-of-a-kind home offers 3 bedrooms, 3 bathrooms, and a flexible floor plan designed for everyday living and entertaining. The expansive kitchen features abundant cabinetry and opens to a large dining area, while an additional formal dining room and multiple living spaces provide endless options for gathering, working from home, or relaxing. The walk-out lower level includes a private suite with its own entrance, zero-entry access, full bath, and retractable divider—ideal for multigenerational living, guests, a potential fourth bedroom, or a spacious rec room. main level hardwood floors, beautiful built-ins, and abundant storage add warmth and character throughout. Outside, enjoy a large yard with room for gardening, play, or future expansion. Backing to farmland, you’ll enjoy peaceful country views with no anticipated future homes behind you and high-speed fiber optic internet is available.
