


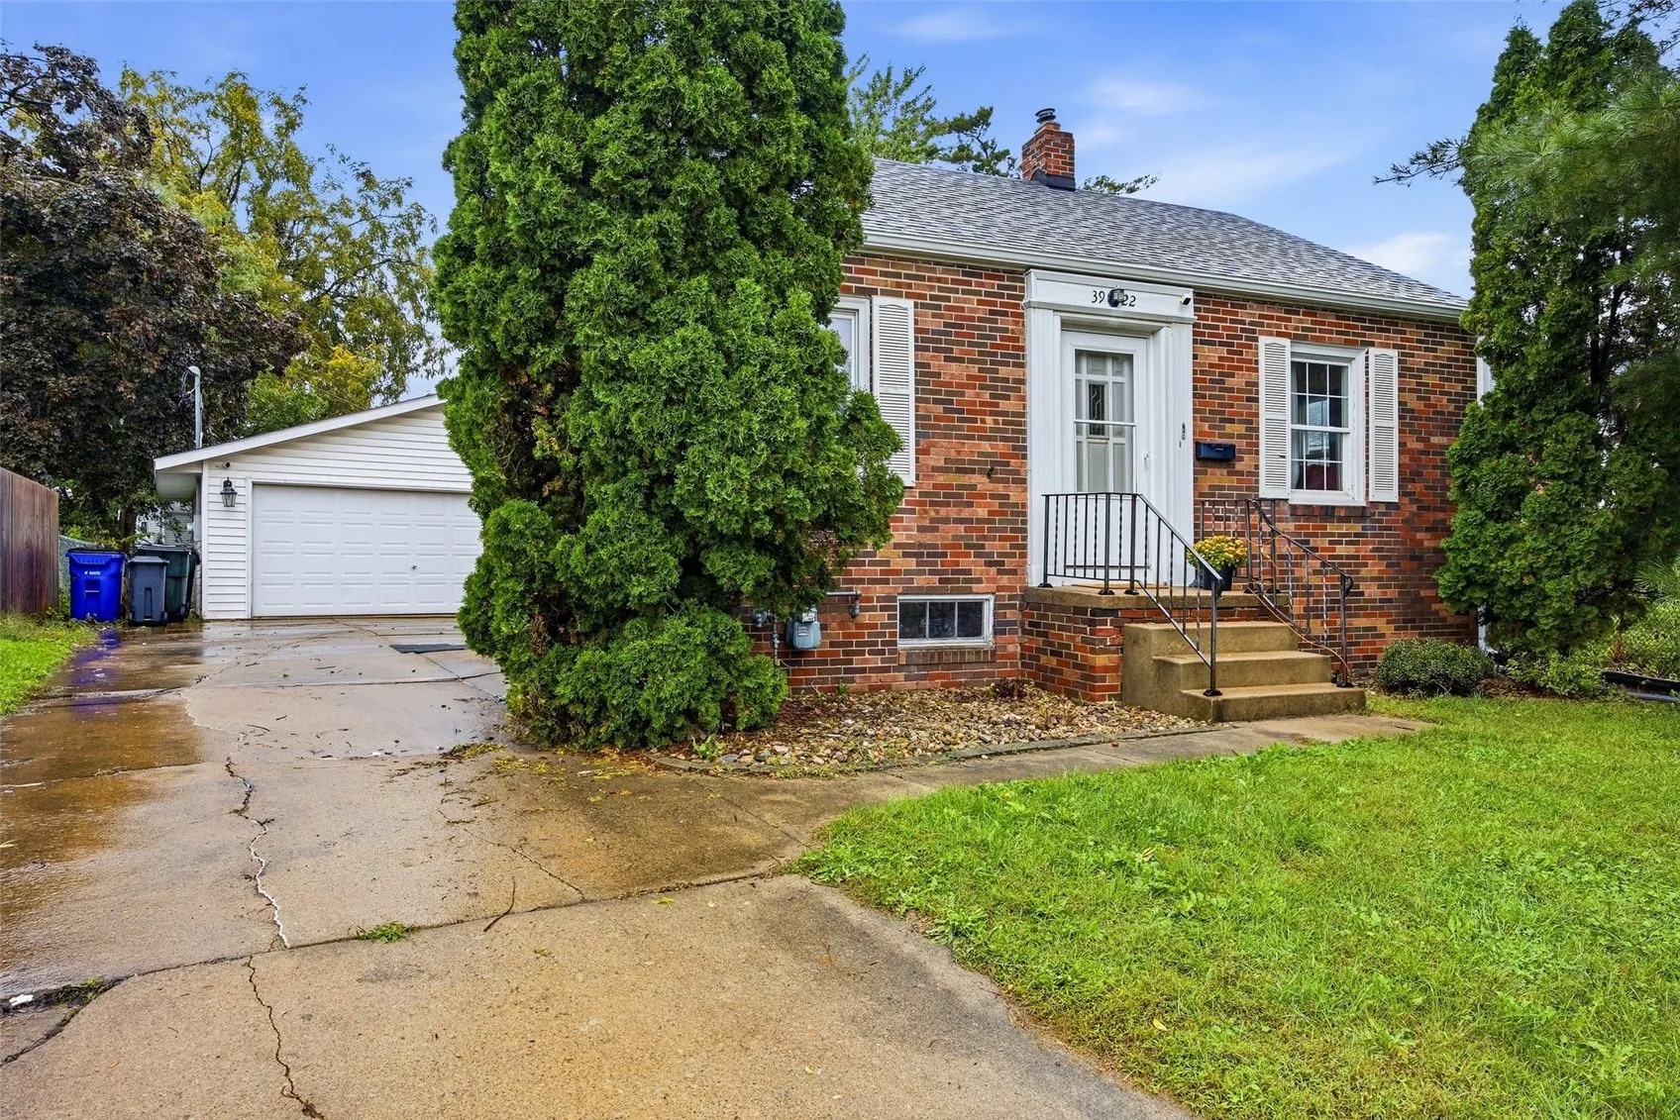
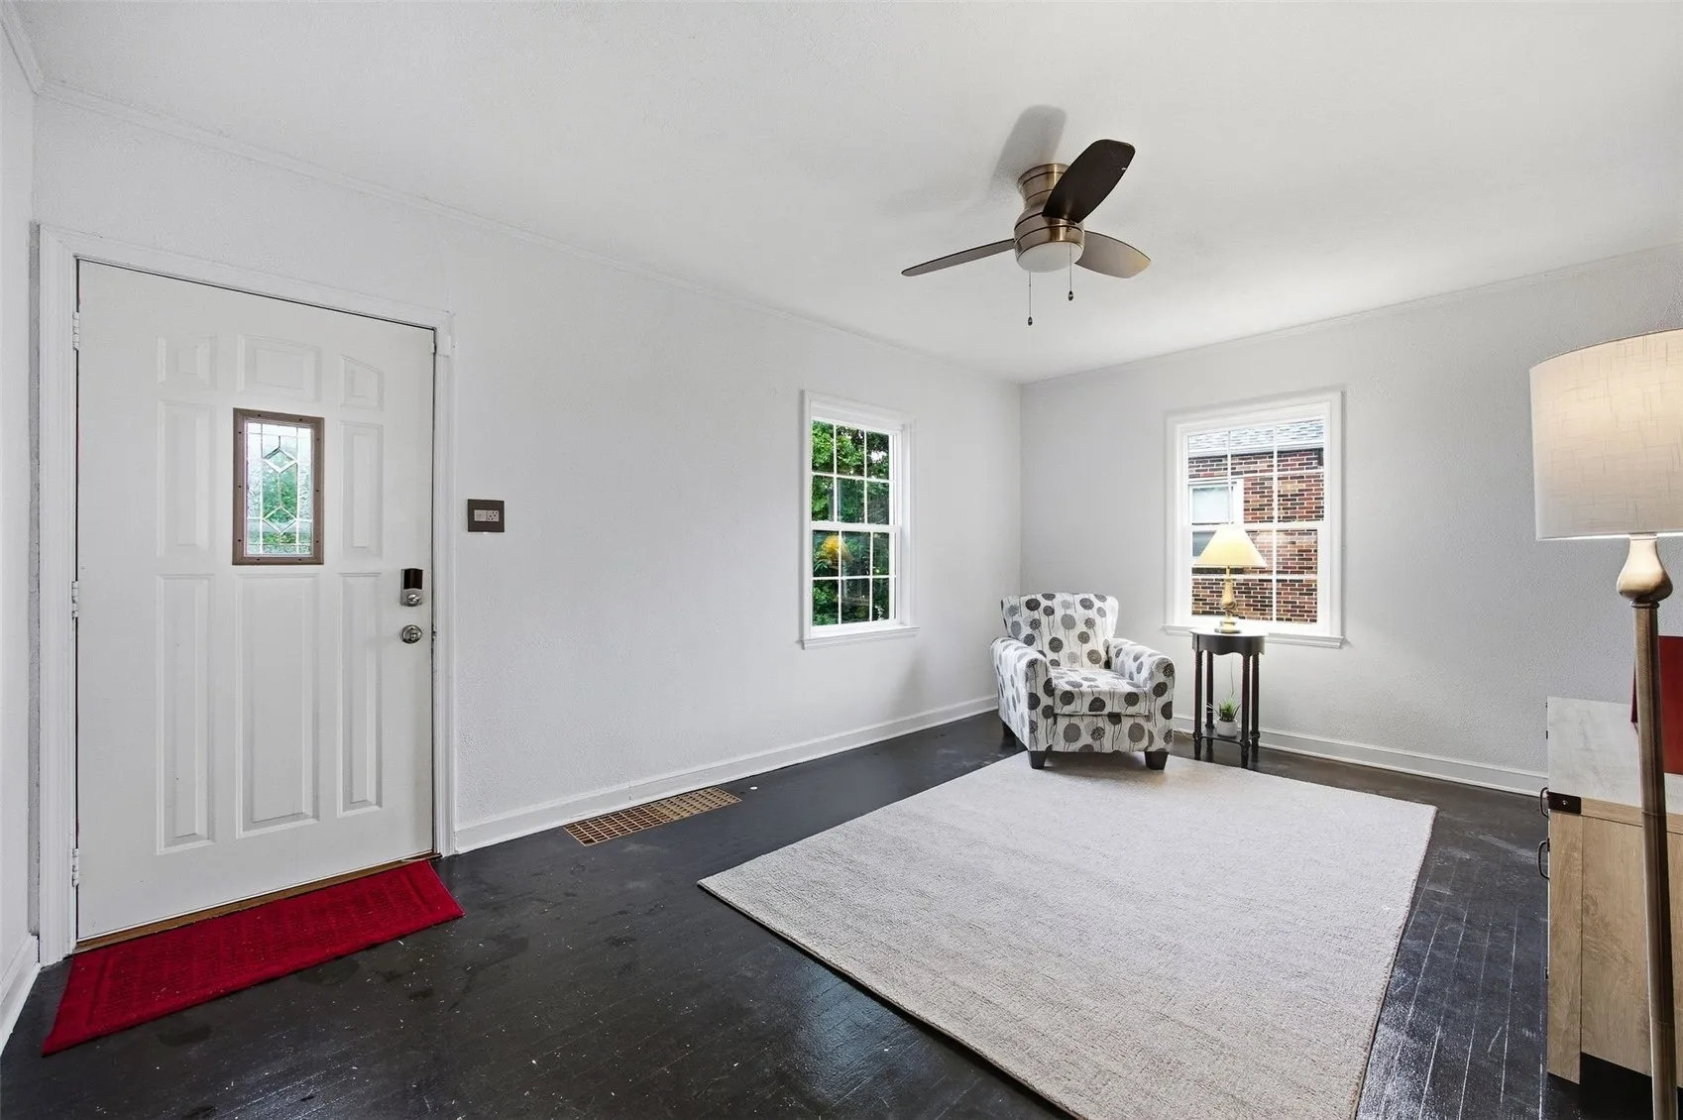
Own a piece of Cedar Rapids history with this all brick ranch home built right after the 2nd world war for veterans returning to work at then Collins Radio. This cute ranch home features a spacious, bright living room, 2 bedrooms, 2 baths and updates to the kitchen with new cabinets and breakfast bar and the main floor bath. The lower level has a great storage area, 3/4 bath, laundry room and a great rec room space! Don’t miss the archways and phone nook common for this age of a home. Newer vinyl windows and newer roof are a huge plus! Unusual for these all brick homes is the 24 x 24 garage! Plenty of room here for all the toys and vehicles. Partially fenced in yard and large patio for enjoying the outdoors. Great location just off First Avenue near everything! Accepted Offer. Seller is accepting backup offers.
Own a piece of Cedar Rapids history with this all brick ranch home built right after the 2nd world war for veterans returning to work at then Collins Radio. This cute ranch home features a spacious, bright living room, 2 bedrooms, 2 baths and updates to the kitchen with new cabinets and breakfast bar and the main floor bath. The lower level has a great storage area, 3/4 bath, laundry room and a great rec room space! Don’t miss the archways and phone nook common for this age of a home. Newer vinyl windows and newer roof are a huge plus! Unusual for these all brick homes is the 24 x 24 garage! Plenty of room here for all the toys and vehicles. Partially fenced in yard and large patio for enjoying the outdoors. Great location just off First Avenue near everything! Accepted Offer. Seller is accepting backup offers.
