


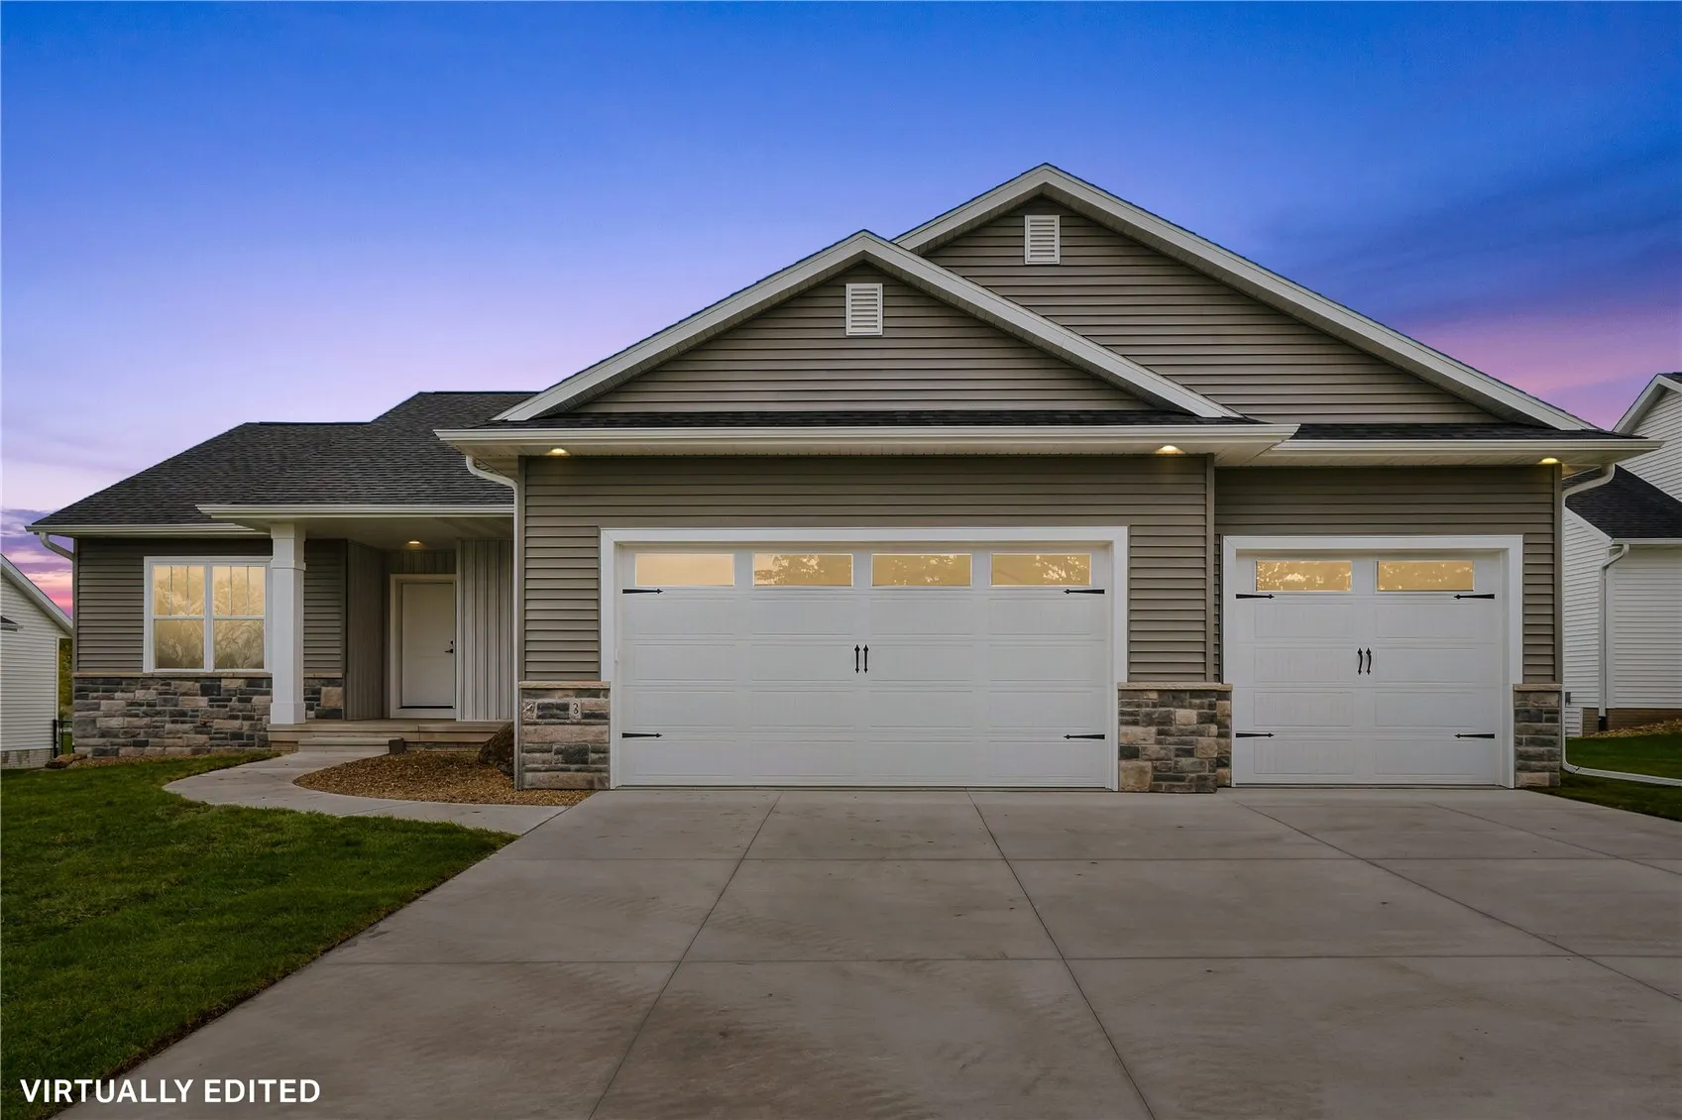
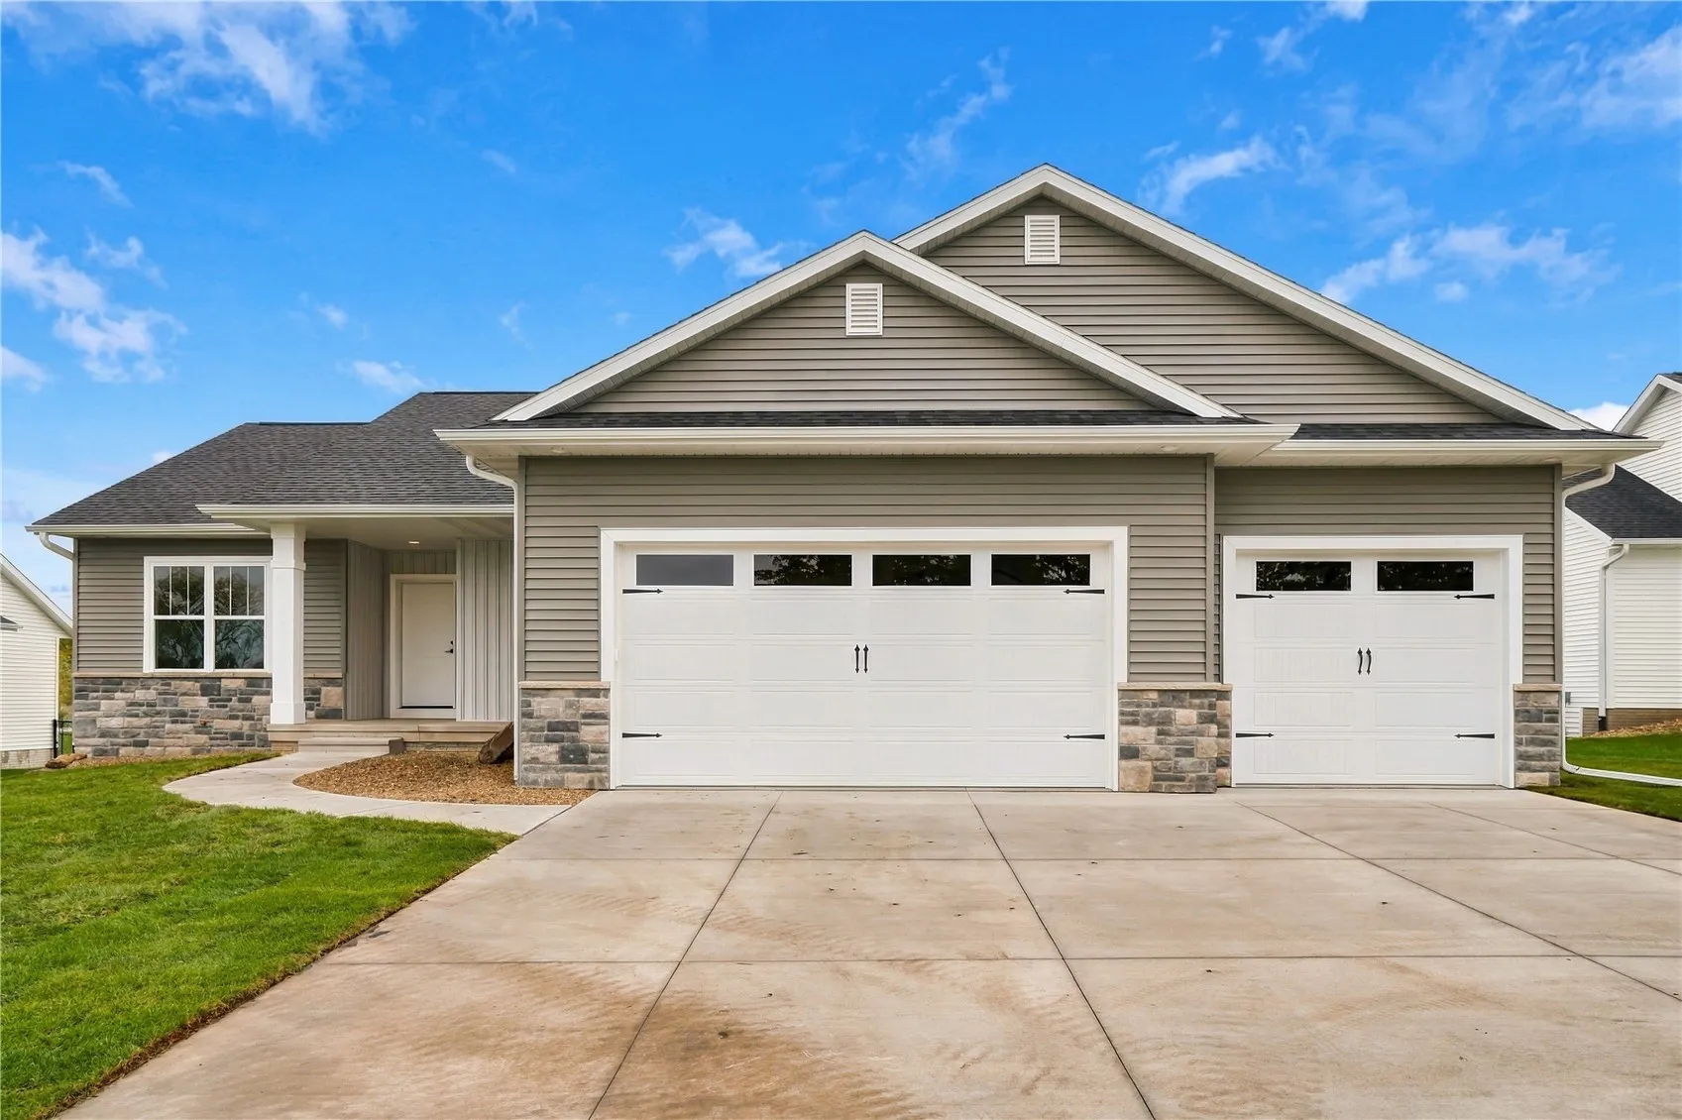
Academy’s most popular floorplan! Atrium walkout with 5 bedrooms (one non- conforming), 3 full baths, 1666 sq ft on the main & 1269 in lower level, plus 3 stall garage. Large island kitchen with quartz counters, corner pantry, LG appliances, under cabinet lighting & maple soft close cabinetry throughout. Oversized primary suite with walk-in tiled shower, dual adult height vanities & large walk-in closet! Expansive finished lower level large rec room and wet bar with tiled flooring. White craftsman trim! Tasteful black light fixtures, hardware. & bath faucets. Fully sodded yard and oversized step out concrete patio. Come see the best value of features and quality in new construction in the area. Located on the last lot in an awesome cul-de-sac neighborhood! Minutes from Linn Mar’s campus.
Academy’s most popular floorplan! Atrium walkout with 5 bedrooms (one non- conforming), 3 full baths, 1666 sq ft on the main & 1269 in lower level, plus 3 stall garage. Large island kitchen with quartz counters, corner pantry, LG appliances, under cabinet lighting & maple soft close cabinetry throughout. Oversized primary suite with walk-in tiled shower, dual adult height vanities & large walk-in closet! Expansive finished lower level large rec room and wet bar with tiled flooring. White craftsman trim! Tasteful black light fixtures, hardware. & bath faucets. Fully sodded yard and oversized step out concrete patio. Come see the best value of features and quality in new construction in the area. Located on the last lot in an awesome cul-de-sac neighborhood! Minutes from Linn Mar’s campus.
