

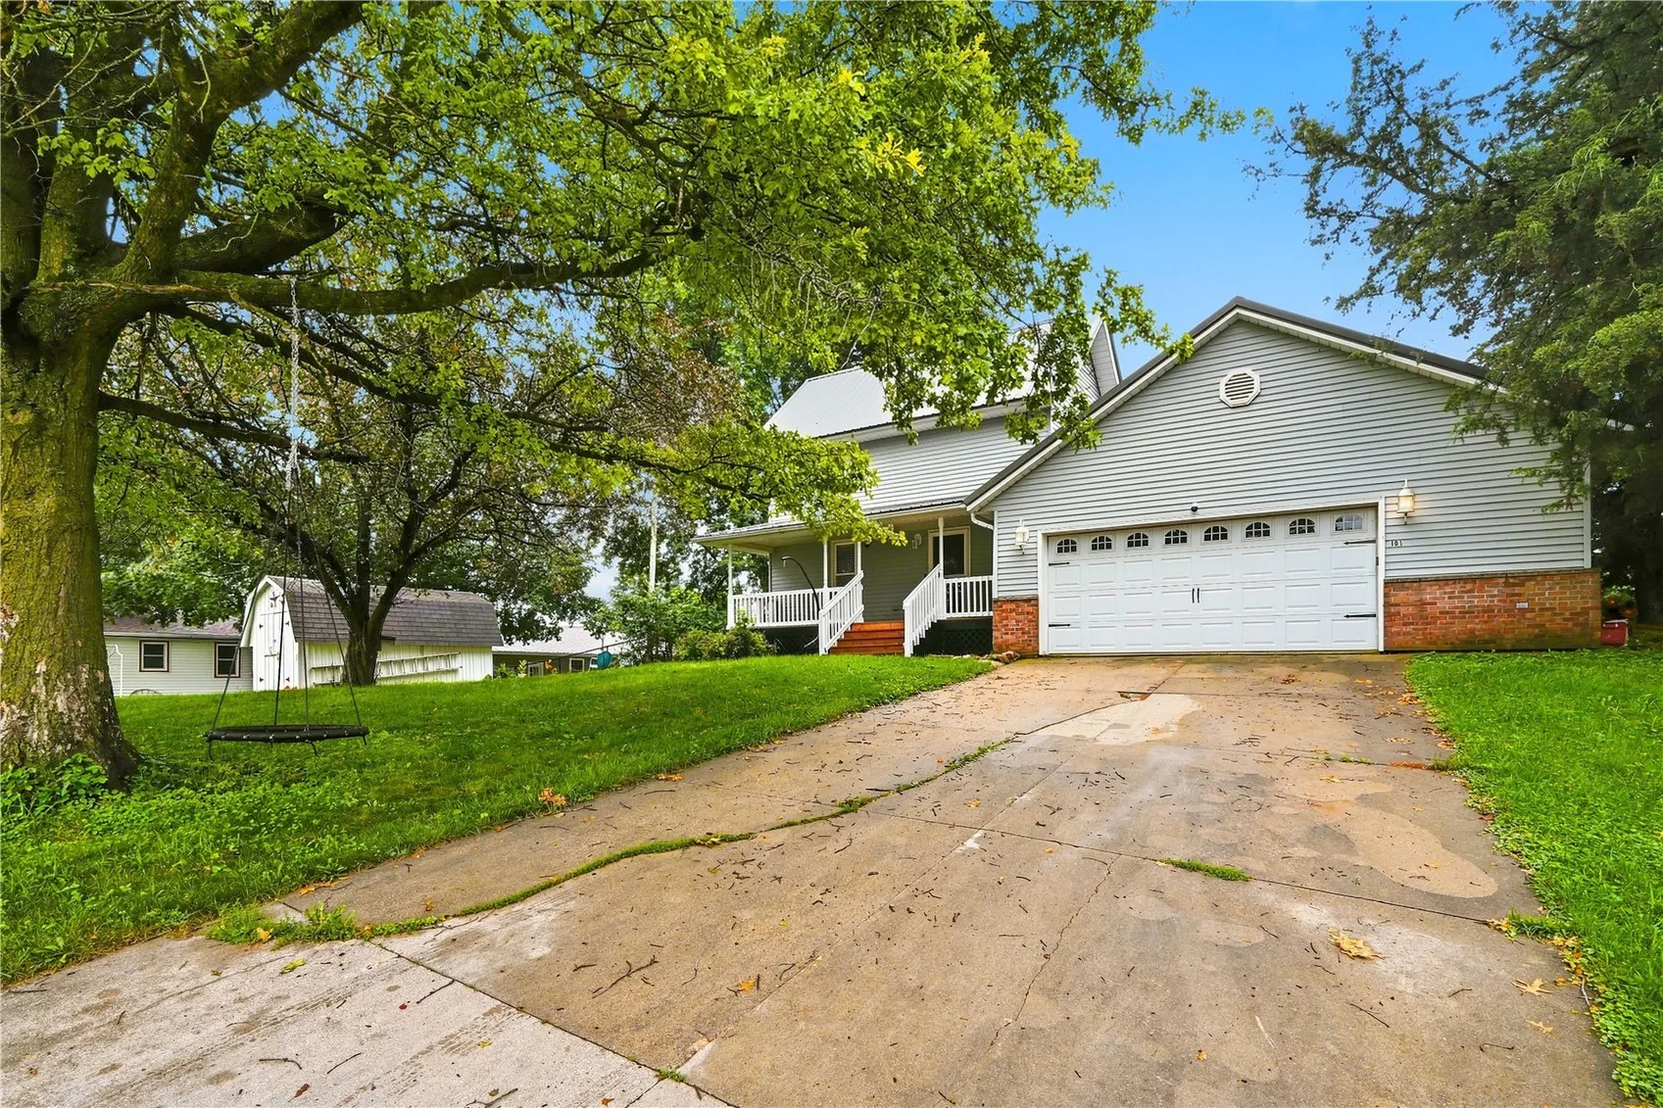
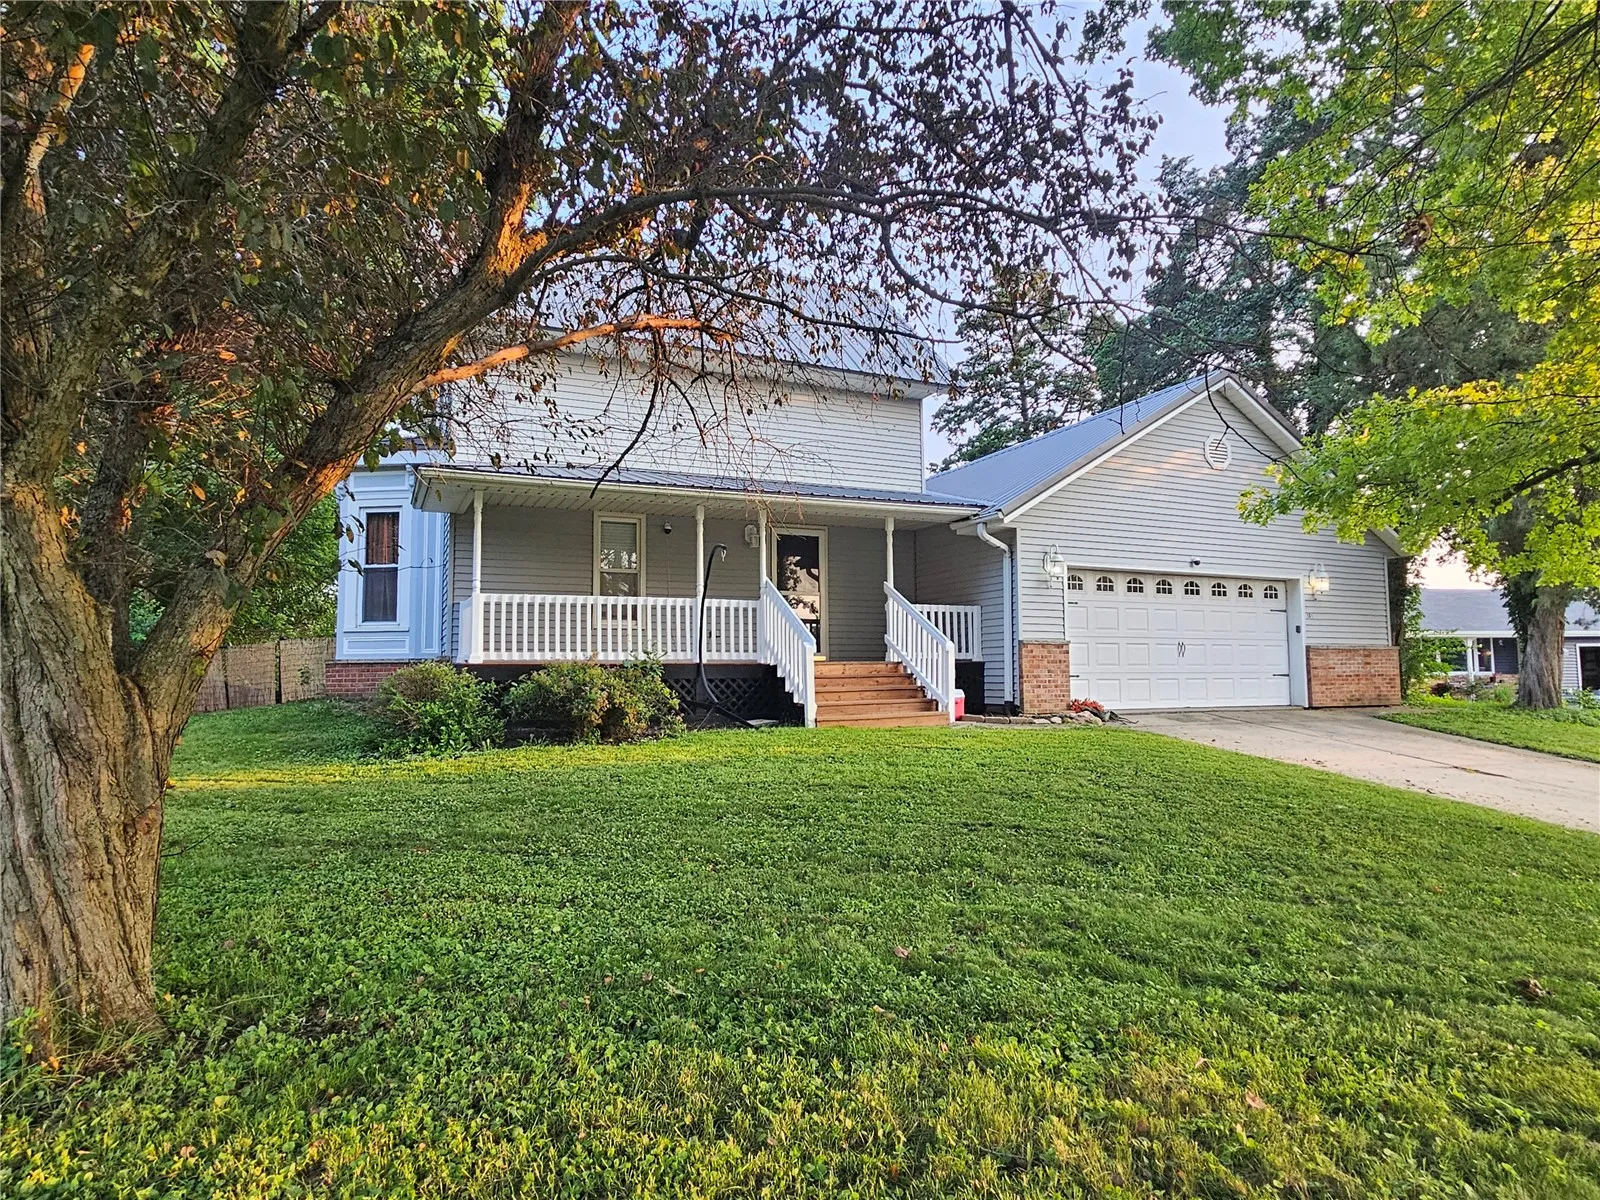
Major updates already completed! Taxes were re-assessed when the property was in it’s worst condition and gutted. Renovated over the past three years, this home combines unique original structure, with the peace of mind of significant improvements. Major updates include a new steel roof (2025), new furnace, central air and water heater (2026), updated plumbing and electrical, new windows, new flooring, and a new front porch. A 3rd bedroom with a walk-in closet was added in the renovations. Plus a unique bonus room hidden behind a custom built-in bookshelf, perfect for a home office, craft space, reading nook or dressing room. Featuring a gorgeous crystal fandelier that is also bluetooth! The main-level bathroom was taken down to the studs and completely renovated to feel like a spa, with a mounted TV and defogging mirror. While the primary ensuite has also been updated giving a convenient and private place to unwind. Bathroom light fixtures have bluetooth capabililties, including music and colored lighting for extra enjoyment! The inviting kitchen features painted cabinetry, updated hardware, custom countertops, tiled backsplash, a matching tiled island and a one-of-a-kind stained-glass accent window salvaged from a historic church. Original details remain throughout, including high ceilings, large rooms, and skeleton key door. Located at the edge of town, you’re close to schools, amenities and the hospital. All while still enjoying a peaceful, private setting in a quiet neighborhood. The big-ticket improvements are already done, the character is still here, and the work is ready for you to enjoy! This thoughtfully renovated home is situated on a quiet cul-de-sac with peaceful views and beautiful sunsets. Come see what makes this home so special! Ask about interest rate buy down incentive. *Disclosure: Owner is a Realtor*
Major updates already completed! Taxes were re-assessed when the property was in it’s worst condition and gutted. Renovated over the past three years, this home combines unique original structure, with the peace of mind of significant improvements. Major updates include a new steel roof (2025), new furnace, central air and water heater (2026), updated plumbing and electrical, new windows, new flooring, and a new front porch. A 3rd bedroom with a walk-in closet was added in the renovations. Plus a unique bonus room hidden behind a custom built-in bookshelf, perfect for a home office, craft space, reading nook or dressing room. Featuring a gorgeous crystal fandelier that is also bluetooth! The main-level bathroom was taken down to the studs and completely renovated to feel like a spa, with a mounted TV and defogging mirror. While the primary ensuite has also been updated giving a convenient and private place to unwind. Bathroom light fixtures have bluetooth capabililties, including music and colored lighting for extra enjoyment! The inviting kitchen features painted cabinetry, updated hardware, custom countertops, tiled backsplash, a matching tiled island and a one-of-a-kind stained-glass accent window salvaged from a historic church. Original details remain throughout, including high ceilings, large rooms, and skeleton key door. Located at the edge of town, you’re close to schools, amenities and the hospital. All while still enjoying a peaceful, private setting in a quiet neighborhood. The big-ticket improvements are already done, the character is still here, and the work is ready for you to enjoy! This thoughtfully renovated home is situated on a quiet cul-de-sac with peaceful views and beautiful sunsets. Come see what makes this home so special! Ask about interest rate buy down incentive. *Disclosure: Owner is a Realtor*
