


Let’s address the photos first: after 13 years here—and a lifetime of history—the seller is packing for their next chapter. Look past the boxes and COME INSIDE. Neither the photos nor a drive-by will tell this story.
The seller grew up here, then bought back their childhood home. If that isn’t love, I don’t know what is. The seller invested HEAVILY: custom kitchen, low-maintenance siding & metal roof, gutters, vinyl windows, upgraded boiler, water heater, privacy fencing, composite deck, 2-tier pergola & more.
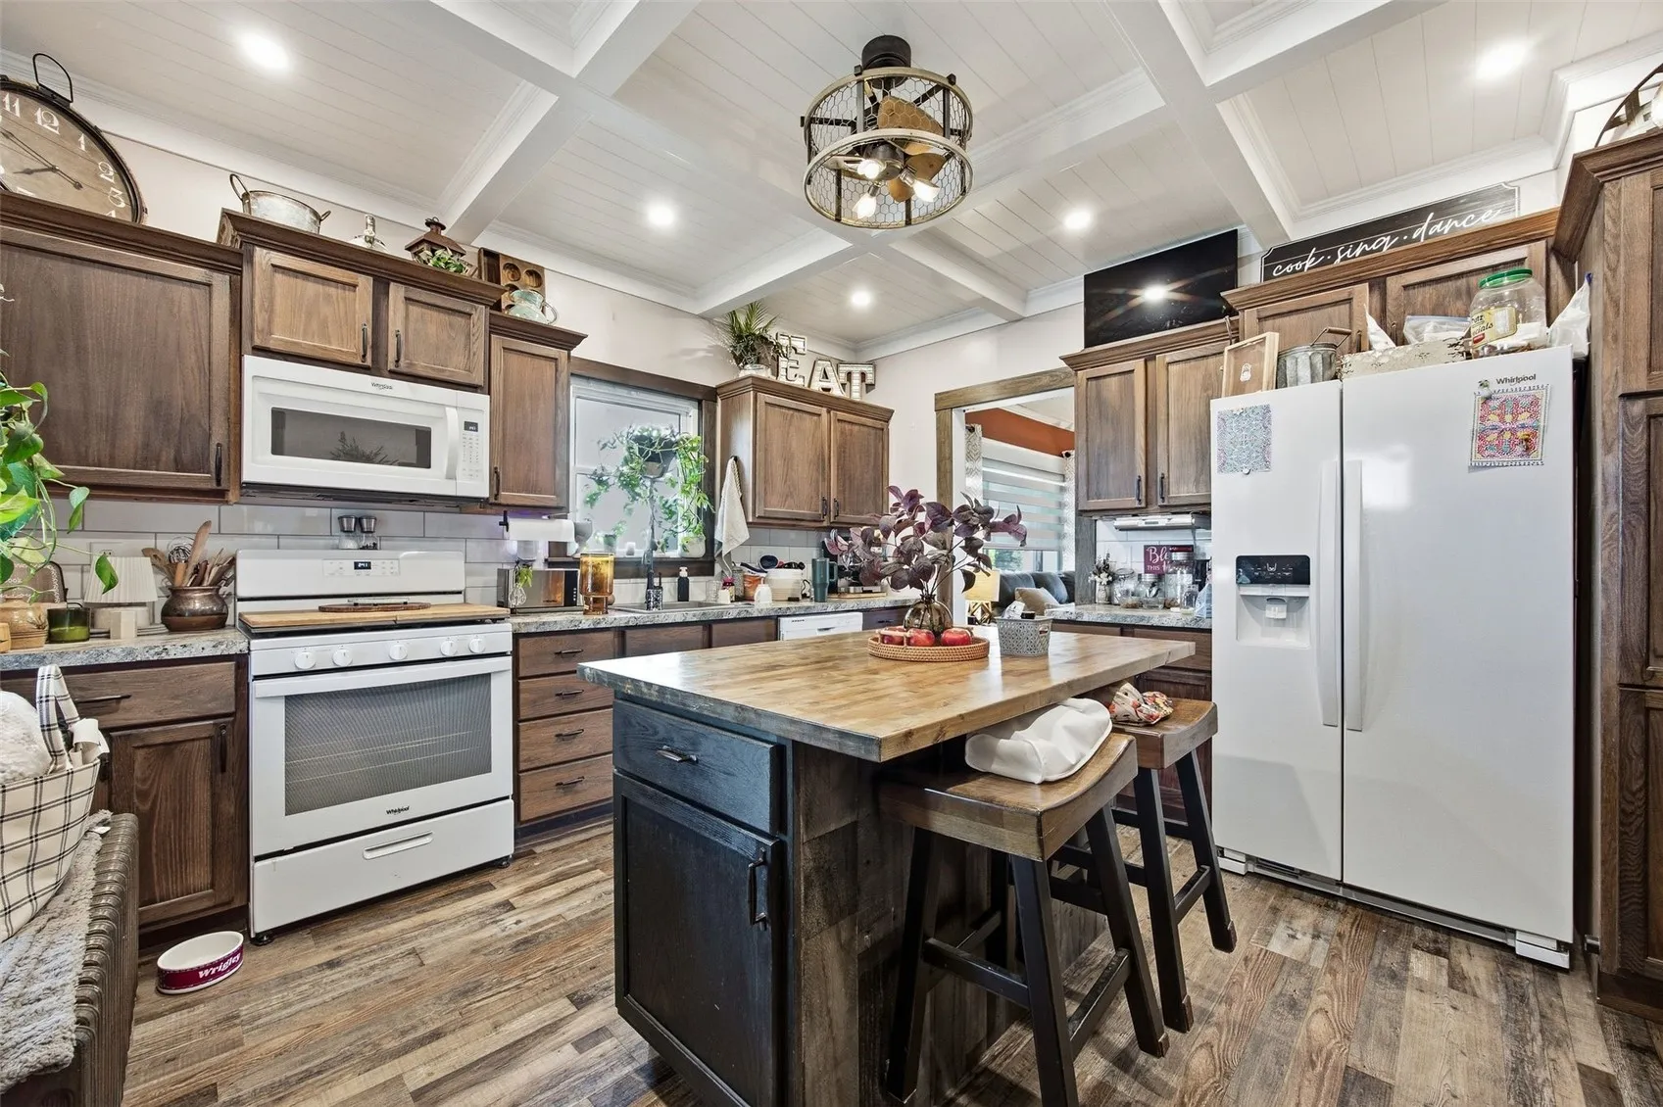
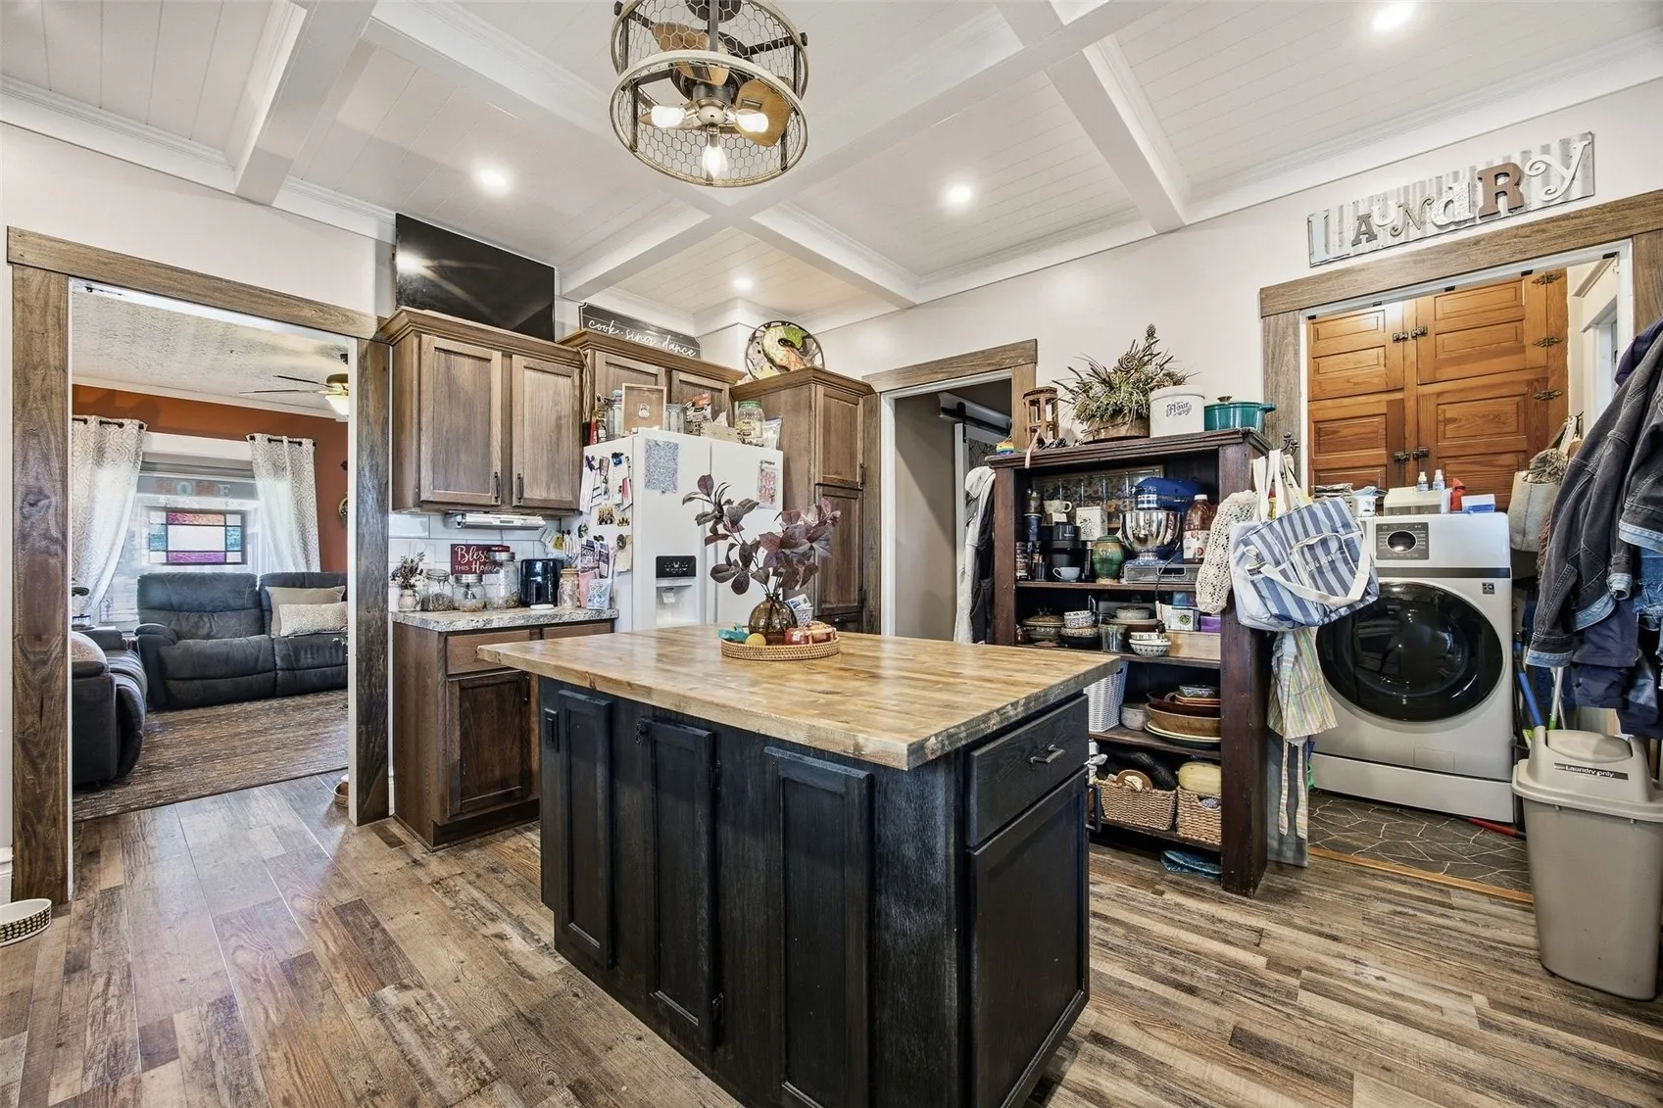
The main floor offers a custom kitchen with movable island (finished flooring underneath), all appliances, main-level laundry with an all-in-one washer/dryer, and a convenient drop zone when entering from the rear. Hate switching laundry? This one’s for you! Formal dining, spacious living room with large east-facing picture window, and full bath with jetted tub & real tile.
Upstairs: 2 good-sized bedrooms, a smaller office room previously used as a nursery, plus a large landing turned cozy library—perfect for curling up and watching the rain or snow.
The basement adds a HUGE finished non-conforming room with large closet, custom bar, full bath, built-in storage and sump pump that seller reports has kept it dry, even during recent wet weather.
Outside may steal the show: FULLY privacy-fenced backyard with separate gated grass area, 3 patios for bonfires, hot tub & morning coffee, rock garden, coded alley gate, limestone steps, 2-tier pergola with established perennials, composite deck & natural-gas fireplace—no propane tanks! Plus a massive front porch, heated 2-car garage with workbench space, and newer rear concrete pad for guest parking. Professionally installed hot tub can stay with the right offer or be removed. *Seller planned turf around the round stepping stones; future buyer could also grass or mulch the area.
Loved once, bought twice, and filled with 13 years of improvements. Skip the drive-by—come inside and see why the seller came back.
Let’s address the photos first: after 13 years here—and a lifetime of history—the seller is packing for their next chapter. Look past the boxes and COME INSIDE. Neither the photos nor a drive-by will tell this story.
The seller grew up here, then bought back their childhood home. If that isn’t love, I don’t know what is. The seller invested HEAVILY: custom kitchen, low-maintenance siding & metal roof, gutters, vinyl windows, upgraded boiler, water heater, privacy fencing, composite deck, 2-tier pergola & more.
The main floor offers a custom kitchen with movable island (finished flooring underneath), all appliances, main-level laundry with an all-in-one washer/dryer, and a convenient drop zone when entering from the rear. Hate switching laundry? This one’s for you! Formal dining, spacious living room with large east-facing picture window, and full bath with jetted tub & real tile.
Upstairs: 2 good-sized bedrooms, a smaller office room previously used as a nursery, plus a large landing turned cozy library—perfect for curling up and watching the rain or snow.
The basement adds a HUGE finished non-conforming room with large closet, custom bar, full bath, built-in storage and sump pump that seller reports has kept it dry, even during recent wet weather.
Outside may steal the show: FULLY privacy-fenced backyard with separate gated grass area, 3 patios for bonfires, hot tub & morning coffee, rock garden, coded alley gate, limestone steps, 2-tier pergola with established perennials, composite deck & natural-gas fireplace—no propane tanks! Plus a massive front porch, heated 2-car garage with workbench space, and newer rear concrete pad for guest parking. Professionally installed hot tub can stay with the right offer or be removed. *Seller planned turf around the round stepping stones; future buyer could also grass or mulch the area.
Loved once, bought twice, and filled with 13 years of improvements. Skip the drive-by—come inside and see why the seller came back.
