

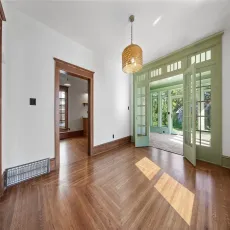
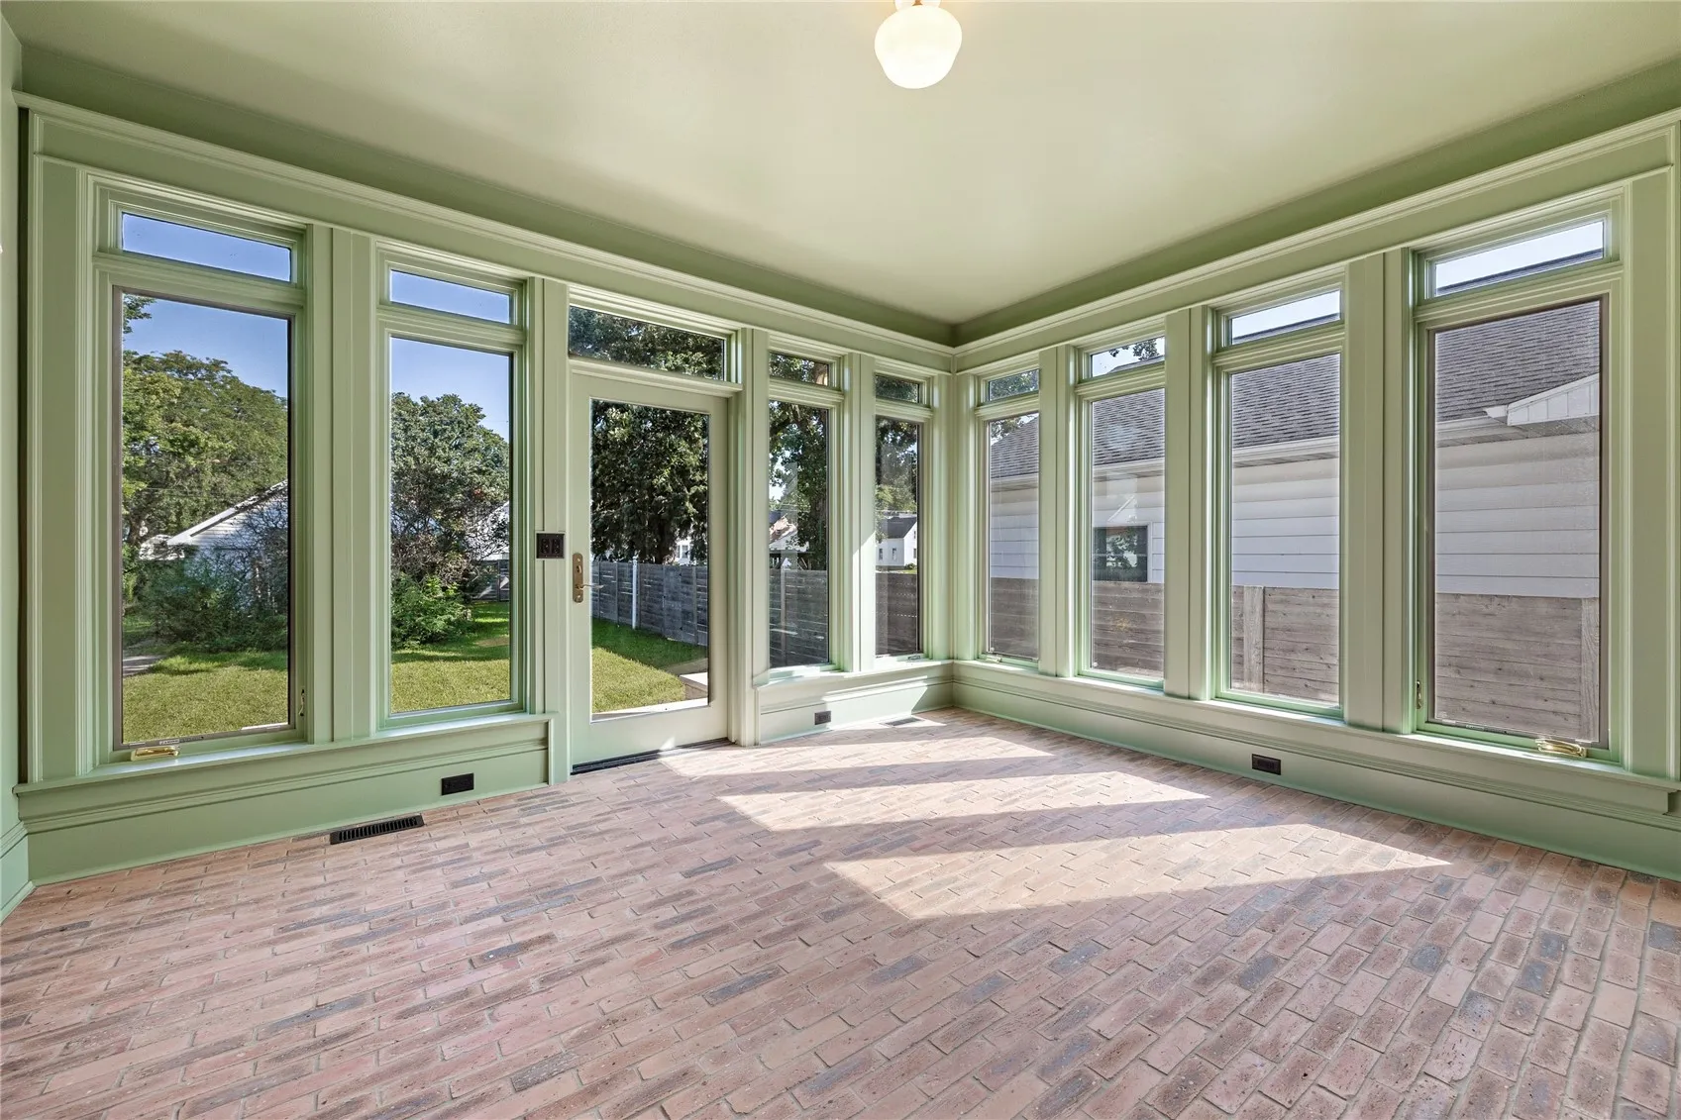
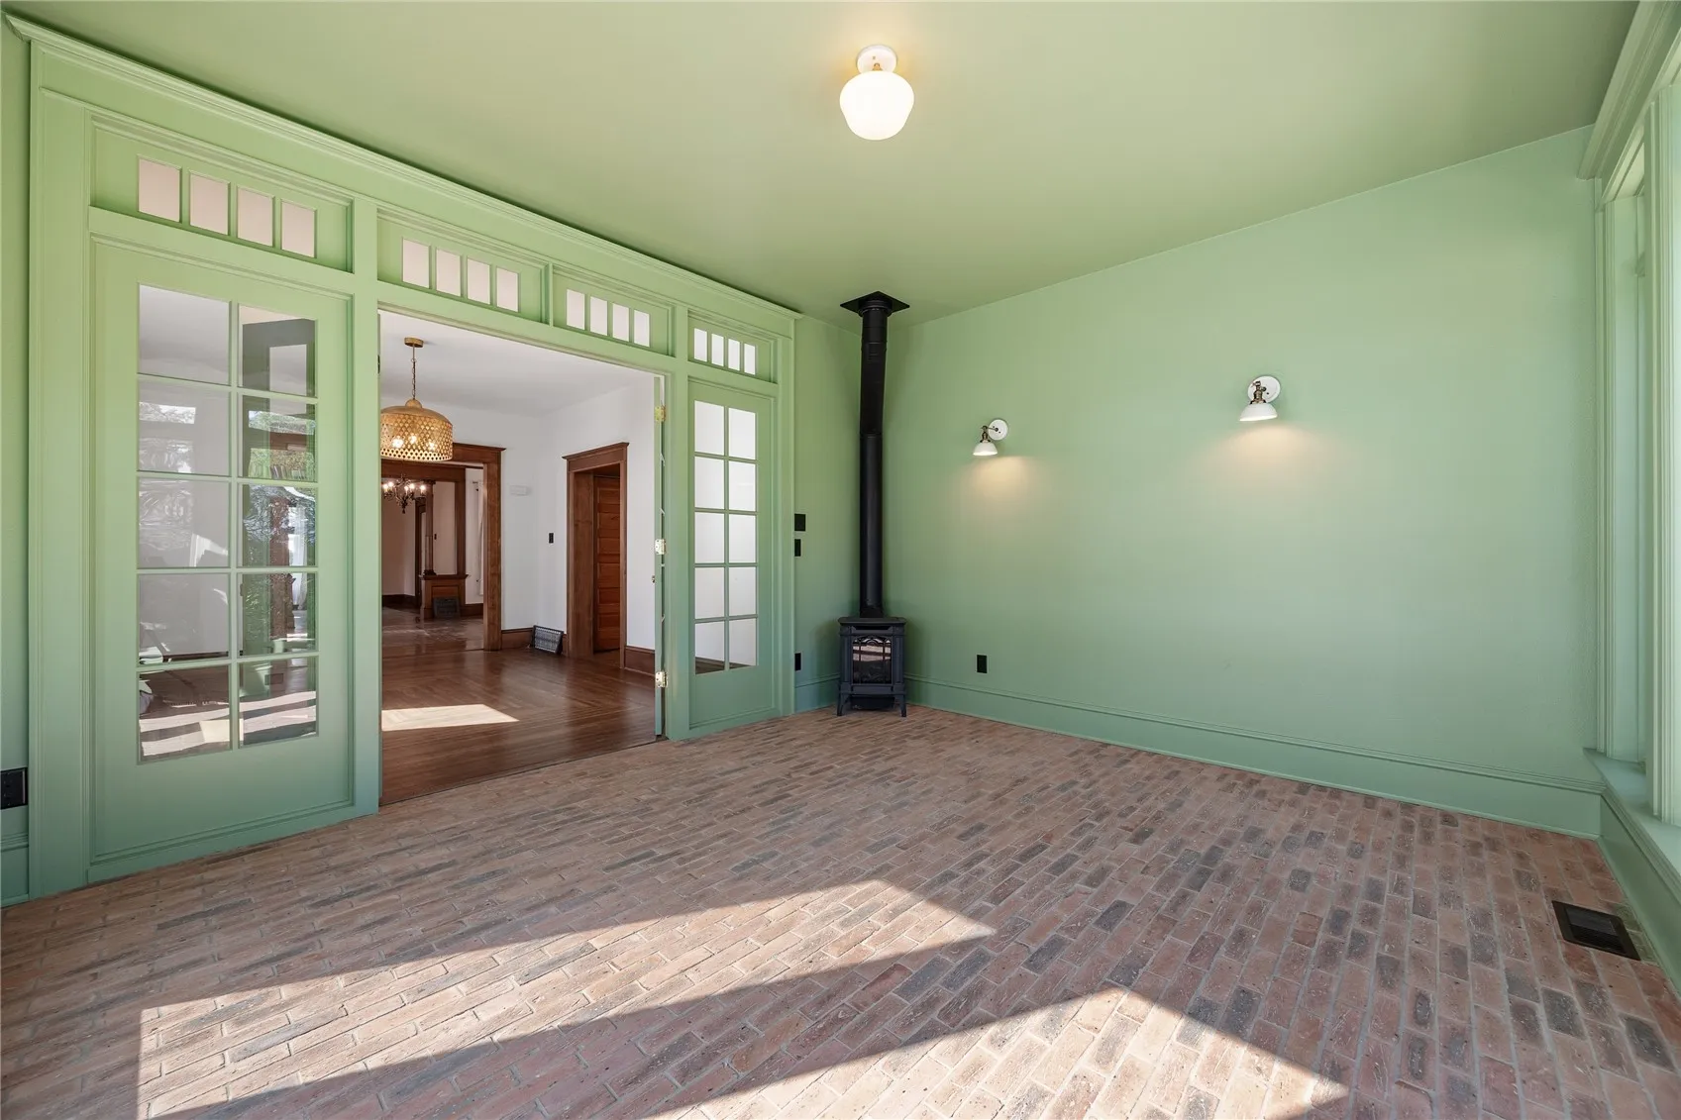
Seller is offering a rate buy-down and buyer credits—an incredible opportunity to make this one-of-a-kind Manchester home even more affordable! Filled with character and beautifully updated for modern living, this Union Street home delivers the charm you simply can’t recreate in newer construction. Original woodwork, a striking Craftsman staircase, decorative fireplace, and classic clawfoot tub highlight the home’s history, while extensive updates bring comfort and style throughout. At the heart of the home is a beautifully designed kitchen featuring custom maple cabinetry, marble countertops, and premium Bertazzoni appliances. The adjoining dining area leads into a gorgeous four-seasons room with Old Chicago brick flooring and a cozy gas stove—an inviting space to enjoy in every season. Upstairs, you’ll find three spacious bedrooms and two updated bathrooms, with an additional half bath conveniently located on the main level. Outside, the charm continues with a welcoming front porch, private fenced backyard, beautiful limestone accents, and an oversized two-stall garage offering excellent storage and workspace. From the craftsmanship and character to the modern improvements and seller incentives, this is a home that truly stands apart. Ask about the available rate buy-down and buyer credits and schedule your private showing today!
Seller is offering a rate buy-down and buyer credits—an incredible opportunity to make this one-of-a-kind Manchester home even more affordable! Filled with character and beautifully updated for modern living, this Union Street home delivers the charm you simply can’t recreate in newer construction. Original woodwork, a striking Craftsman staircase, decorative fireplace, and classic clawfoot tub highlight the home’s history, while extensive updates bring comfort and style throughout. At the heart of the home is a beautifully designed kitchen featuring custom maple cabinetry, marble countertops, and premium Bertazzoni appliances. The adjoining dining area leads into a gorgeous four-seasons room with Old Chicago brick flooring and a cozy gas stove—an inviting space to enjoy in every season. Upstairs, you’ll find three spacious bedrooms and two updated bathrooms, with an additional half bath conveniently located on the main level. Outside, the charm continues with a welcoming front porch, private fenced backyard, beautiful limestone accents, and an oversized two-stall garage offering excellent storage and workspace. From the craftsmanship and character to the modern improvements and seller incentives, this is a home that truly stands apart. Ask about the available rate buy-down and buyer credits and schedule your private showing today!
