


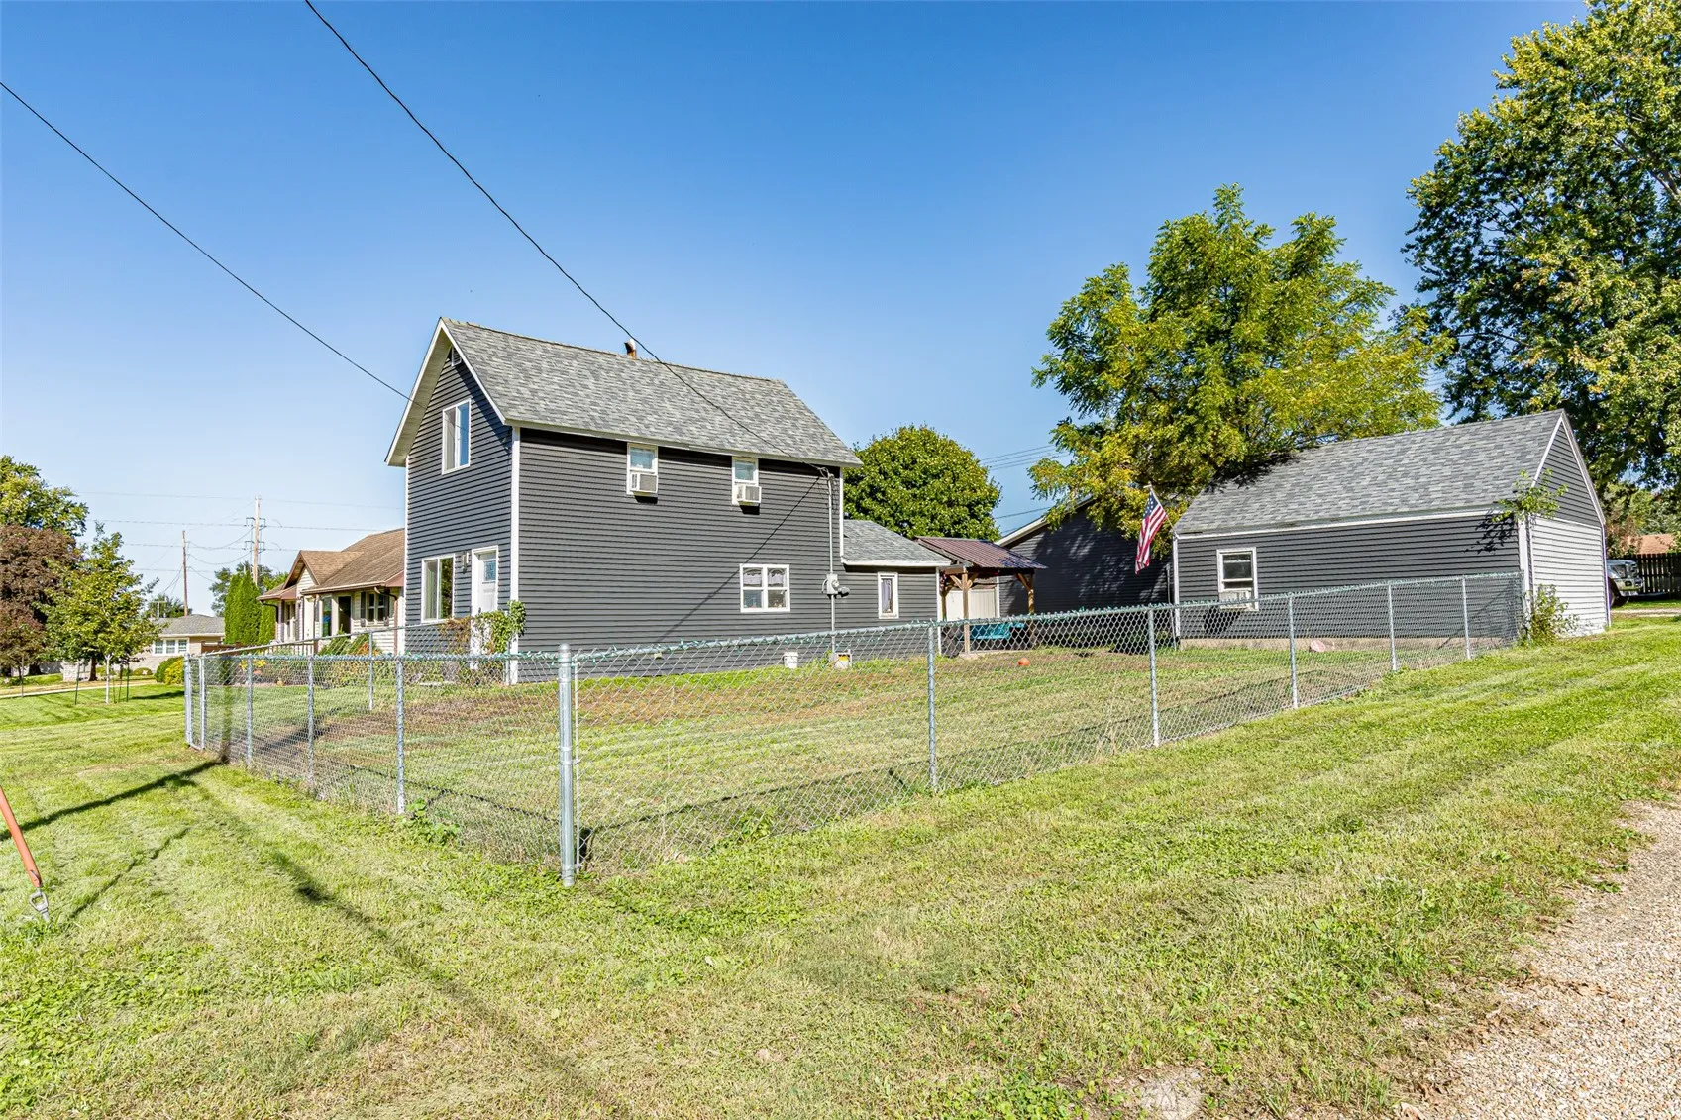
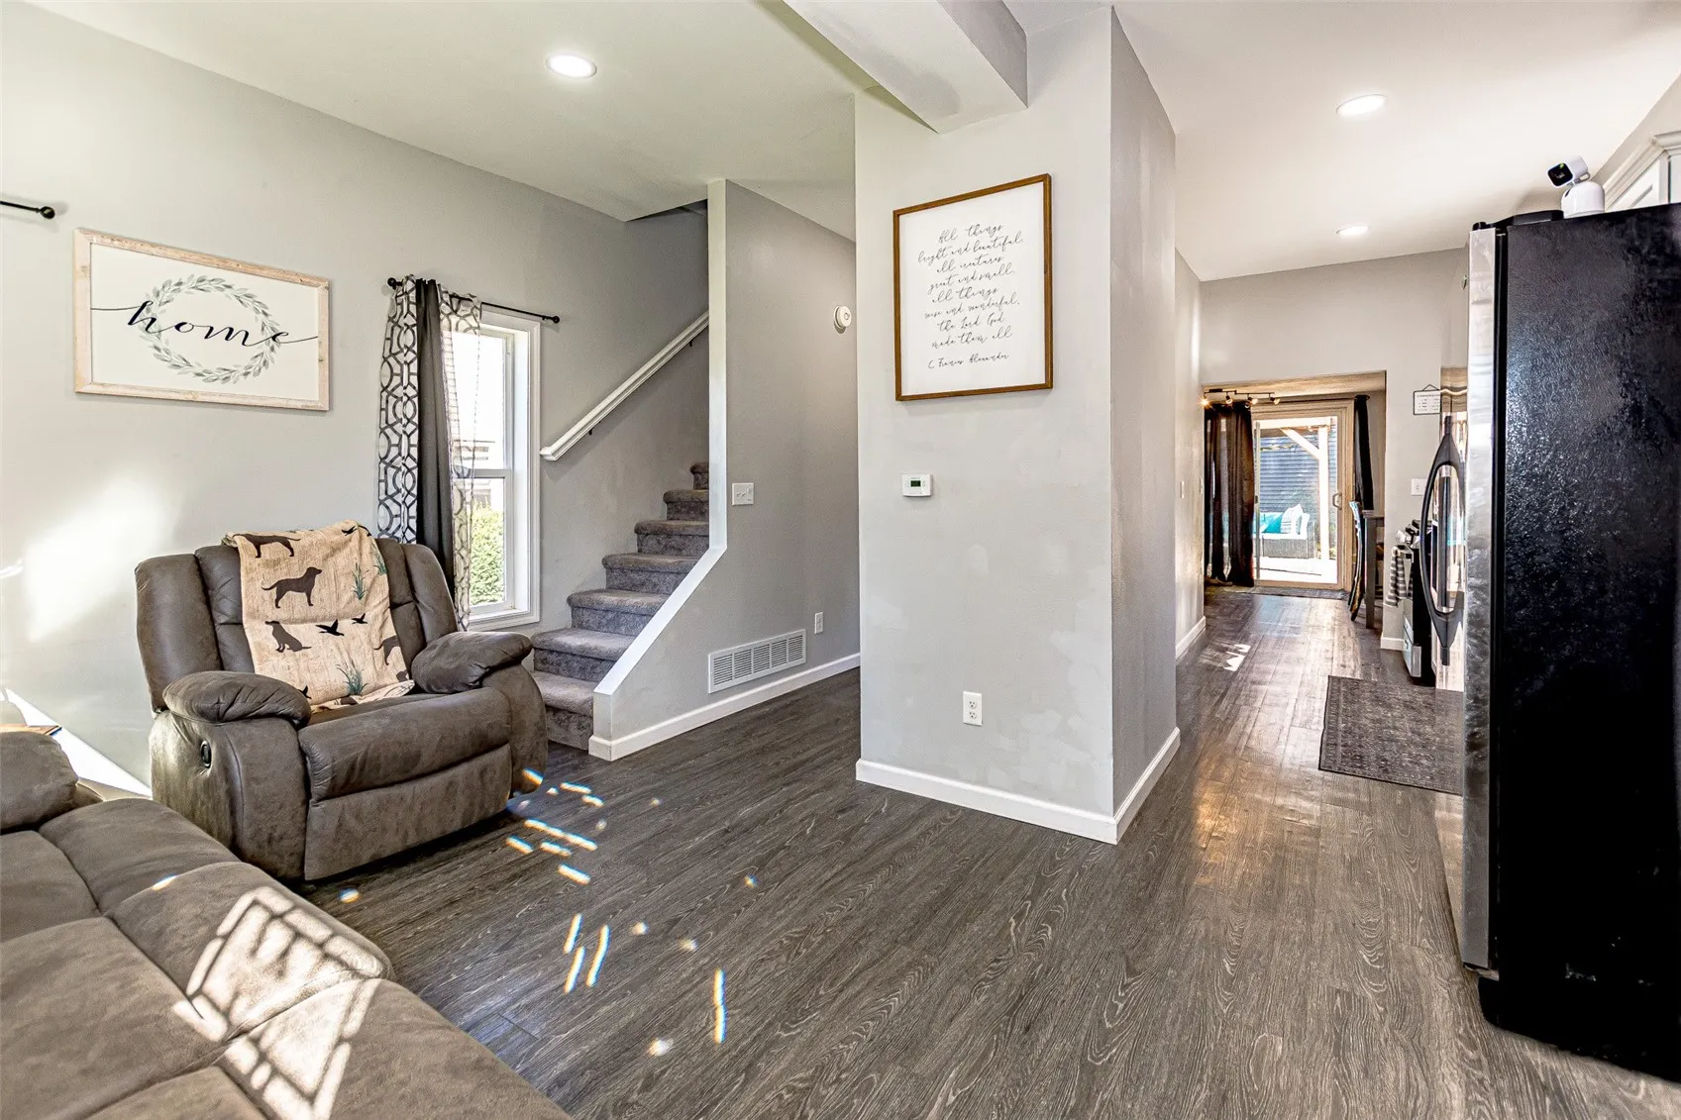
Do you love garages? Would you love to have a ton of garage space that is also heated? Heck yeah! This cute house is such a great starter home or even the perfect home for a single guy that loves garages and a man cave. Newer siding, roof, furnace and so much more! The main floor features laminate flooring and an updated kitchen. The full bathroom was extended and is now much more spacious. Enjoy main floor laundry and great closet space! Part of the yard is fenced and the patio is a great place to hang with friends and family. The two stall garage is converted into a heated and cooled man cave. Golf simulator stays. The larger garage can hold at least 4 vehicles and is heated and also features a wood burning heater. Concrete floors in both. Quiet part of town and a corner lot. This cute home is the one for you!
Do you love garages? Would you love to have a ton of garage space that is also heated? Heck yeah! This cute house is such a great starter home or even the perfect home for a single guy that loves garages and a man cave. Newer siding, roof, furnace and so much more! The main floor features laminate flooring and an updated kitchen. The full bathroom was extended and is now much more spacious. Enjoy main floor laundry and great closet space! Part of the yard is fenced and the patio is a great place to hang with friends and family. The two stall garage is converted into a heated and cooled man cave. Golf simulator stays. The larger garage can hold at least 4 vehicles and is heated and also features a wood burning heater. Concrete floors in both. Quiet part of town and a corner lot. This cute home is the one for you!
