


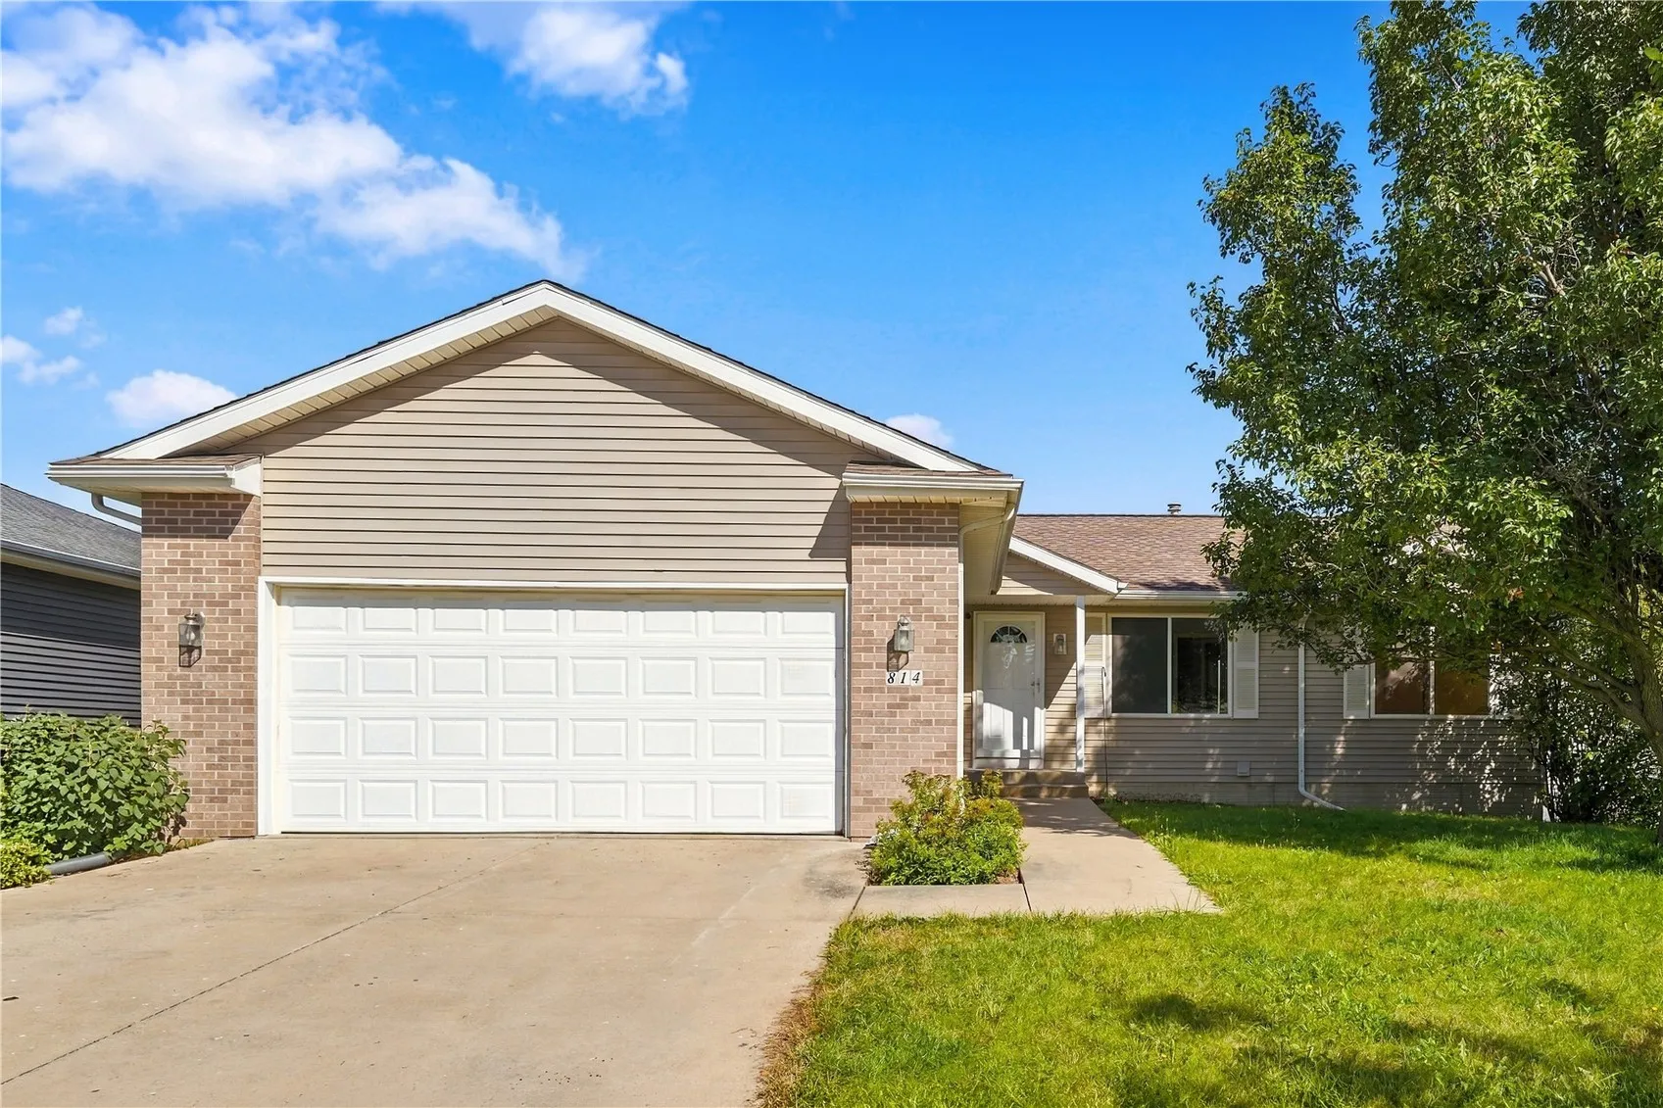
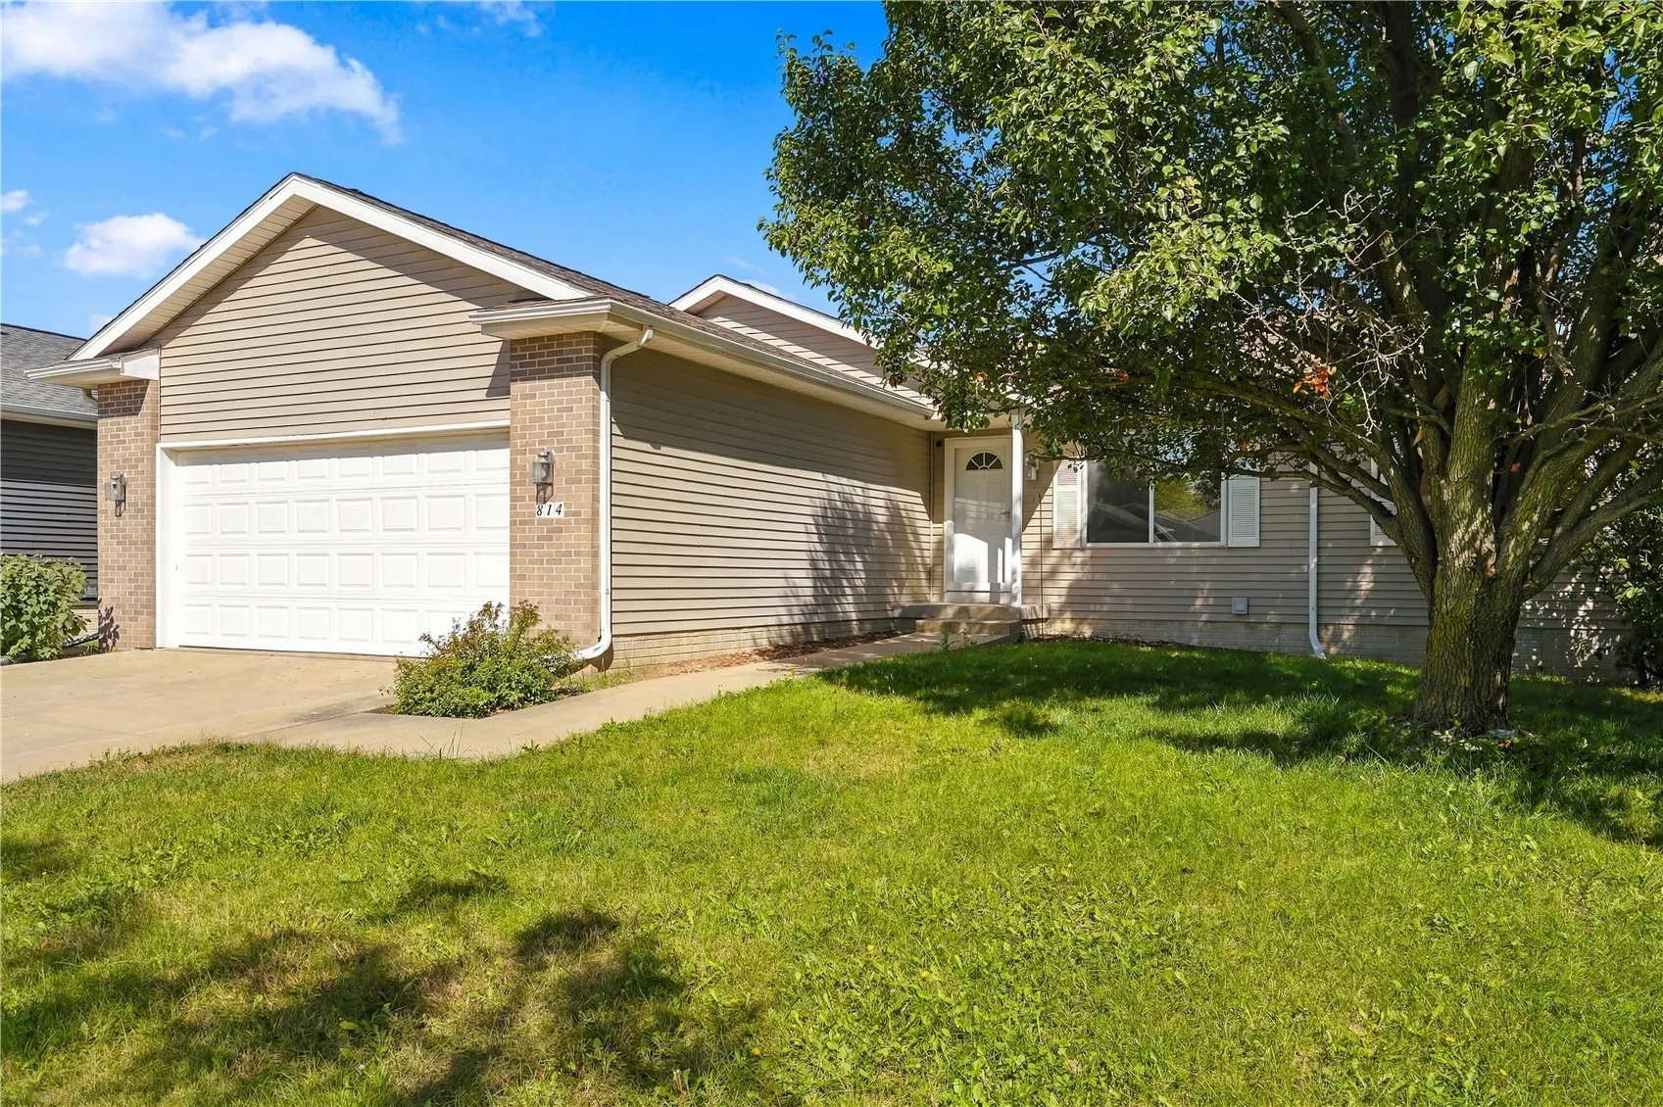
Welcome to this beautiful NW side ranch near Cherry Hill Park and Hwy 100 bypass! Vaulted ceilings and bamboo flooring add warmth and character throughout the foyer, great room, dining area, and three main-level bedrooms. The spacious kitchen features white cabinetry, solid-surface countertops, breakfast bar, glass tile backsplash, pantry, and stainless steel appliances. The dining area offers a slider to the deck and fenced yard and flows into the vaulted great room, creating an ideal space for entertaining. The main level includes a spacious primary suite with dual closets and private bath, two additional bedrooms, full bath, and convenient main-floor laundry. The finished lower level offers a family room with gas fireplace, exercise room with TV mount, 4th bedroom with walk-in closet, and full bath with jetted tub. Two-car attached garage, deck, and fenced in yard completes this wonderful home!
Welcome to this beautiful NW side ranch near Cherry Hill Park and Hwy 100 bypass! Vaulted ceilings and bamboo flooring add warmth and character throughout the foyer, great room, dining area, and three main-level bedrooms. The spacious kitchen features white cabinetry, solid-surface countertops, breakfast bar, glass tile backsplash, pantry, and stainless steel appliances. The dining area offers a slider to the deck and fenced yard and flows into the vaulted great room, creating an ideal space for entertaining. The main level includes a spacious primary suite with dual closets and private bath, two additional bedrooms, full bath, and convenient main-floor laundry. The finished lower level offers a family room with gas fireplace, exercise room with TV mount, 4th bedroom with walk-in closet, and full bath with jetted tub. Two-car attached garage, deck, and fenced in yard completes this wonderful home!
