


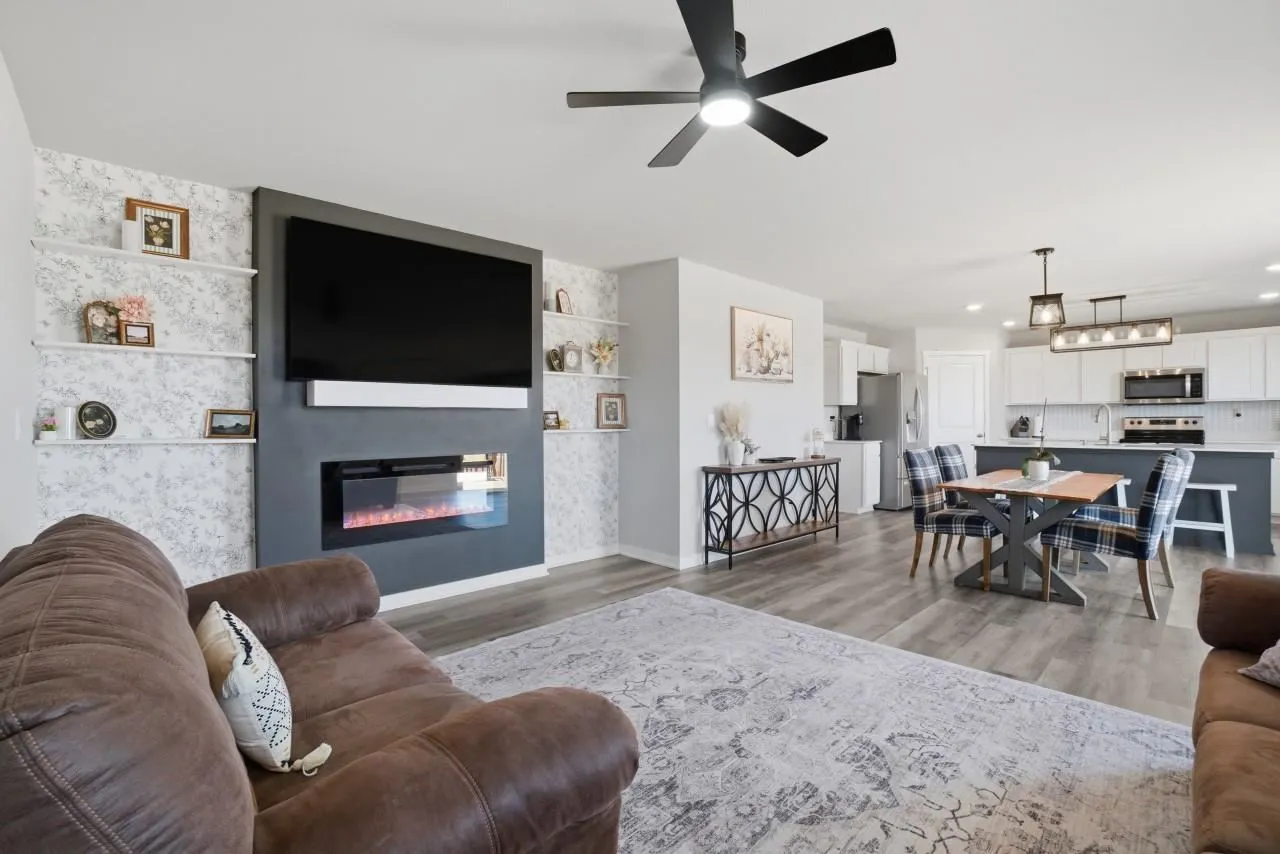
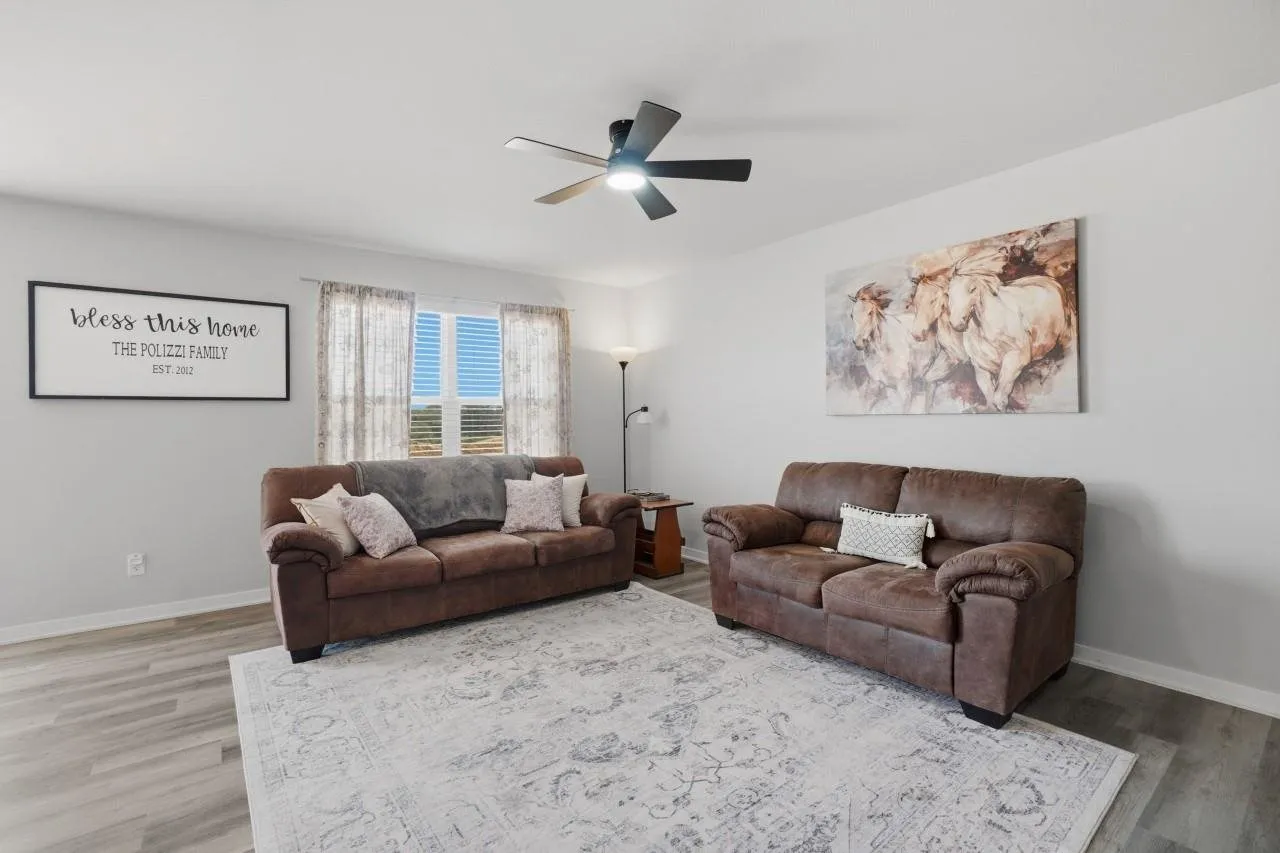
Stylishly updated 4 bed, 2 1/2 bath two-story home near school and nature preserves with walking trails. The open, sunlit floor plan includes an ample kitchen with stainless steel appliances, breakfast bar and huge pantry. The kitchen/dining area flows into the spacious living room with gas fireplace, and has sliding doors leading to a roomy deck that overlooks a lovely fenced yard. Upstairs features a generous primary suite that has a private bath with walk-in closet and double sinks. There’s also three more sizeable bedrooms (one with walk-in closet), laundry room that has a substantial storage room, and a bath with double sinks. The lower level includes a family/rec room with two storage spaces (one that can be finished into a 5th bedroom), rough-in for a bath, and walkout to the wide patio and yard. Improvements include new flooring on the main level LR/DR/kitchen, hall and office/sitting room, fresh carpet and paint in the lower level, many new light fixtures and ceiling fans, refinished deck, plus newly planted tree in front yard.
Stylishly updated 4 bed, 2 1/2 bath two-story home near school and nature preserves with walking trails. The open, sunlit floor plan includes an ample kitchen with stainless steel appliances, breakfast bar and huge pantry. The kitchen/dining area flows into the spacious living room with gas fireplace, and has sliding doors leading to a roomy deck that overlooks a lovely fenced yard. Upstairs features a generous primary suite that has a private bath with walk-in closet and double sinks. There’s also three more sizeable bedrooms (one with walk-in closet), laundry room that has a substantial storage room, and a bath with double sinks. The lower level includes a family/rec room with two storage spaces (one that can be finished into a 5th bedroom), rough-in for a bath, and walkout to the wide patio and yard. Improvements include new flooring on the main level LR/DR/kitchen, hall and office/sitting room, fresh carpet and paint in the lower level, many new light fixtures and ceiling fans, refinished deck, plus newly planted tree in front yard.
