

Residential Sale
2,355 Sqft - Sunrise Dr, North Liberty, Iowa 52317
QR Code
Description

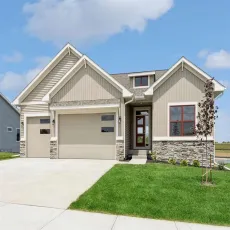
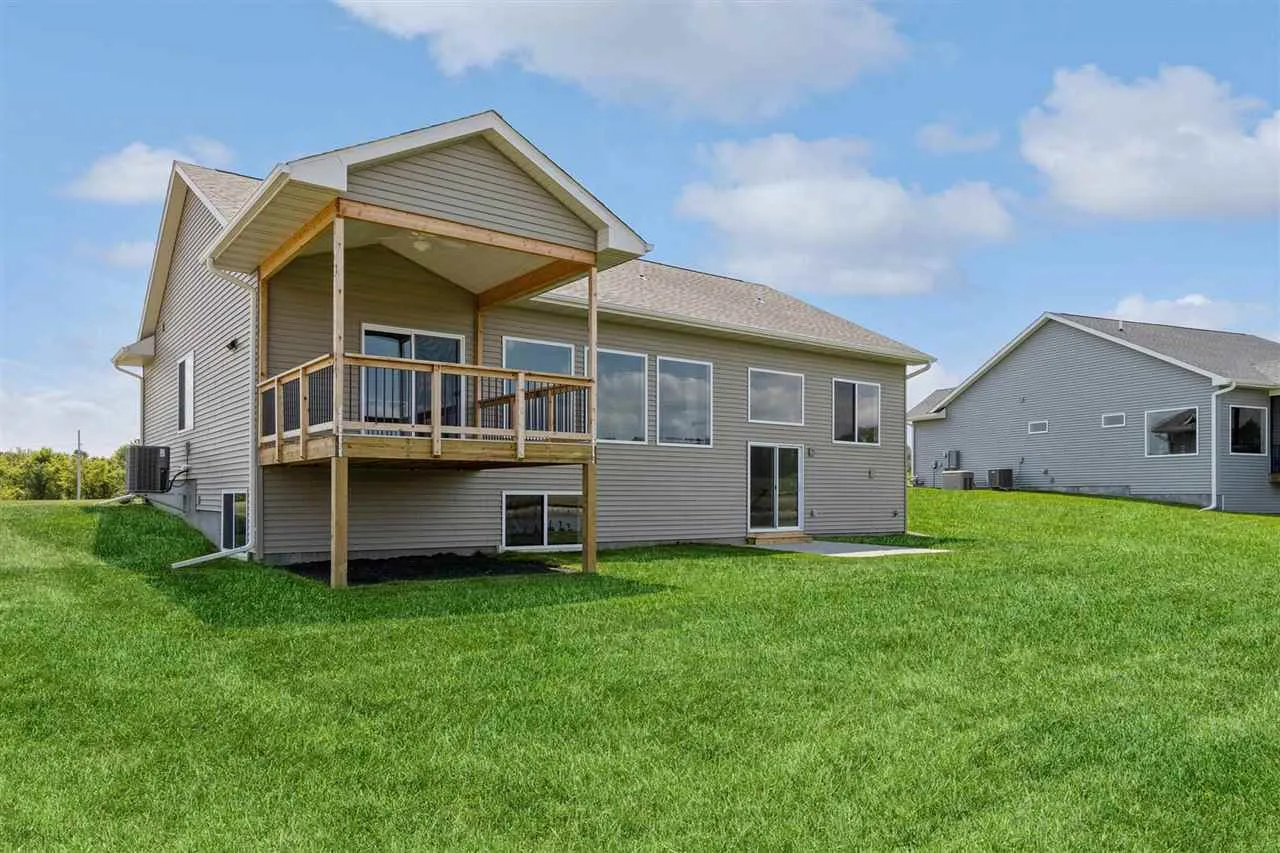
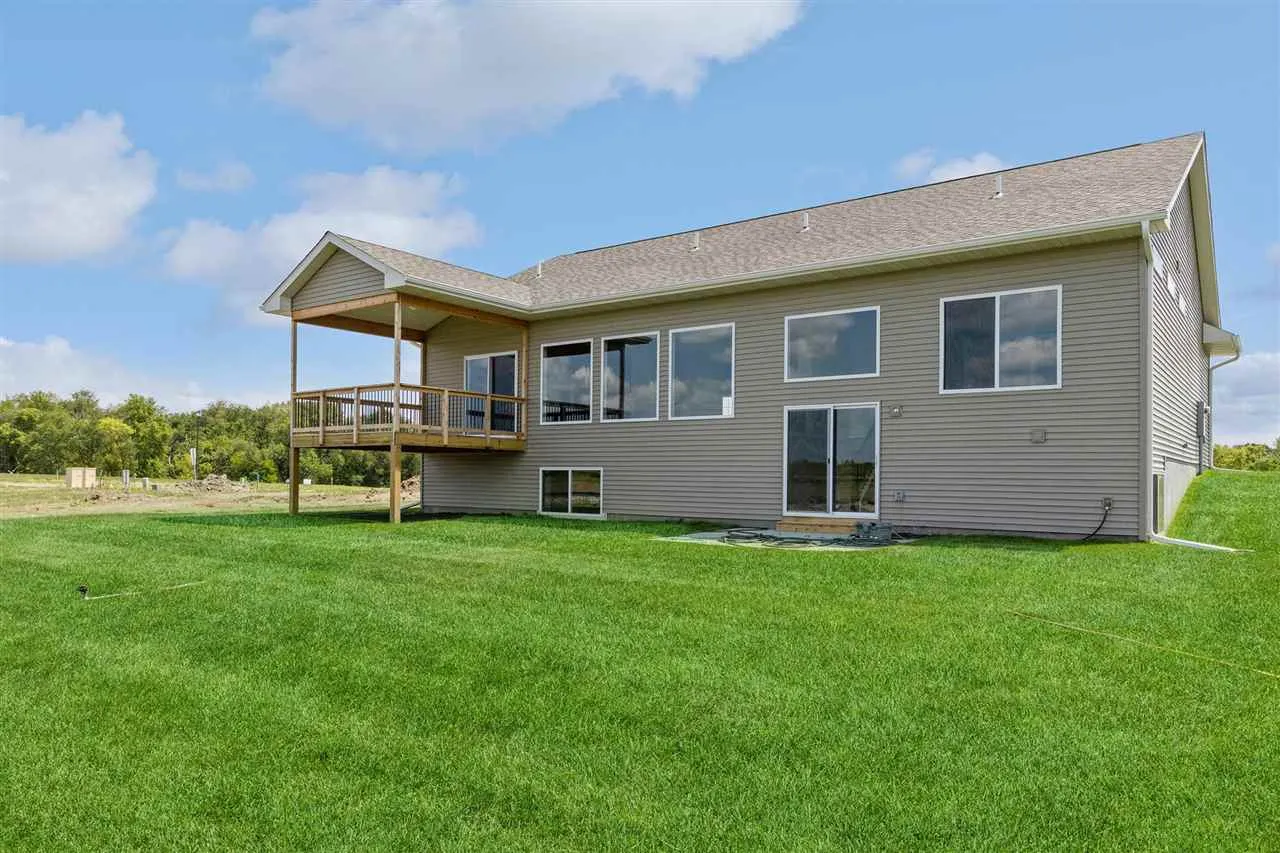
New Watts Group Construction in Sunset Prairie – a new home community in North Liberty. This Ranch style home has a great open floor plan that walks out to a covered deck. Primary bedroom with private en-suite and laundry are on the main level. The LL features a Family/Game Rm area with dry bar, 2 bedrooms and an additional bathroom. Three stall garage has rough-in for future car charger. Our Smart Home Package is included. This is the Santa Cruz Plan. ***PHOTOS ARE OF SIMILAR PROPERTY THIS PROPERTY DOES NOT BACK TO A POND AREA, FLOORPLANS ARE CONCEPT ONLY, ACTUAL BUILD WILL VARY. HOME IS UNDER CONSTRUCITON WITH ESTIMATED COMPLETION MARCH 2027.***

Property Description

New Watts Group Construction in Sunset Prairie – a new home community in North Liberty. This Ranch style home has a great open floor plan that walks out to a covered deck. Primary bedroom with private en-suite and laundry are on the main level. The LL features a Family/Game Rm area with dry bar, 2 bedrooms and an additional bathroom. Three stall garage has rough-in for future car charger. Our Smart Home Package is included. This is the Santa Cruz Plan. ***PHOTOS ARE OF SIMILAR PROPERTY THIS PROPERTY DOES NOT BACK TO A POND AREA, FLOORPLANS ARE CONCEPT ONLY, ACTUAL BUILD WILL VARY. HOME IS UNDER CONSTRUCITON WITH ESTIMATED COMPLETION MARCH 2027.***

Basic Details
Property Type:
Residential
Listing Type:
Sale
Listing ID:
202605922
Price:
$554,900
Beds:
5
Total Baths:
3
Baths:
3
Half Bathrooms:
0
Square Feet:
2,355 Sqft
Construction Year:
2026
Country:
US
State:
IA
County:
Johnson
City:
North Liberty
Zipcode:
52317
Subdivision:
Sunset Prairie
Property Sub Type:
SingleFamilyResidence
Features
Heating:
Electric, Natural Gas, Forced Air
Cooling System:
Central Air
Parking:
Attached Garage
Basement:
Full, Finished
Exterior:
Deck, Patio
New Construction:
Yes
Construction:
Frame, Vinyl, Partial Stone
Interior:
Other, Island, Pantry, Primary Bath, Breakfast Bar, Family Room, Great Room, Primary On Main Level
Address Map
Street Number:
940
Street:
Sunrise Dr
Floor Number:
0
Longitude:
W92° 25' 2.1''
Latitude:
N41° 44' 26.4''
More Information
Office Name:
Watts Group Realty
Elementary School:
Garner
Jr./Middle School:
North Central
High School:
Liberty High School
Directions:
From 965 go east on Zeller, right on Dubuque, left on Seven Oaks Rd., left on Sunrise Dr.
Zoning:
Residential
Lot Dimensions:
Irregular
LA1Agent Logon Name:
I299
LA1Agent First Name:
Michael
LA1Agent Last Name:
Van Dyke
LO1Main Office ID:
WGR
319.351.1111 - 250 Holiday Road, Coralville, IA 52241
Agent Information
Michael Van Dyke
Watts Group Realty
Additional Details
Central Air
Full, Finished
Deck, Patio
Yes
Frame, Vinyl, Partial Stone
Other, Island, Pantry, Primary Bath, Breakfast Bar, Family Room, Great Room, Primary On Main Level
10/06/2026
From 965 go east on Zeller, right on Dubuque, left on Seven Oaks Rd., left on Sunrise Dr.
Irregular