

Residential Sale
2,717 Sqft - Highland, Solon, Iowa 52333
QR Code
Description

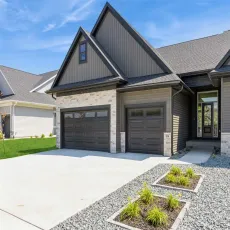
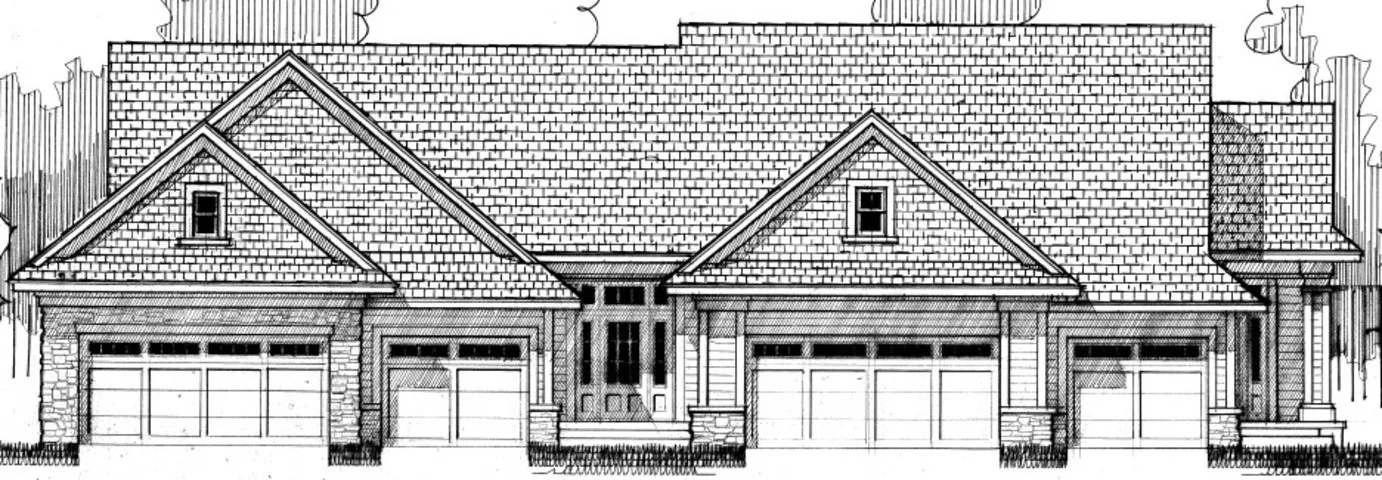
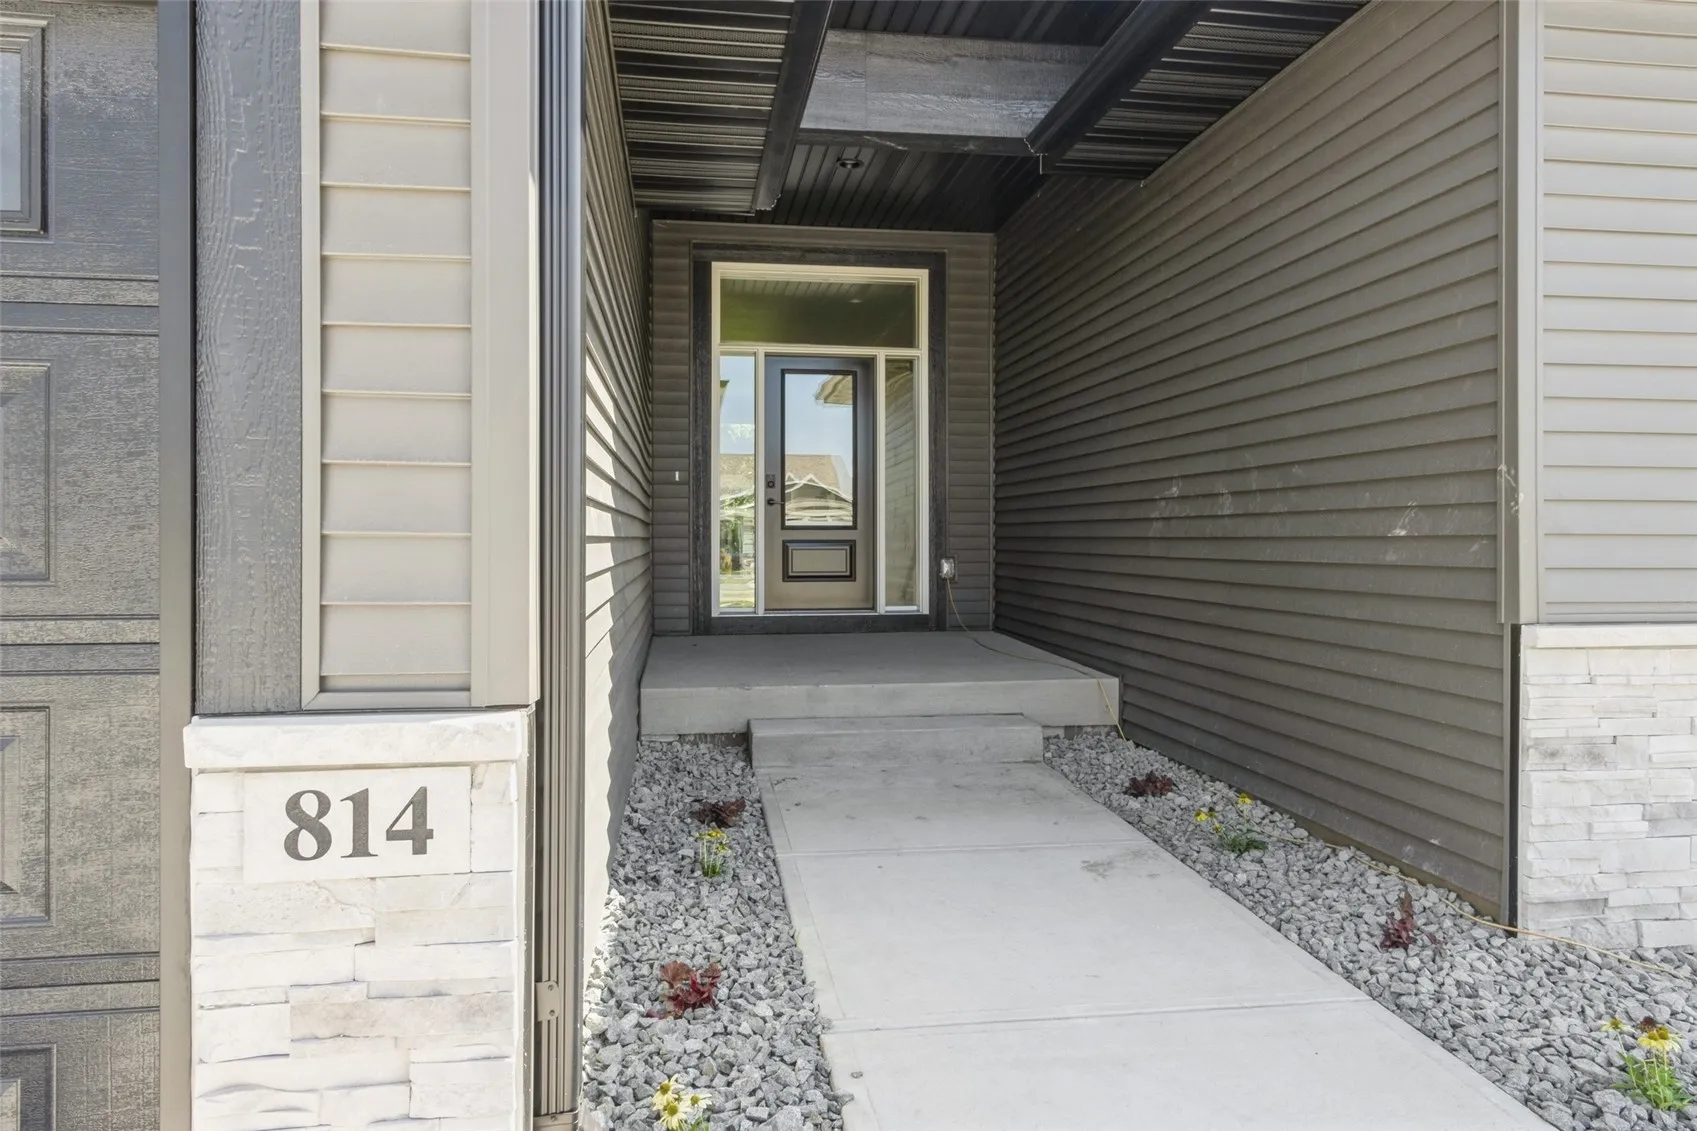
New Watts Group Construction in Trail Ridge Estates, a new community in Solon. Ranch style, zero-lot home with open floor plan that walks out to screen porch. Primary on main with private ensuite. The walk-out LL features a large Rec Room with cozy fireplace, game area with wet bar, 2 bedrooms and an additional bathroom. More to love with outdoor patio off of the Rec Room. Three stall garage has rough-in for future car charger. Includes our Smart Home Package. Check out all the community amenities Trail Ridge has to offer! This is the Regal Plan. ***PHOTOS ARE OF A SIMILAR PROPERTY. FLOORPLANS ARE CONCEPT ONLY. ACTUAL BUILD WILL VARY.*** Estimated completion in 2nd qtr of 2027. No Property Tax and Parcel info at time of listing, buyer to verify property taxes.

Property Description

New Watts Group Construction in Trail Ridge Estates, a new community in Solon. Ranch style, zero-lot home with open floor plan that walks out to screen porch. Primary on main with private ensuite. The walk-out LL features a large Rec Room with cozy fireplace, game area with wet bar, 2 bedrooms and an additional bathroom. More to love with outdoor patio off of the Rec Room. Three stall garage has rough-in for future car charger. Includes our Smart Home Package. Check out all the community amenities Trail Ridge has to offer! This is the Regal Plan. ***PHOTOS ARE OF A SIMILAR PROPERTY. FLOORPLANS ARE CONCEPT ONLY. ACTUAL BUILD WILL VARY.*** Estimated completion in 2nd qtr of 2027. No Property Tax and Parcel info at time of listing, buyer to verify property taxes.

Basic Details
Property Type:
Residential
Listing Type:
Sale
Listing ID:
2606911
Price:
$539,900
Beds:
4
Total Baths:
3
Baths:
3
Half Bathrooms:
0
Square Feet:
2,717 Sqft
Construction Year:
2026
Country:
US
State:
IA
County:
Johnson
City:
Solon
Zipcode:
52333
Property Sub Type:
Condominium
Features
Heating:
Forced Air, Gas
Cooling System:
Central Air
Parking:
Attached, Garage
Basement:
See Remarks, Walk-Out Access
Garage Length:
3
New Construction:
Yes
Construction:
Frame, Vinyl Siding, Stone
Interior:
Bath in Primary Bedroom, Breakfast Bar, Main Level Primary
Stories/Style:
Yes
Address Map
Street Number:
1046
Street:
Highland
Street Suffix:
Trail
Floor Number:
0
Longitude:
W92° 29' 7.4''
Latitude:
N41° 49' 0.1''
More Information
Office Name:
Watts Group Realty
Agent Name:
Michael Van Dyke
Elementary School:
Lakeview
Jr./Middle School:
Solon
High School:
Solon
Directions:
HWY 1, west on HWY 382 NE, continue past elementary, entrance to Trail Ridge Estates to the north.
Lot Dimensions:
0
LA1Agent Logon Name:
VANDYKEMICHA121
LA1Agent First Name:
Michael
LA1Agent Last Name:
Van Dyke
LO1Main Office ID:
CWGR
319.351.1111 - 250 Holiday Road, Coralville, IA 52241
Agent Information
Michael Van Dyke
Watts Group Realty
Additional Details
Central Air
See Remarks, Walk-Out Access
Yes
Frame, Vinyl Siding, Stone
Bath in Primary Bedroom, Breakfast Bar, Main Level Primary
Yes
10/07/2026
HWY 1, west on HWY 382 NE, continue past elementary, entrance to Trail Ridge Estates to the north.