

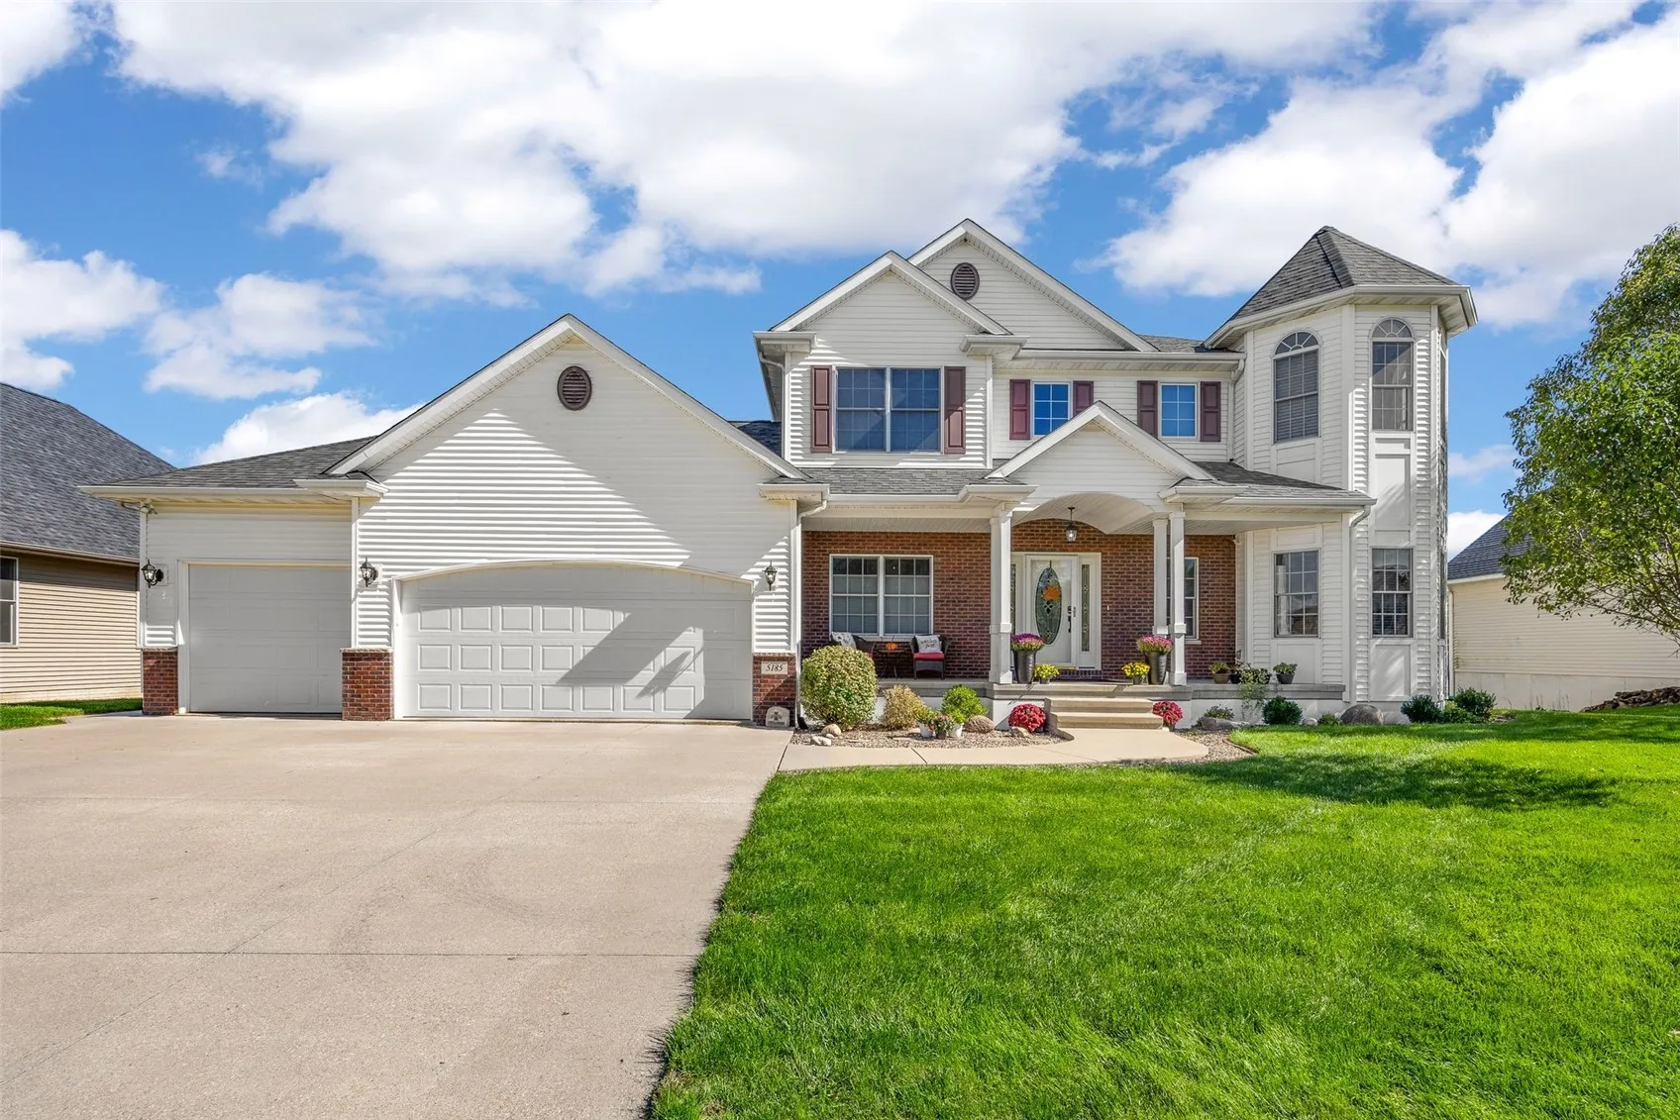
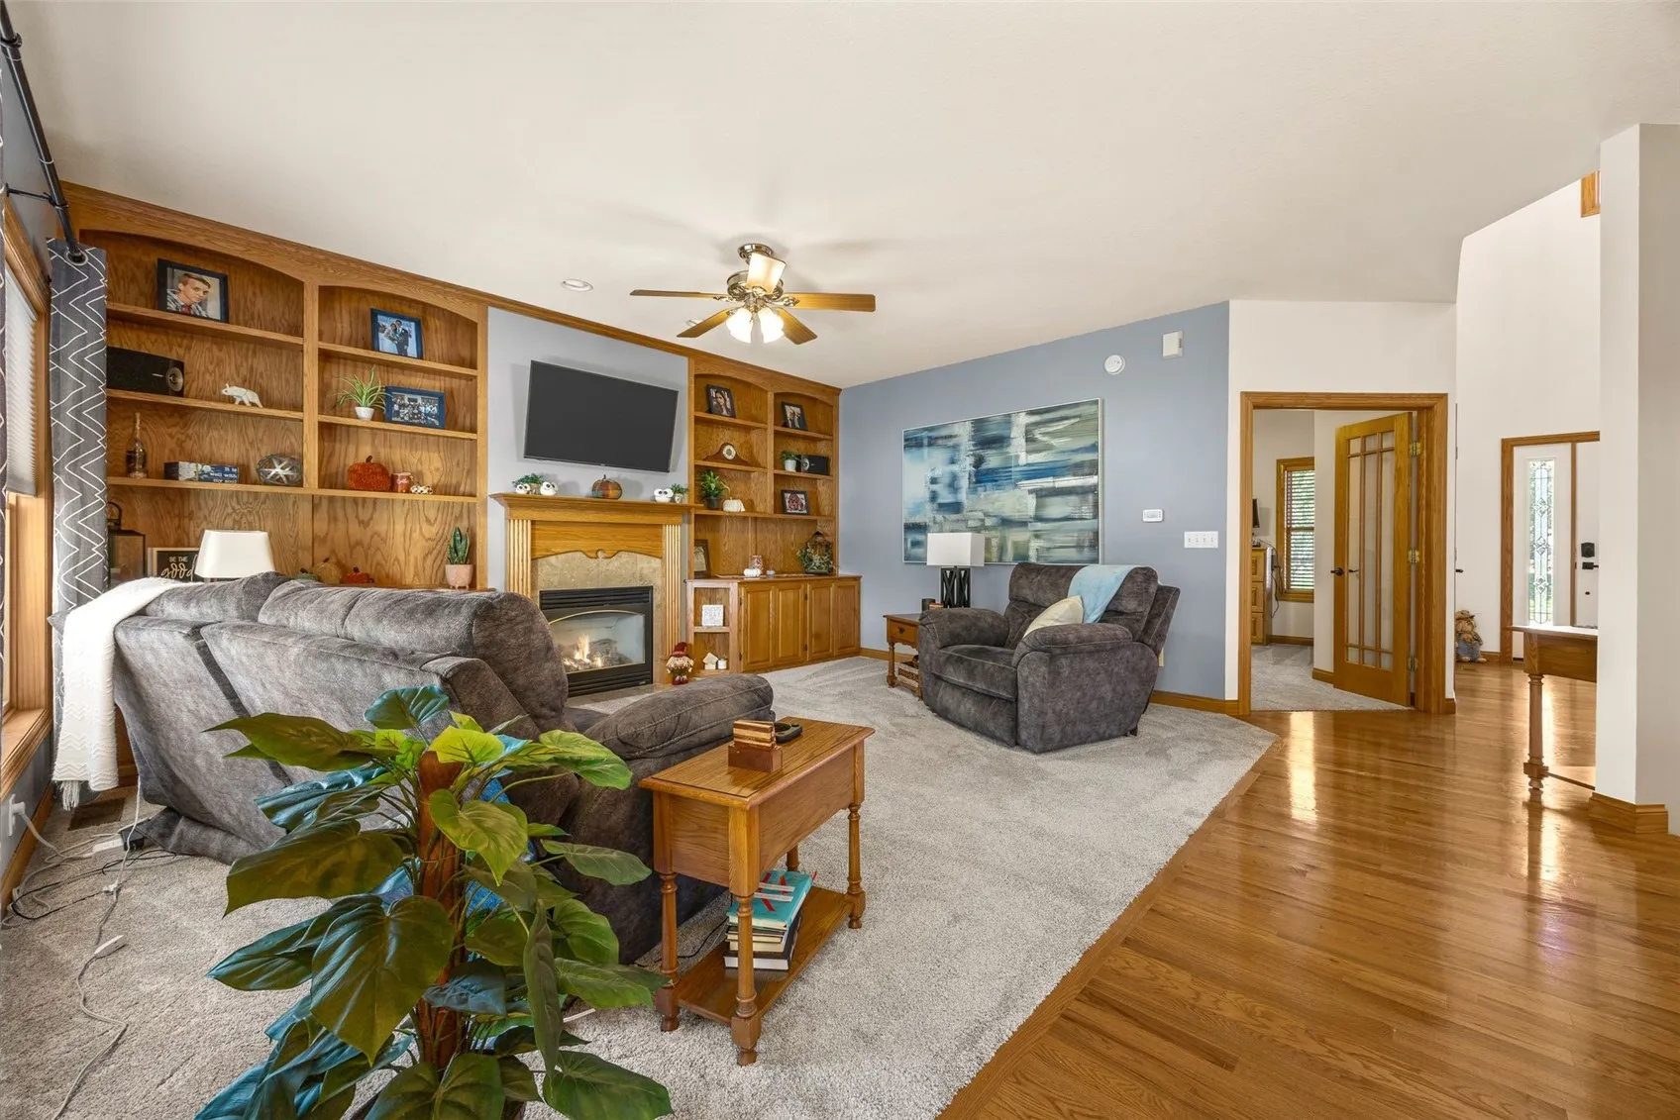
Distinctive executive residence offering nearly 4,000 square feet of finished living space, exceptional craftsmanship, and an impressive collection of amenities in one of Marion’s desirable residential settings. Built in 2003, this 5-bedroom, 3.5-bath two-story home offers approximately 2,940 square feet above grade with an additional 1,010 square feet of beautifully finished lower-level living space. From the moment you enter, the quality and character of the home are evident. Rich hardwood flooring, detailed millwork, custom built-ins, and thoughtfully designed living spaces create an inviting yet sophisticated atmosphere. The spacious main-level living room is anchored by a striking fireplace, while the beautifully appointed kitchen offers extensive custom cabinetry, generous work surfaces, a large center island, and the space needed to comfortably accommodate both everyday living and entertaining. The home’s generous floor plan provides multiple areas for gathering, entertaining, or simply enjoying the comfort of home. Upstairs, the spacious bedrooms offer excellent separation and flexibility, including a well-appointed primary suite. The finished lower level takes the home’s versatility to another level, featuring a substantial recreation and entertainment area, game space, additional gathering areas, and a full bath. Radiant in-floor heat throughout the finished lower level provides exceptional warmth and comfort. For the hobbyist, collector, or homeowner needing serious workspace and storage, the garage setup is particularly impressive. The 3-stall attached garage provides abundant room for vehicles and equipment, while a separate drive-under garage offers additional storage capacity. A dedicated workshop at the rear of the main garage provides the perfect space for projects, hobbies, or additional organization. The outdoor spaces continue the home’s emphasis on entertaining and comfortable living, with mature landscaping, a spacious yard, and inviting areas to enjoy the seasons. Whether hosting friends and family, relaxing at home, pursuing hobbies, or simply enjoying the generous space this property provides, 5185 Elderton Drive offers a rare combination of scale, craftsmanship, functionality, and character.
Distinctive executive residence offering nearly 4,000 square feet of finished living space, exceptional craftsmanship, and an impressive collection of amenities in one of Marion’s desirable residential settings. Built in 2003, this 5-bedroom, 3.5-bath two-story home offers approximately 2,940 square feet above grade with an additional 1,010 square feet of beautifully finished lower-level living space. From the moment you enter, the quality and character of the home are evident. Rich hardwood flooring, detailed millwork, custom built-ins, and thoughtfully designed living spaces create an inviting yet sophisticated atmosphere. The spacious main-level living room is anchored by a striking fireplace, while the beautifully appointed kitchen offers extensive custom cabinetry, generous work surfaces, a large center island, and the space needed to comfortably accommodate both everyday living and entertaining. The home’s generous floor plan provides multiple areas for gathering, entertaining, or simply enjoying the comfort of home. Upstairs, the spacious bedrooms offer excellent separation and flexibility, including a well-appointed primary suite. The finished lower level takes the home’s versatility to another level, featuring a substantial recreation and entertainment area, game space, additional gathering areas, and a full bath. Radiant in-floor heat throughout the finished lower level provides exceptional warmth and comfort. For the hobbyist, collector, or homeowner needing serious workspace and storage, the garage setup is particularly impressive. The 3-stall attached garage provides abundant room for vehicles and equipment, while a separate drive-under garage offers additional storage capacity. A dedicated workshop at the rear of the main garage provides the perfect space for projects, hobbies, or additional organization. The outdoor spaces continue the home’s emphasis on entertaining and comfortable living, with mature landscaping, a spacious yard, and inviting areas to enjoy the seasons. Whether hosting friends and family, relaxing at home, pursuing hobbies, or simply enjoying the generous space this property provides, 5185 Elderton Drive offers a rare combination of scale, craftsmanship, functionality, and character.
