

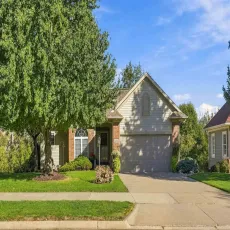
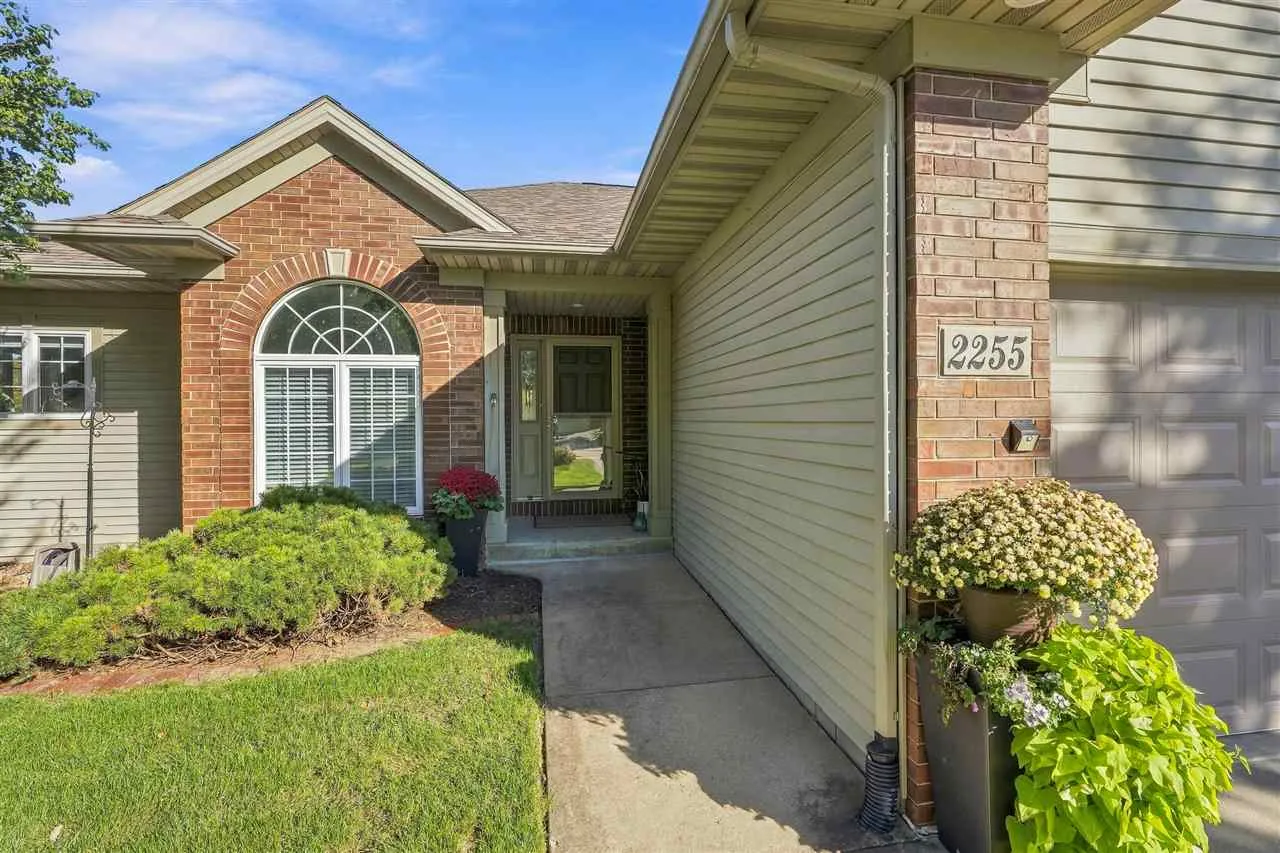
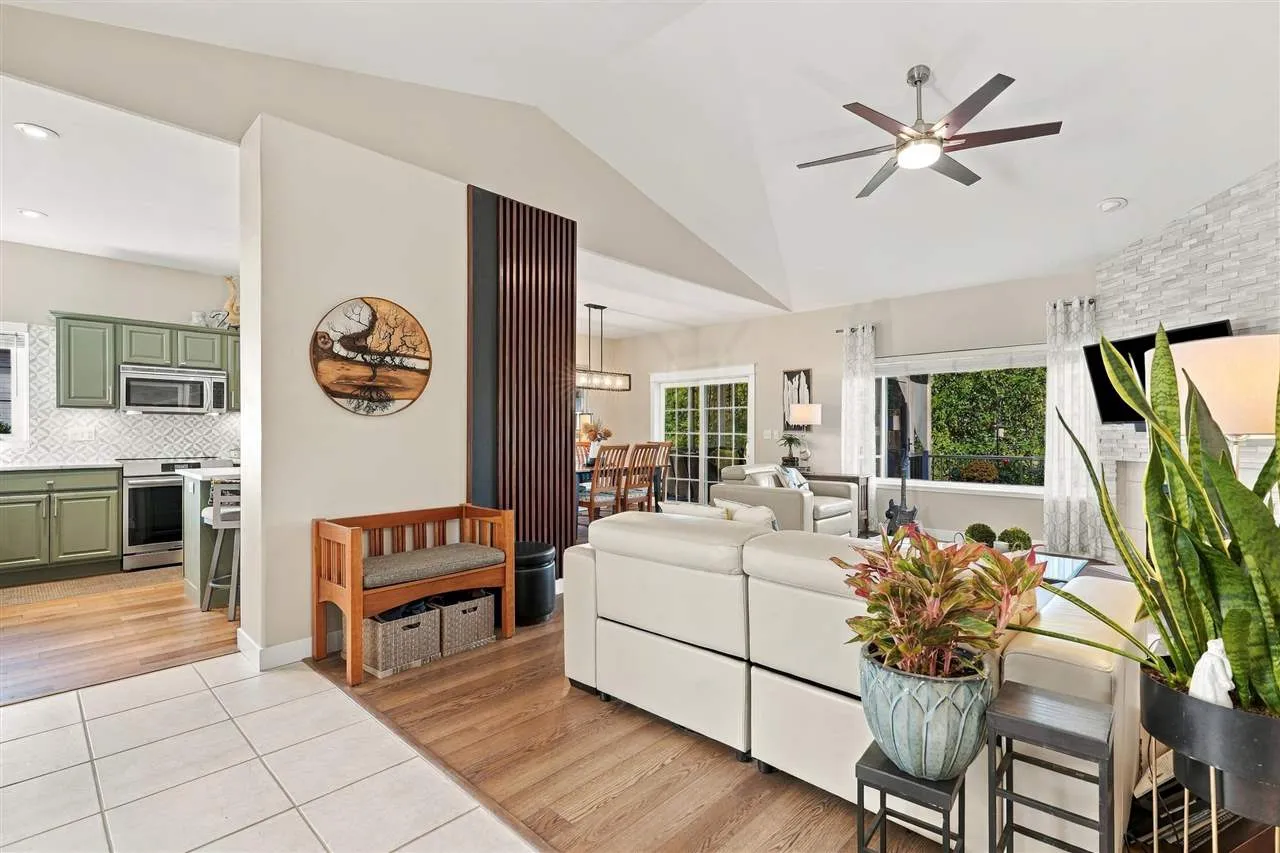
Beautifully updated ranch-style home offering easy one-level living plus a spacious walkout lower level! The main level features new LVP flooring, fresh trim and doors, quartz countertops, and beautifully painted sage kitchen cabinets. The kitchen offers a large island, pantry storage with pull-out shelves, and opens to the dining area with access to the screened porch and full-length deck. The vaulted living room features a large picture window overlooking the private, landscaped backyard, while the updated fireplace with new stone creates a warm focal point. The main-level primary suite includes a walk-in closet and private bath with soaking tub, walk-in shower, and dual vanities. A convenient main-level laundry closet and half bath complete the floor plan. The attached 2-car garage features a professionally epoxied floor plus additional storage. The walkout lower level offers a spacious family room, two additional bedrooms, full bath, and large storage room. Enjoy peaceful outdoor living in the private backyard with great landscaping, all in a convenient location just minutes from downtown Iowa City and the Iowa River Landing!
Beautifully updated ranch-style home offering easy one-level living plus a spacious walkout lower level! The main level features new LVP flooring, fresh trim and doors, quartz countertops, and beautifully painted sage kitchen cabinets. The kitchen offers a large island, pantry storage with pull-out shelves, and opens to the dining area with access to the screened porch and full-length deck. The vaulted living room features a large picture window overlooking the private, landscaped backyard, while the updated fireplace with new stone creates a warm focal point. The main-level primary suite includes a walk-in closet and private bath with soaking tub, walk-in shower, and dual vanities. A convenient main-level laundry closet and half bath complete the floor plan. The attached 2-car garage features a professionally epoxied floor plus additional storage. The walkout lower level offers a spacious family room, two additional bedrooms, full bath, and large storage room. Enjoy peaceful outdoor living in the private backyard with great landscaping, all in a convenient location just minutes from downtown Iowa City and the Iowa River Landing!
