


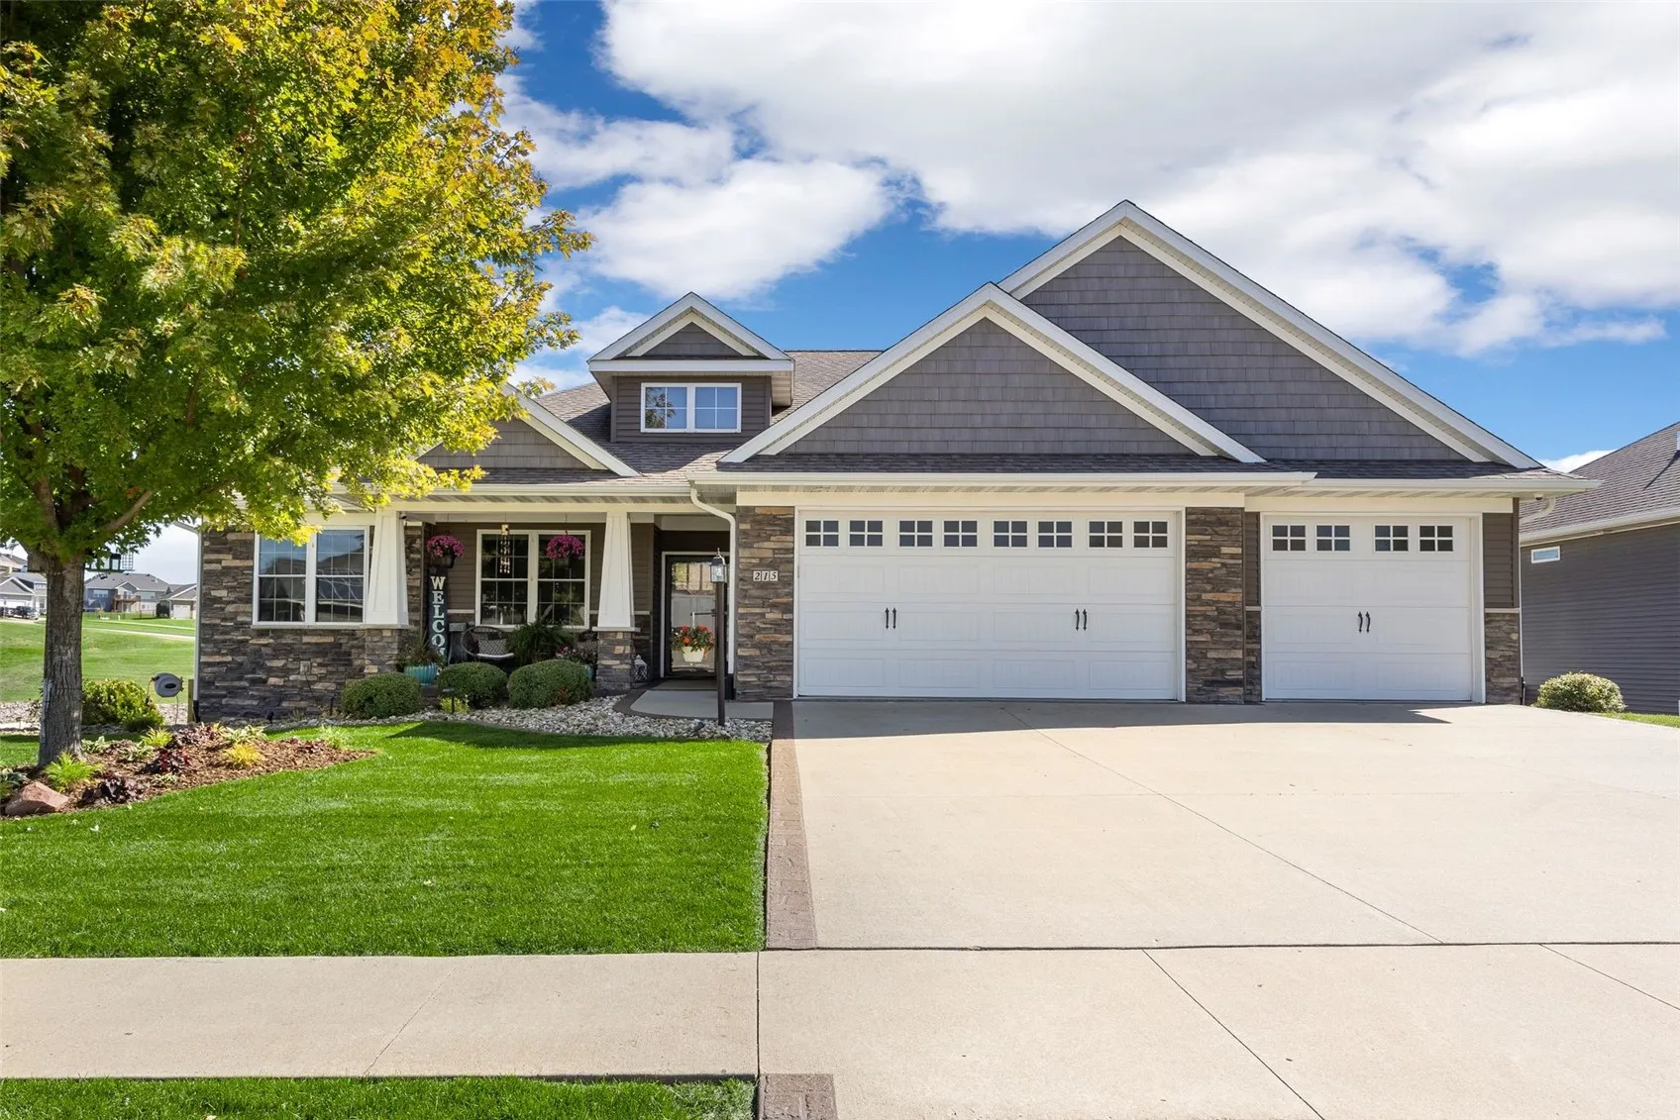
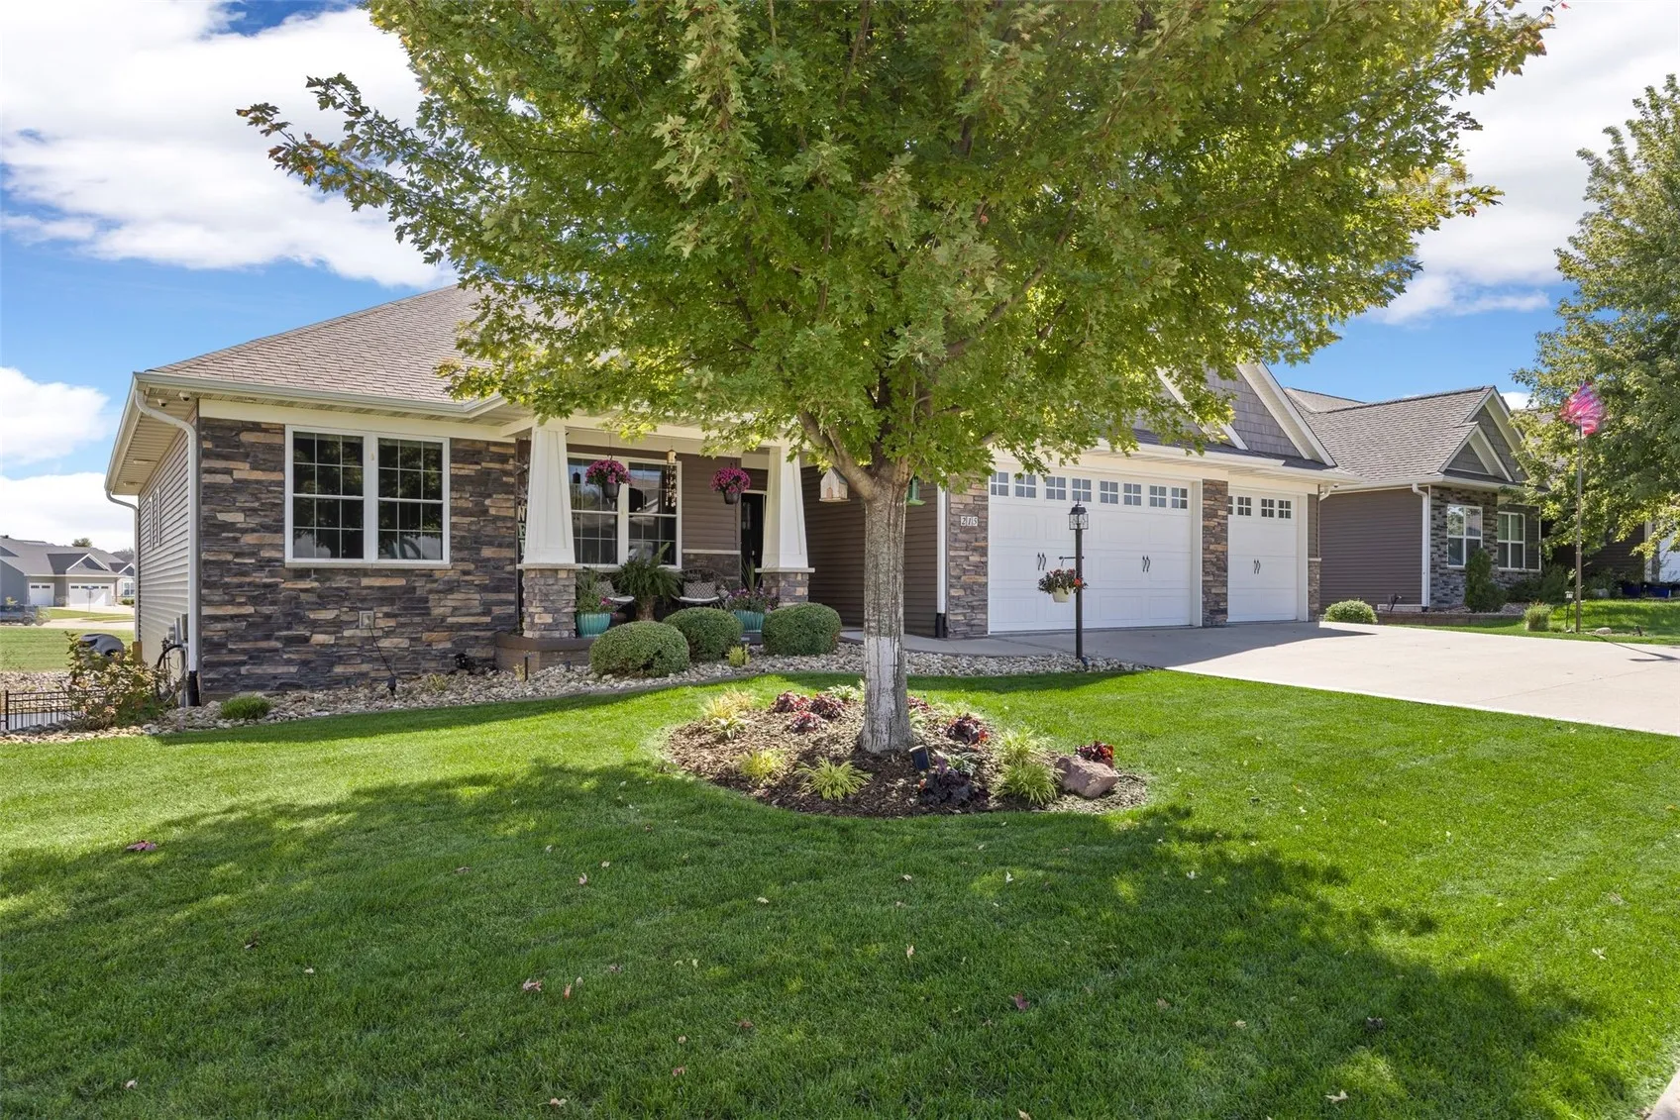
Welcome to 215 Cherry Lane, a beautifully appointed zero-entry ranch offering exceptional craftsmanship, thoughtful design, and a stunning pond-view setting. The main level features 3 bedrooms, 2 full baths, 9′ ceilings, and over 2,000 sq ft, with elegant details throughout including double tray ceilings with crown molding accents, dimmable lighting, 3-panel doors, and rounded drywall corners. The living room features a gas fireplace with tile surround. The impressive kitchen offers quartz countertops, undermount sink, tile backsplash, soft-close cabinetry and drawers, and a lighted pantry. A sunroom with French doors, vaulted shiplap ceiling, floor-to-ceiling windows, and tile flooring provides a beautiful space to enjoy the view. The primary suite includes a heated bathroom floor, tile walk-in shower with glass doors, elevated dual-sink vanity with granite countertop, and tile backsplash. The newly finished walkout lower level offers 2 additional true bedrooms, a full bath, large family rec room with wet bar, and spacious lounge/flex room opening to the stamped concrete patio and pond views. Additional features include central vacuum, oversized insulated garage, maintenance-free deck, irrigation system, stamped concrete accents along the driveway and front walkway, workout room, and a stocked pond maintained by the city. Exceptional attention to detail throughout makes this Tiffin home truly special.
Welcome to 215 Cherry Lane, a beautifully appointed zero-entry ranch offering exceptional craftsmanship, thoughtful design, and a stunning pond-view setting. The main level features 3 bedrooms, 2 full baths, 9′ ceilings, and over 2,000 sq ft, with elegant details throughout including double tray ceilings with crown molding accents, dimmable lighting, 3-panel doors, and rounded drywall corners. The living room features a gas fireplace with tile surround. The impressive kitchen offers quartz countertops, undermount sink, tile backsplash, soft-close cabinetry and drawers, and a lighted pantry. A sunroom with French doors, vaulted shiplap ceiling, floor-to-ceiling windows, and tile flooring provides a beautiful space to enjoy the view. The primary suite includes a heated bathroom floor, tile walk-in shower with glass doors, elevated dual-sink vanity with granite countertop, and tile backsplash. The newly finished walkout lower level offers 2 additional true bedrooms, a full bath, large family rec room with wet bar, and spacious lounge/flex room opening to the stamped concrete patio and pond views. Additional features include central vacuum, oversized insulated garage, maintenance-free deck, irrigation system, stamped concrete accents along the driveway and front walkway, workout room, and a stocked pond maintained by the city. Exceptional attention to detail throughout makes this Tiffin home truly special.
