

Residential Sale
1,550 Sqft - Westchester, Unit c, Cedar Rapids, Iowa 52402
QR Code
Description

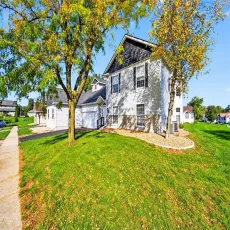
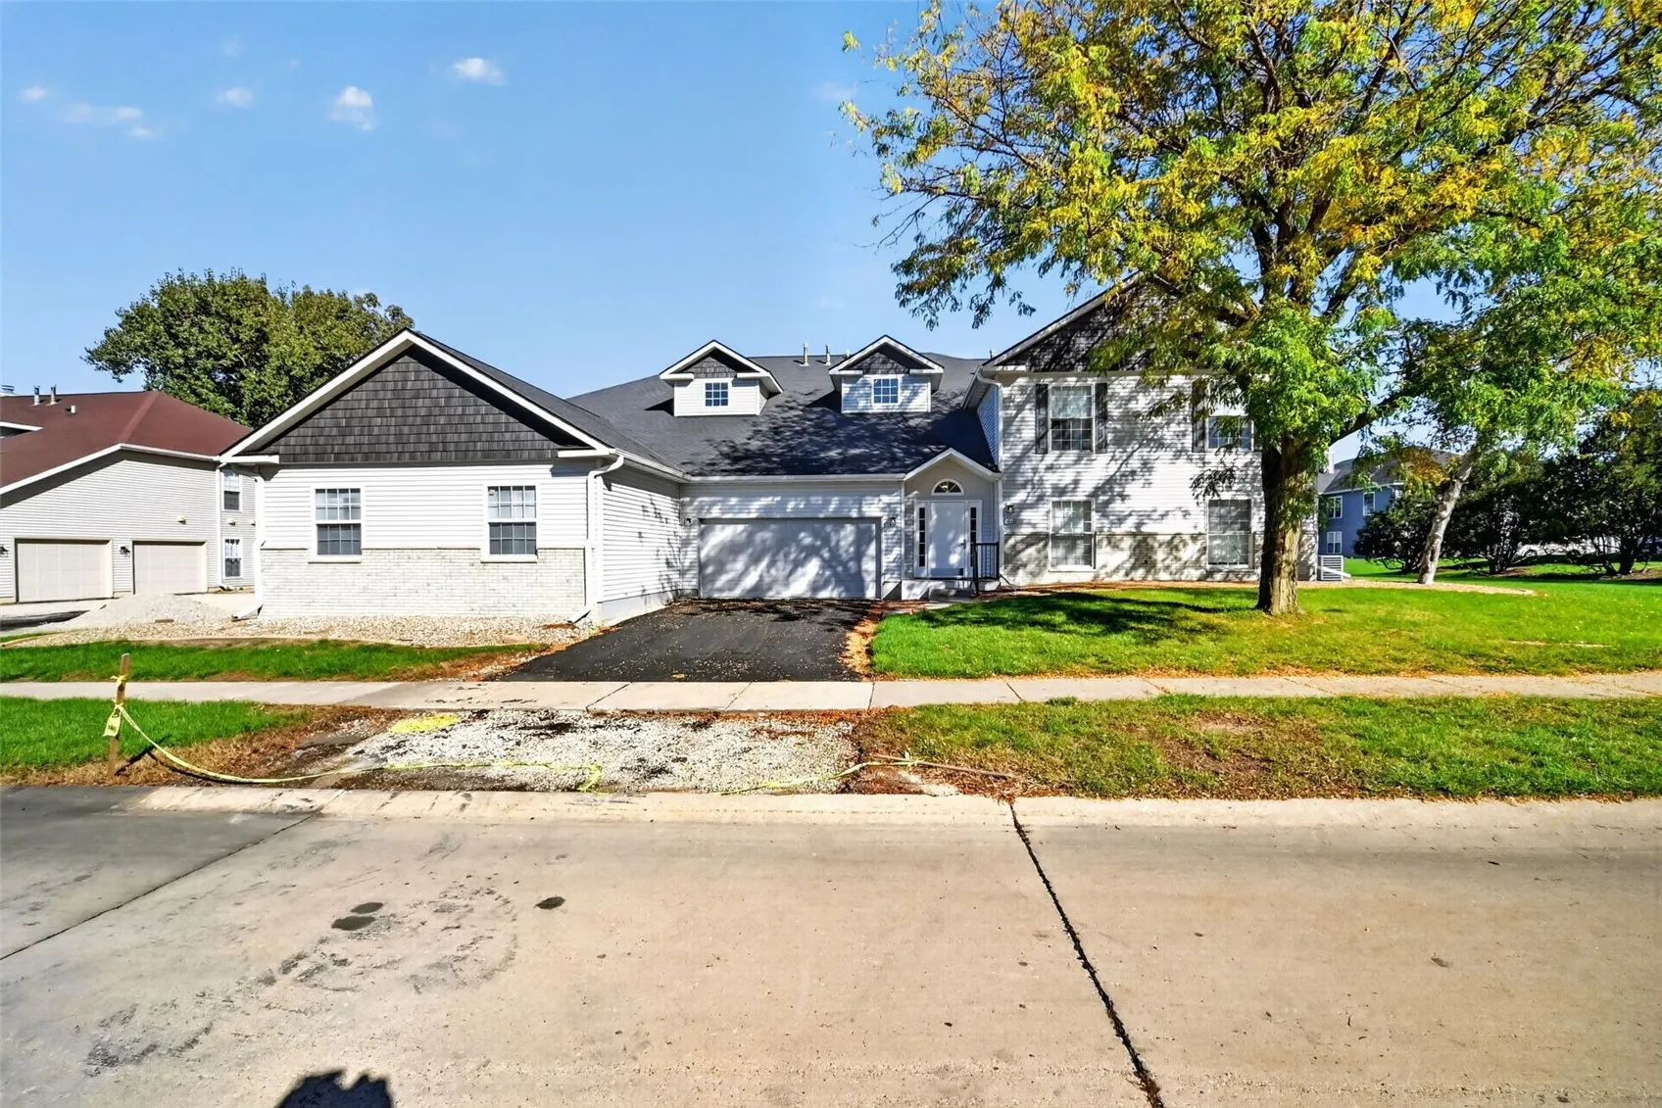
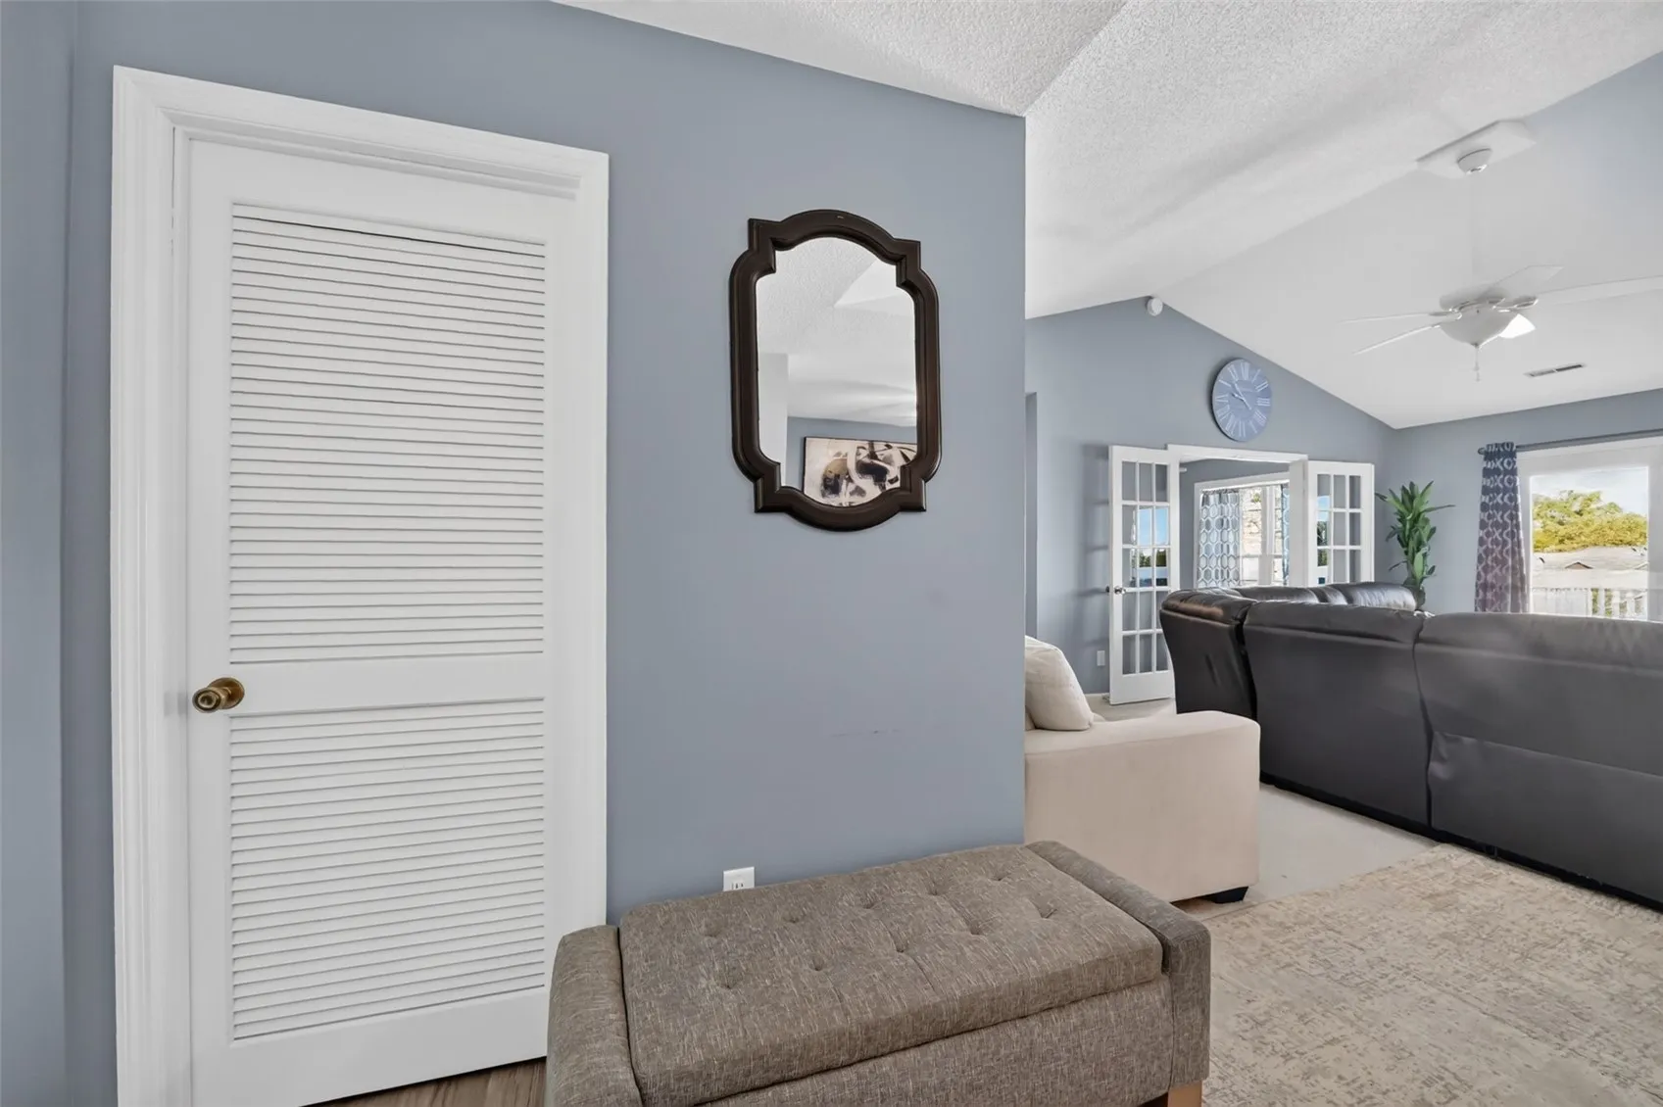
Looking for comfort and convenience plus a great location for your new home? This one has it all! Building was recently renovated with new siding, roof, windows from 2020, new furnace in ‘21& new deck in ’24. This well-maintained 2nd floor condo features 2 bed, 2 bathrooms, vaulted ceilings, a den/study room (could be a 3rd bedroom), & a laundry/storage room. Includes an attached 2 car garage. Easy living-maintenance free and move-in ready! Close to schools, retail, grocery stores, I380-Edegwood Rd/42nd st area gets you around the Cedar Rapids area in minutes! NO PETS/NO RENTALS. Mo HOA $280 HOA start-up fee $500. Utilities are very reasonable too!

Property Description

Looking for comfort and convenience plus a great location for your new home? This one has it all! Building was recently renovated with new siding, roof, windows from 2020, new furnace in ‘21& new deck in ’24. This well-maintained 2nd floor condo features 2 bed, 2 bathrooms, vaulted ceilings, a den/study room (could be a 3rd bedroom), & a laundry/storage room. Includes an attached 2 car garage. Easy living-maintenance free and move-in ready! Close to schools, retail, grocery stores, I380-Edegwood Rd/42nd st area gets you around the Cedar Rapids area in minutes! NO PETS/NO RENTALS. Mo HOA $280 HOA start-up fee $500. Utilities are very reasonable too!

Basic Details
Property Type:
Residential
Listing Type:
Sale
Listing ID:
2607042
Price:
$184,000
Beds:
2
Total Baths:
2
Baths:
2
Half Bathrooms:
0
Square Feet:
1,550 Sqft
Construction Year:
1990
Country:
US
State:
IA
County:
Linn
City:
Cedar Rapids
Zipcode:
52402
Unit #:
c
Property Sub Type:
Condominium
Features
Heating:
Forced Air, Gas
Cooling System:
Central Air
Parking:
Attached, Garage, On Street, Off Street, Garage Door Opener
Garage Length:
2
Construction:
Frame, Brick, Vinyl Siding
Interior:
Upper Level Primary, Dining Area, Separate/Formal Dining Room, Bath in Primary Bedroom, Eat-in Kitchen, Vaulted Ceiling(s)
Stories/Style:
2
Address Map
Street Number:
4645
Street:
Westchester
Street Suffix:
Drive
Street Dir Suffix:
NE
Floor Number:
0
Longitude:
W92° 18' 59.4''
Latitude:
N42° 1' 31.8''
More Information
Office Name:
Pinnacle Realty LLC
Agent Name:
Karrie Schultz
Elementary School:
Pierce
Jr./Middle School:
Franklin
High School:
Kennedy
Directions:
Take 42nd st west, RT on Westchester Dr NE, left on Westchester DR NE--it is the blue condo bldg on right side toward end of cul-de-sac
Lot Dimensions:
common
LA1Agent Logon Name:
Schultz Karri121
LA1Agent First Name:
Karrie
LA1Agent Last Name:
Schultz
LO1Main Office ID:
CPINN
319.351.1111 - 250 Holiday Road, Coralville, IA 52241
Agent Information
Karrie Schultz
Pinnacle Realty LLC
Additional Details
Central Air
Frame, Brick, Vinyl Siding
Upper Level Primary, Dining Area, Separate/Formal Dining Room, Bath in Primary Bedroom, Eat-in Kitchen, Vaulted Ceiling(s)
2
10/06/2026
Take 42nd st west, RT on Westchester Dr NE, left on Westchester DR NE--it is the blue condo bldg on right side toward end of cul-de-sac
common