


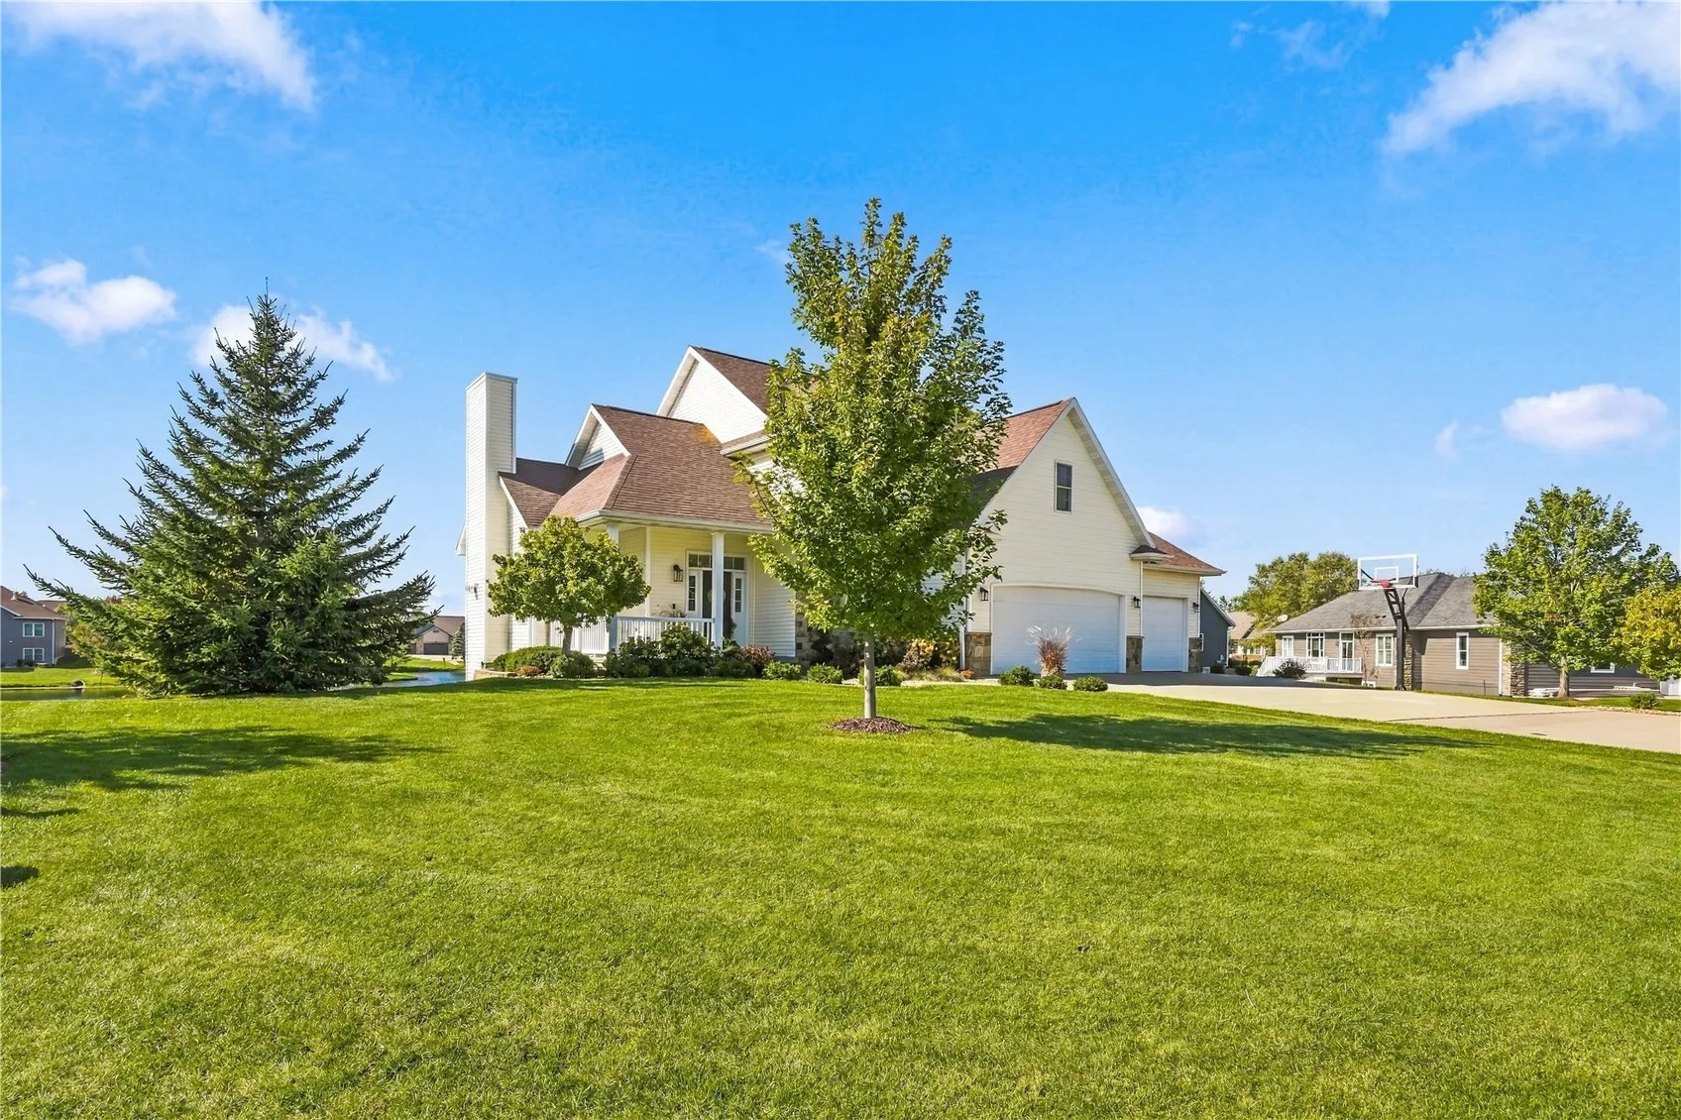
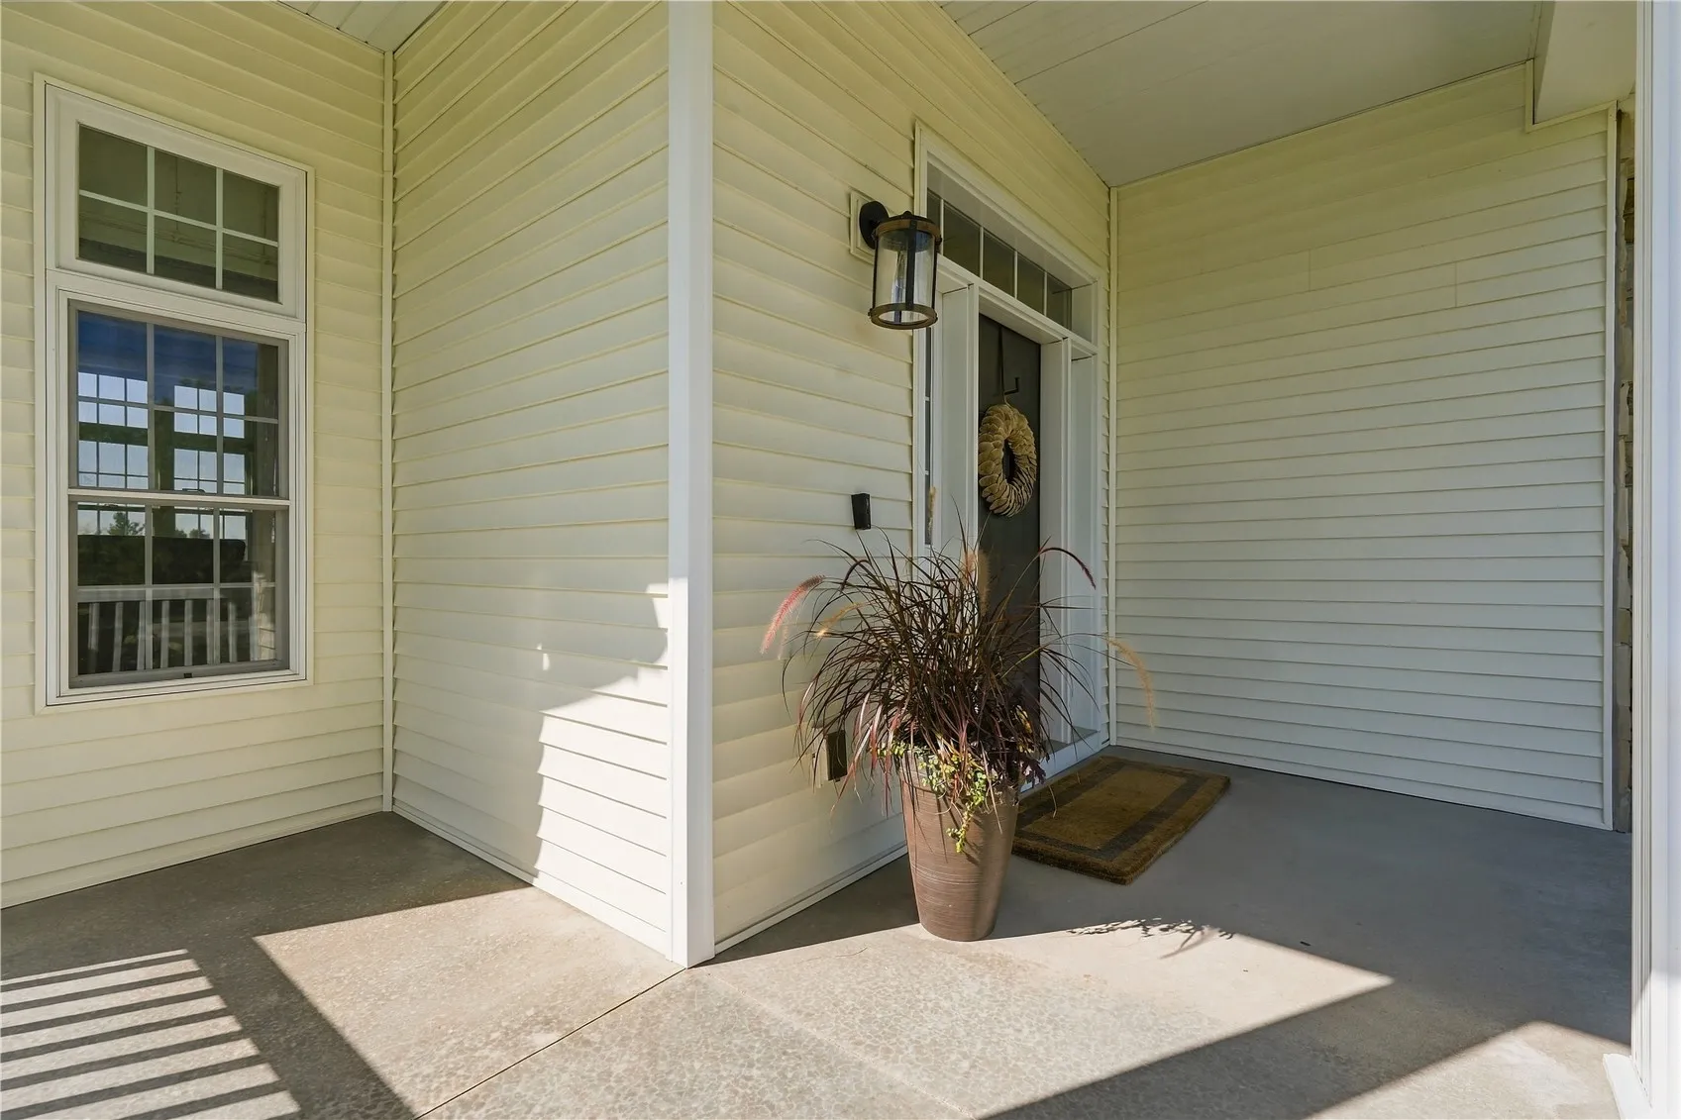
Pond views welcome you the moment you step into this impeccably maintained home on a half-acre lot. Offering the feel of new construction, it features solid maple hardwood flooring, travertine tile, and quality finishes throughout.
The main level includes a versatile office or sitting room, a bright living room with a gas fireplace, and an open dining area and kitchen equipped with granite countertops, a subway tile backsplash, and a large walk-in pantry. A main-floor laundry room, half bath, and composite deck overlooking the water complete this floor.
Upstairs, the primary suite offers a private retreat featuring a generous walk-in closet, jetted tub, and custom-tiled walk-in shower. Three additional bedrooms and another full bath sit down the hall.
The bright walk-out lower level adds a second gas fireplace, full bath, fifth bedroom, storage room, and access to a covered patio with pond views.
Outside, the three-car garage includes an additional fourth utility stall providing extra space for lawn equipment storage or a workshop.
Exceptionally maintained inside and out, this home delivers quality finishes, generous living space, and scenic backyard views you’ll love to come home to.
Pond views welcome you the moment you step into this impeccably maintained home on a half-acre lot. Offering the feel of new construction, it features solid maple hardwood flooring, travertine tile, and quality finishes throughout.
The main level includes a versatile office or sitting room, a bright living room with a gas fireplace, and an open dining area and kitchen equipped with granite countertops, a subway tile backsplash, and a large walk-in pantry. A main-floor laundry room, half bath, and composite deck overlooking the water complete this floor.
Upstairs, the primary suite offers a private retreat featuring a generous walk-in closet, jetted tub, and custom-tiled walk-in shower. Three additional bedrooms and another full bath sit down the hall.
The bright walk-out lower level adds a second gas fireplace, full bath, fifth bedroom, storage room, and access to a covered patio with pond views.
Outside, the three-car garage includes an additional fourth utility stall providing extra space for lawn equipment storage or a workshop.
Exceptionally maintained inside and out, this home delivers quality finishes, generous living space, and scenic backyard views you’ll love to come home to.
