

Residential Sale
1,934 Sqft - Elizabeth Drive, Tipton, Iowa 52772
QR Code
Description

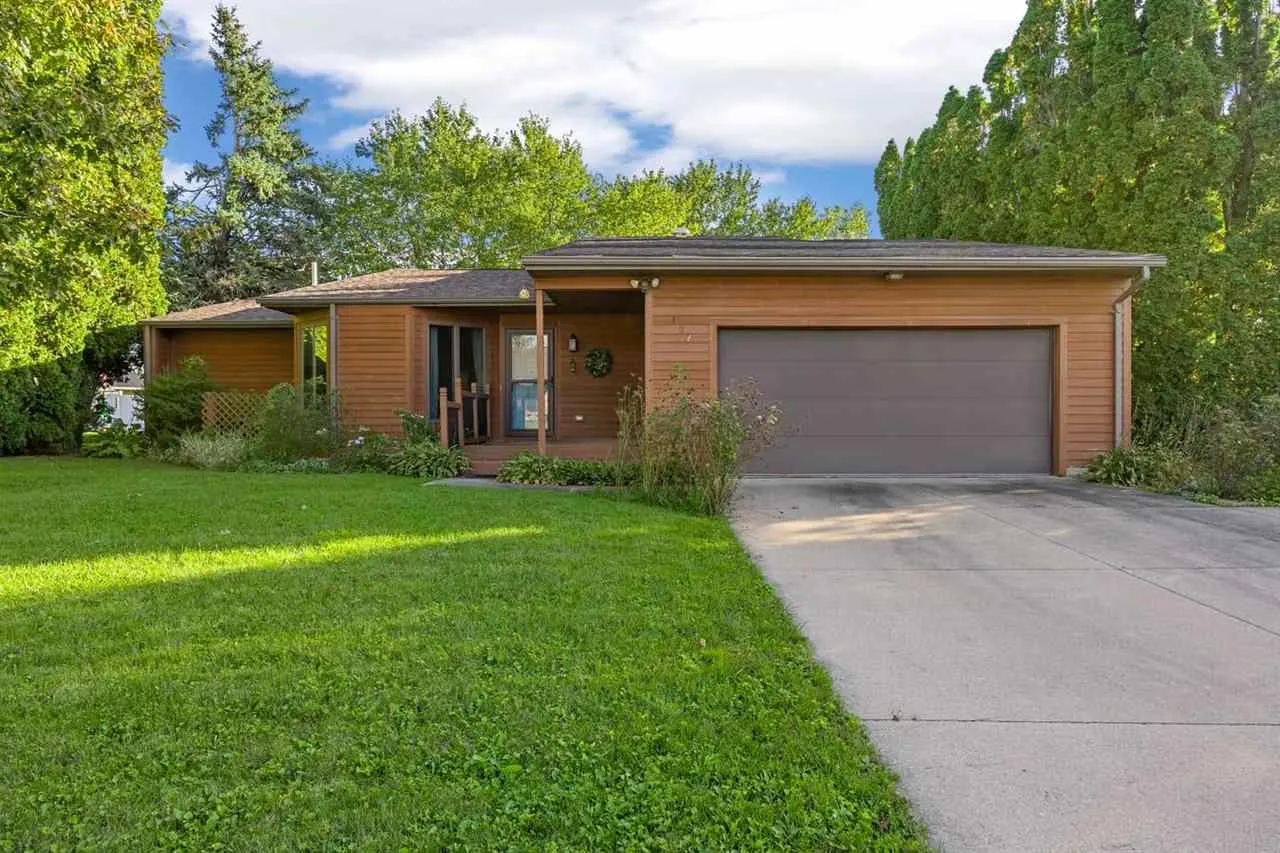
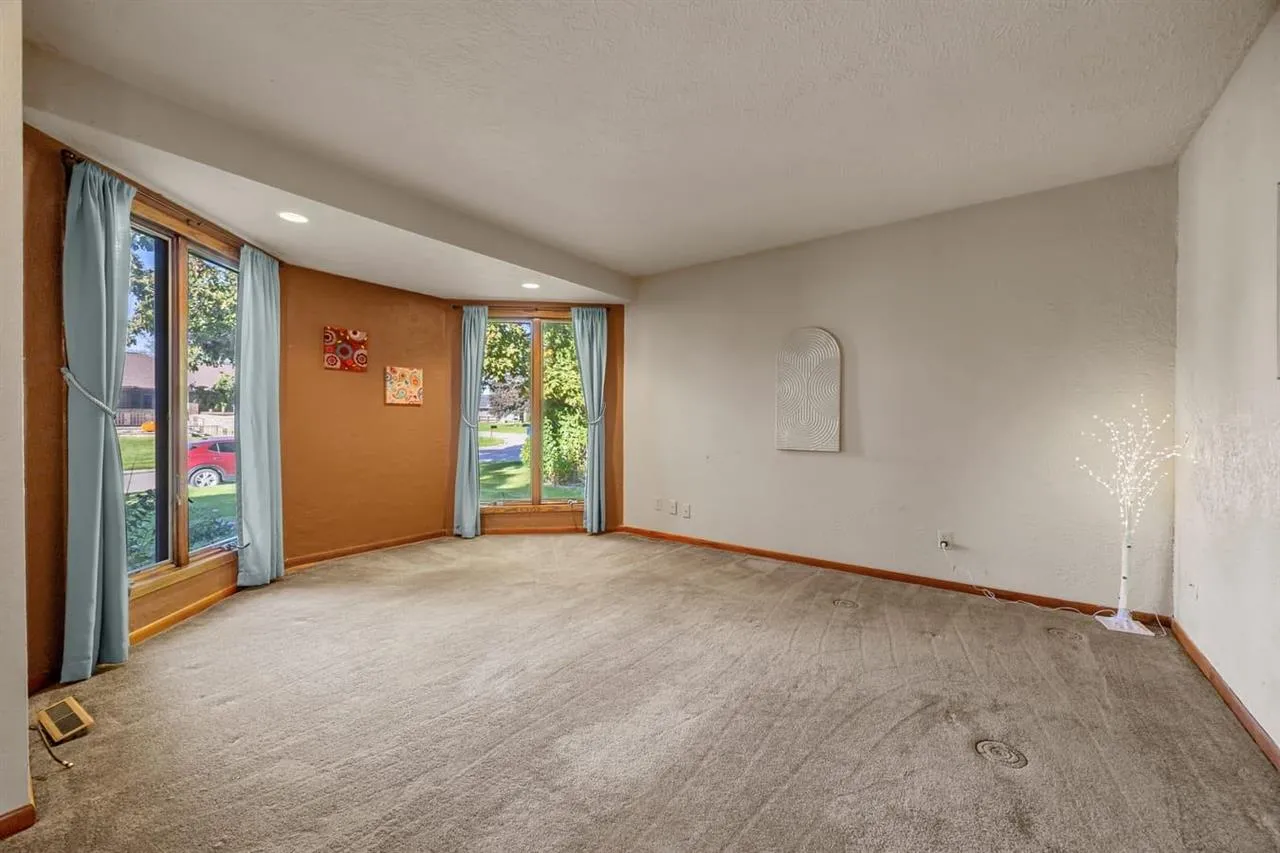
This gorgeous one level living 3 BR, 2BA gem is tucked into the northern most neighborhood in Tipton with PLENTY of room for entertaining and GORGEOUS outdoor space perfect for the gardener and/or entertainer! Complete with a three season sun room and potting shed shaded by mature trees, make this the perfect private retreat for morning coffee or afternoon cocktails! Vaulted ceilings with large windows and PLENTY of storage in basement with incredible shelving and a private primary suite with double sink! Large 2 car, garage with tons of storage and a separate entry to the back yard help make this the perfect in-town retreat! Welcome Home!!!!

Property Description

This gorgeous one level living 3 BR, 2BA gem is tucked into the northern most neighborhood in Tipton with PLENTY of room for entertaining and GORGEOUS outdoor space perfect for the gardener and/or entertainer! Complete with a three season sun room and potting shed shaded by mature trees, make this the perfect private retreat for morning coffee or afternoon cocktails! Vaulted ceilings with large windows and PLENTY of storage in basement with incredible shelving and a private primary suite with double sink! Large 2 car, garage with tons of storage and a separate entry to the back yard help make this the perfect in-town retreat! Welcome Home!!!!

Basic Details
Property Type:
Residential
Listing Type:
Sale
Listing ID:
202605994
Price:
$294,500
Beds:
3
Total Baths:
2
Baths:
2
Half Bathrooms:
0
Square Feet:
1,934 Sqft
Construction Year:
1984
Lot Size:
0.25 Acre
Country:
US
State:
IA
County:
Cedar
City:
Tipton
Zipcode:
52772
Subdivision:
Fraseurs 3rd Addition
Property Sub Type:
SingleFamilyResidence
Features
Heating:
Natural Gas, Forced Air
Cooling System:
Central Air, Ceiling Fans
Parking:
Attached Garage, Off Street
Basement:
Finished, Partial, Sump Pump
Exterior:
Deck, Screen Porch, Garden
Construction:
Frame, Composit, Wood
Interior:
High Ceilings, Breakfast Area, Pantry, Primary Bath, Vaulted Ceilings, Living Room Dining Room Combo, Cable Available, Recreation Room, Primary On Main Level, Den, Skylight, Solarium
Address Map
Street Number:
102
Street:
Elizabeth Drive
Floor Number:
0
Longitude:
W92° 52' 30.6''
Latitude:
N41° 46' 50.2''
More Information
Office Name:
Keller Williams Legacy Group
Elementary School:
Tipton
Jr./Middle School:
Tipton
High School:
Tipton
Directions:
Cedar Street Turn right (East) onto 10th Street, Turn left (North) onto Mulberry Street, Turn right (East) onto Elizabeth Drive, 102 Elizabeth Drive will be on your left
Zoning:
Residential
Lot Dimensions:
80X125
LA1Agent Logon Name:
i1704
LA1Agent First Name:
Emilie
LA1Agent Last Name:
Walsh
LO1Main Office ID:
KWLG
319.351.1111 - 250 Holiday Road, Coralville, IA 52241
Agent Information
Emilie Walsh
Keller Williams Legacy Group
Additional Details
Central Air, Ceiling Fans
Finished, Partial, Sump Pump
Deck, Screen Porch, Garden
Frame, Composit, Wood
High Ceilings, Breakfast Area, Pantry, Primary Bath, Vaulted Ceilings, Living Room Dining Room Combo, Cable Available, Recreation Room, Primary On Main Level, Den, Skylight, Solarium
10/08/2026
Cedar Street Turn right (East) onto 10th Street, Turn left (North) onto Mulberry Street, Turn right (East) onto Elizabeth Drive, 102 Elizabeth Drive will be on your left
80X125