

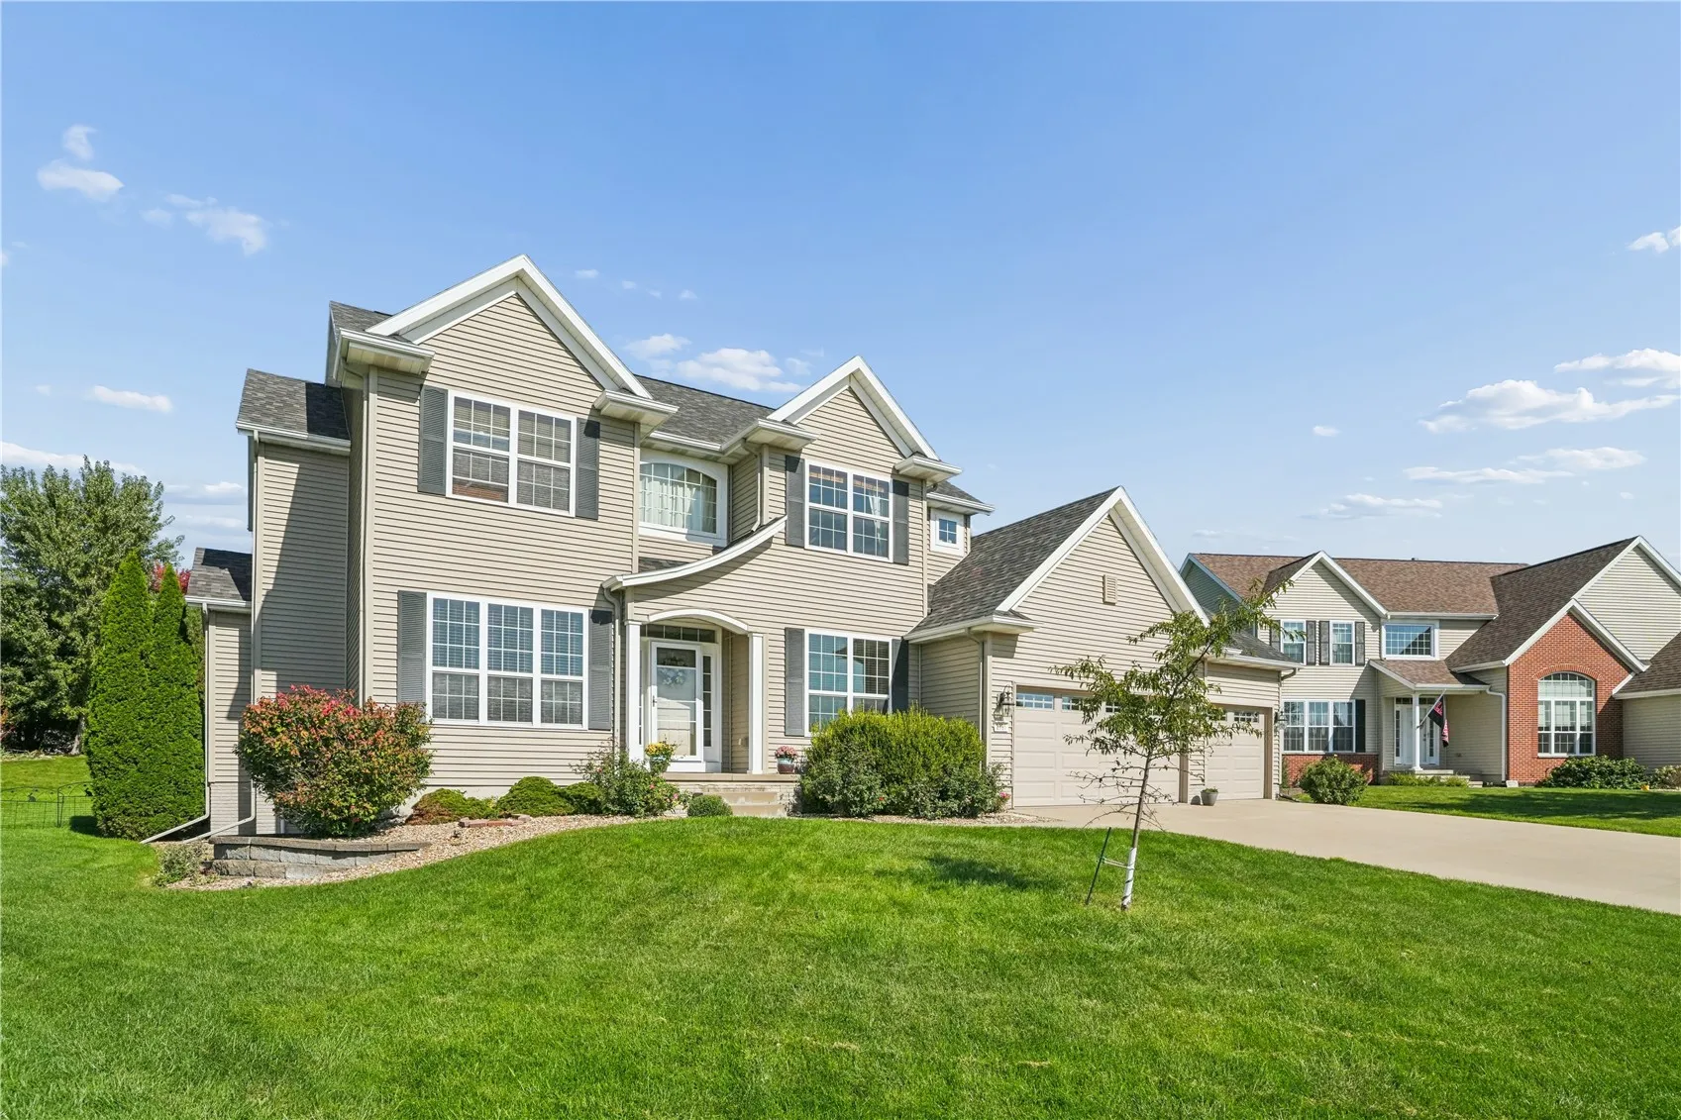
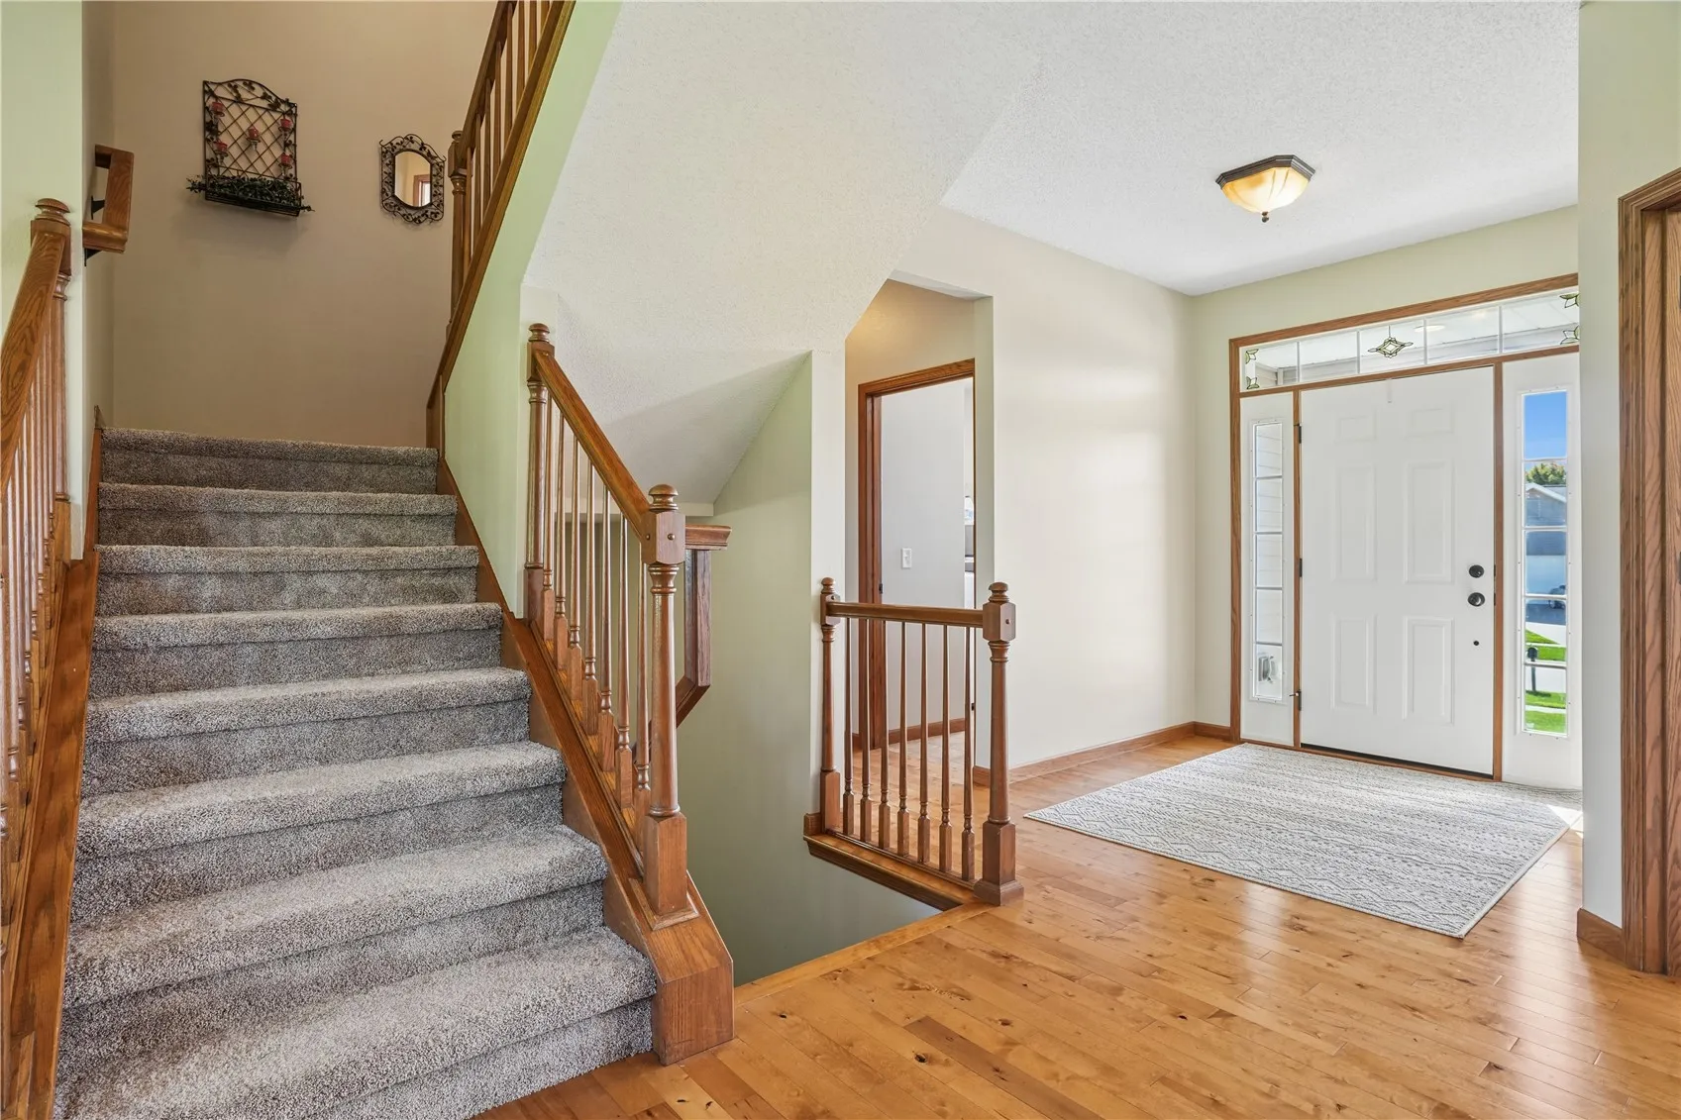
Don’t miss your opportunity to live in one of Marion’s most popular neighborhoods! This exceptional one-owner home offers 5 bedrooms, 4 full bathrooms, and 1 half bathrooms, with an ideal floor plan designed for today’s active family.
The spacious, open-concept main level features a large eat-in kitchen with granite countertops, stainless steel appliances, a breakfast bar, and a generous pantry. The kitchen flows seamlessly into the inviting family room, complete with built-in bookcases and a gas fireplace—the perfect space for gathering with family and friends. A private office, convenient laundry room, and well-designed drop zone complete the main level.
Upstairs, you’ll find four generously sized bedrooms, including a spacious primary suite with a walk-in closet and private ensuite bath. A second bedroom also features its own ensuite and large closet, while the remaining two bedrooms share a convenient Jack-and-Jill bathroom.
The finished lower level provides even more living space with a large rec room, LVT flooring, full bathroom, and fifth bedroom—perfect for guests, a teenager’s suite, or a home office. An unfinished storage area provides plenty of room for seasonal items and additional storage.
The oversized three-stall garage offers plenty of room for vehicles, recreational toys, bikes, and storage.
One of the standout features of this home is the beautiful .46-acre, flat lot. Enjoy privacy, 2 flower beds, and plenty of space for kids and pets to play, entertain, or simply enjoy the outdoors.
Meticulously maintained and thoughtfully designed, this home offers the space, amenities, roof and siding 2020, new carpet 2024,
