


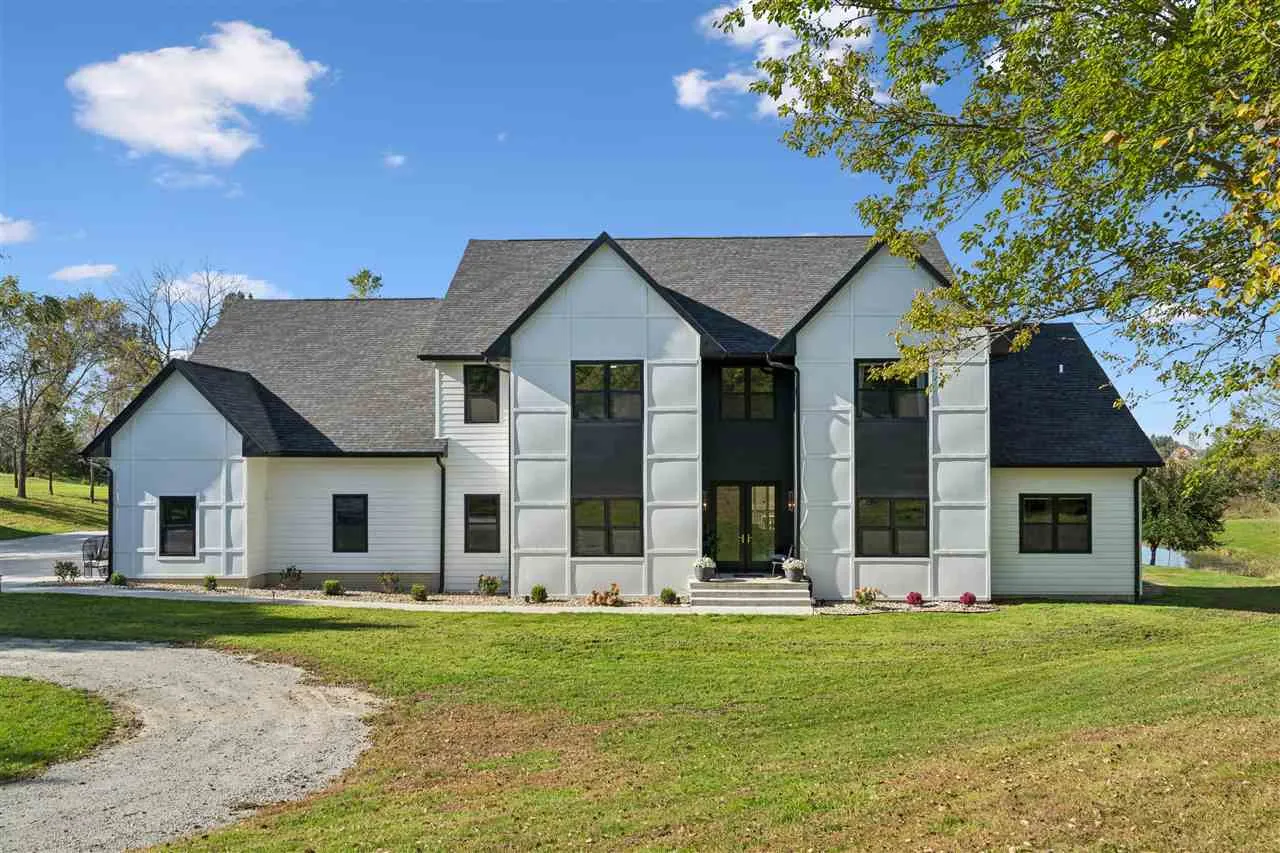
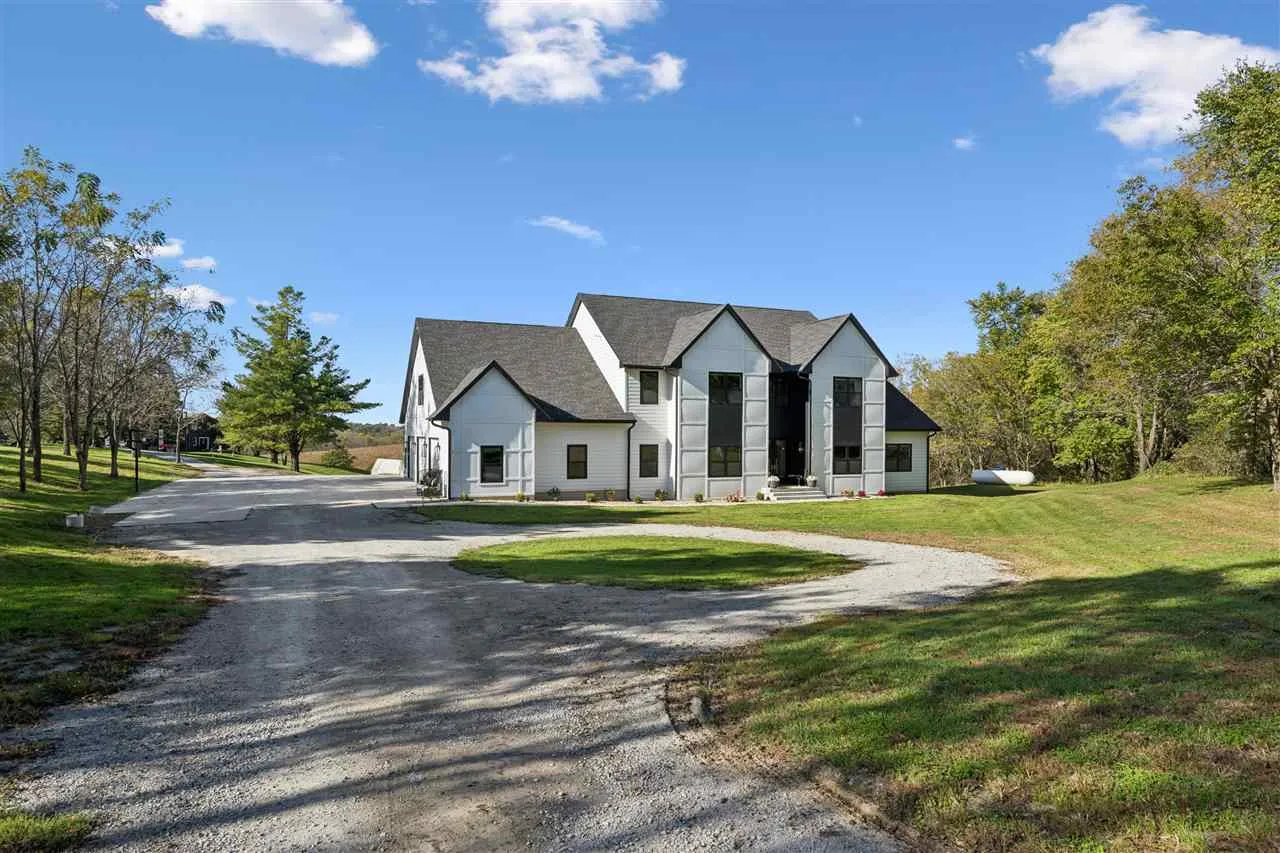
Stunning pond views and peaceful surroundings welcome you to this Scandinavian modern retreat on 1.53 acres. Enjoy sunrise from the east-facing front and sunset across the backyard, just five minutes from town. Built in 2024 by Teagle Construction, it offers 7,936 finished sq ft, 8 bedrooms and 7.5 baths. Soft neutrals, porcelain tile throughout and quartz countertops create a fresh, inviting feel. A spectacular 10′ x 6′ kitchen island anchors gatherings, while the living room fireplace and floating bench add architectural warmth. Zero-step entry, a main-level primary suite and office, flexible guest/in-law/nanny suite space, LL flex (2nd office, gaming, bdrm) room, finished walkout lower level with theater room to offer space for everyone and everything! Outside, enjoy a 16′ x 39′ in-ground saltwater pool with steps, 5’10” depth, basketball hoop and pool equipment. Think pool days, outdoor movie nights and fishing in the pond stocked with bass, bluegill, sunfish and perch. A trail follows the woods and fence line. Screened porch, deck, patio, circle drive and deep, heated 3+ car garage with storage complete the retreat. Includes 2 dishwashers, 3 refrigerators, 2 washers, 2 dryers, 2 propane furnaces with dual-zone heating, ceiling fans and LP siding. Expansive space. Modern comfort. A truly beautiful place to exhale.
Stunning pond views and peaceful surroundings welcome you to this Scandinavian modern retreat on 1.53 acres. Enjoy sunrise from the east-facing front and sunset across the backyard, just five minutes from town. Built in 2024 by Teagle Construction, it offers 7,936 finished sq ft, 8 bedrooms and 7.5 baths. Soft neutrals, porcelain tile throughout and quartz countertops create a fresh, inviting feel. A spectacular 10′ x 6′ kitchen island anchors gatherings, while the living room fireplace and floating bench add architectural warmth. Zero-step entry, a main-level primary suite and office, flexible guest/in-law/nanny suite space, LL flex (2nd office, gaming, bdrm) room, finished walkout lower level with theater room to offer space for everyone and everything! Outside, enjoy a 16′ x 39′ in-ground saltwater pool with steps, 5’10” depth, basketball hoop and pool equipment. Think pool days, outdoor movie nights and fishing in the pond stocked with bass, bluegill, sunfish and perch. A trail follows the woods and fence line. Screened porch, deck, patio, circle drive and deep, heated 3+ car garage with storage complete the retreat. Includes 2 dishwashers, 3 refrigerators, 2 washers, 2 dryers, 2 propane furnaces with dual-zone heating, ceiling fans and LP siding. Expansive space. Modern comfort. A truly beautiful place to exhale.
