

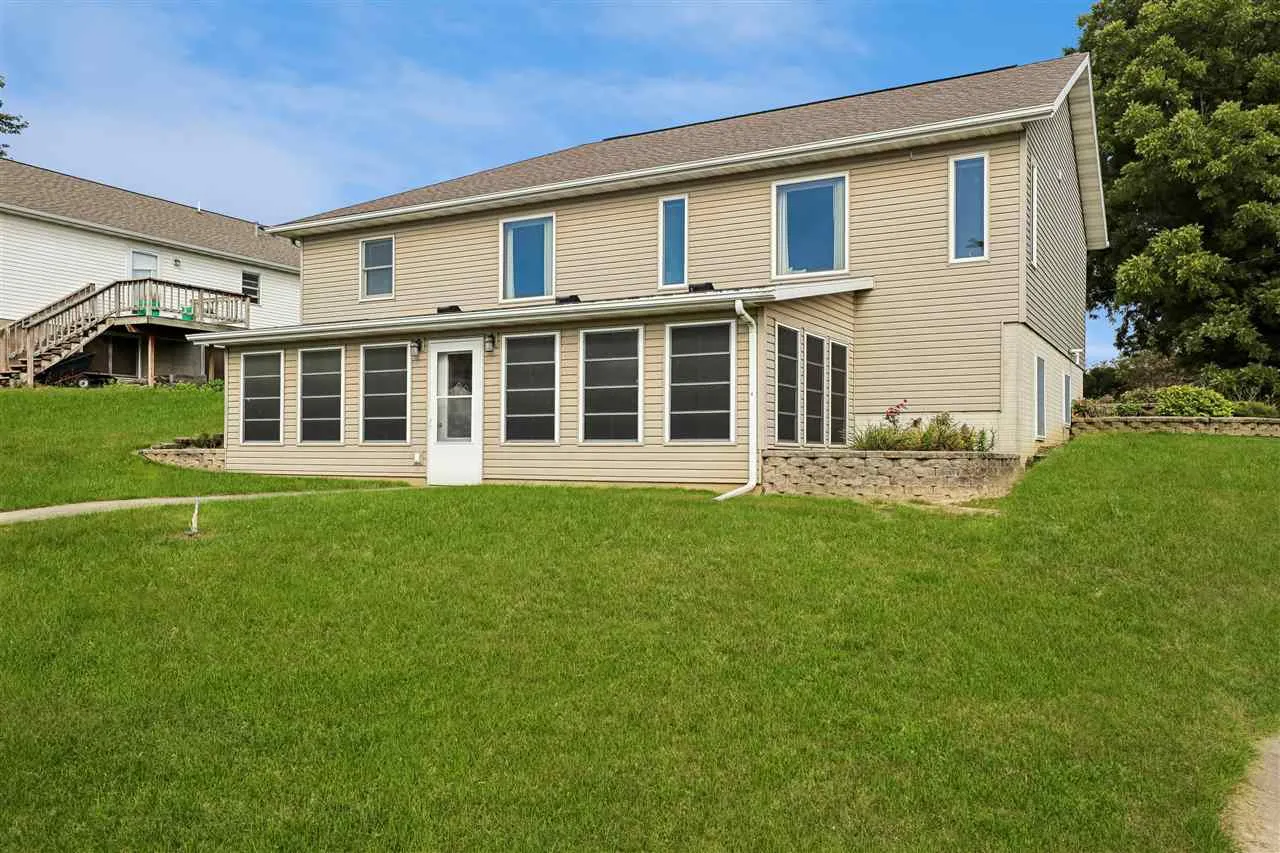
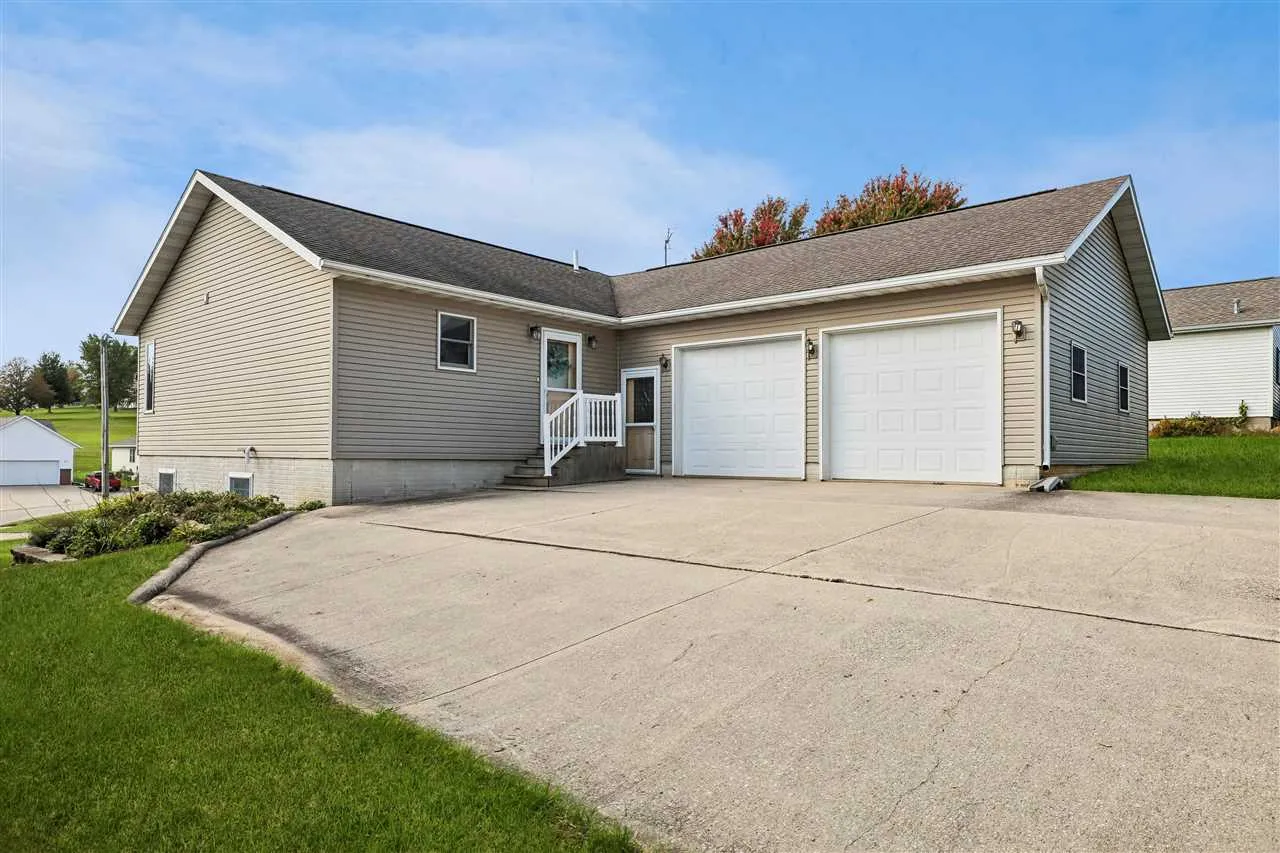
Welcome home to this well-maintained ranch-style property offering spacious living and a versatile layout with 3 bedrooms and 3 bathrooms. The main level features an inviting open-concept design, with the kitchen offering a window above the sink, appliances, abundant cabinetry and convenient under-cabinet lighting. Just off the kitchen, a generously sized area provides flexibility for a dining space or additional living room and flows seamlessly into a comfortable den perfect for everyday living. The main level also offers a bedroom with a separate oversized closet and two full bathrooms. One bathroom features a relaxing jetted tub along with a stand-up shower, while the second includes a tub/shower combination with glass doors and vanity. The walk-out lower level expands the living space with a large family room complete with a kitchenette, full bathroom featuring a tiled floor and stand-up shower and two additional bedrooms. Step outside from the lower level into the enclosed porch, featuring Eze-breeze windows, an ideal spot to enjoy the outdoors in added comfort. An attached garage provides convenient parking and additional storage. With its flexible floor plan, generous living spaces, and walk-out lower level, this well-cared-for home offers plenty of room to live, relax and entertain.
Welcome home to this well-maintained ranch-style property offering spacious living and a versatile layout with 3 bedrooms and 3 bathrooms. The main level features an inviting open-concept design, with the kitchen offering a window above the sink, appliances, abundant cabinetry and convenient under-cabinet lighting. Just off the kitchen, a generously sized area provides flexibility for a dining space or additional living room and flows seamlessly into a comfortable den perfect for everyday living. The main level also offers a bedroom with a separate oversized closet and two full bathrooms. One bathroom features a relaxing jetted tub along with a stand-up shower, while the second includes a tub/shower combination with glass doors and vanity. The walk-out lower level expands the living space with a large family room complete with a kitchenette, full bathroom featuring a tiled floor and stand-up shower and two additional bedrooms. Step outside from the lower level into the enclosed porch, featuring Eze-breeze windows, an ideal spot to enjoy the outdoors in added comfort. An attached garage provides convenient parking and additional storage. With its flexible floor plan, generous living spaces, and walk-out lower level, this well-cared-for home offers plenty of room to live, relax and entertain.
