

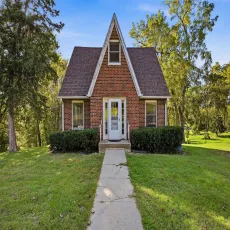
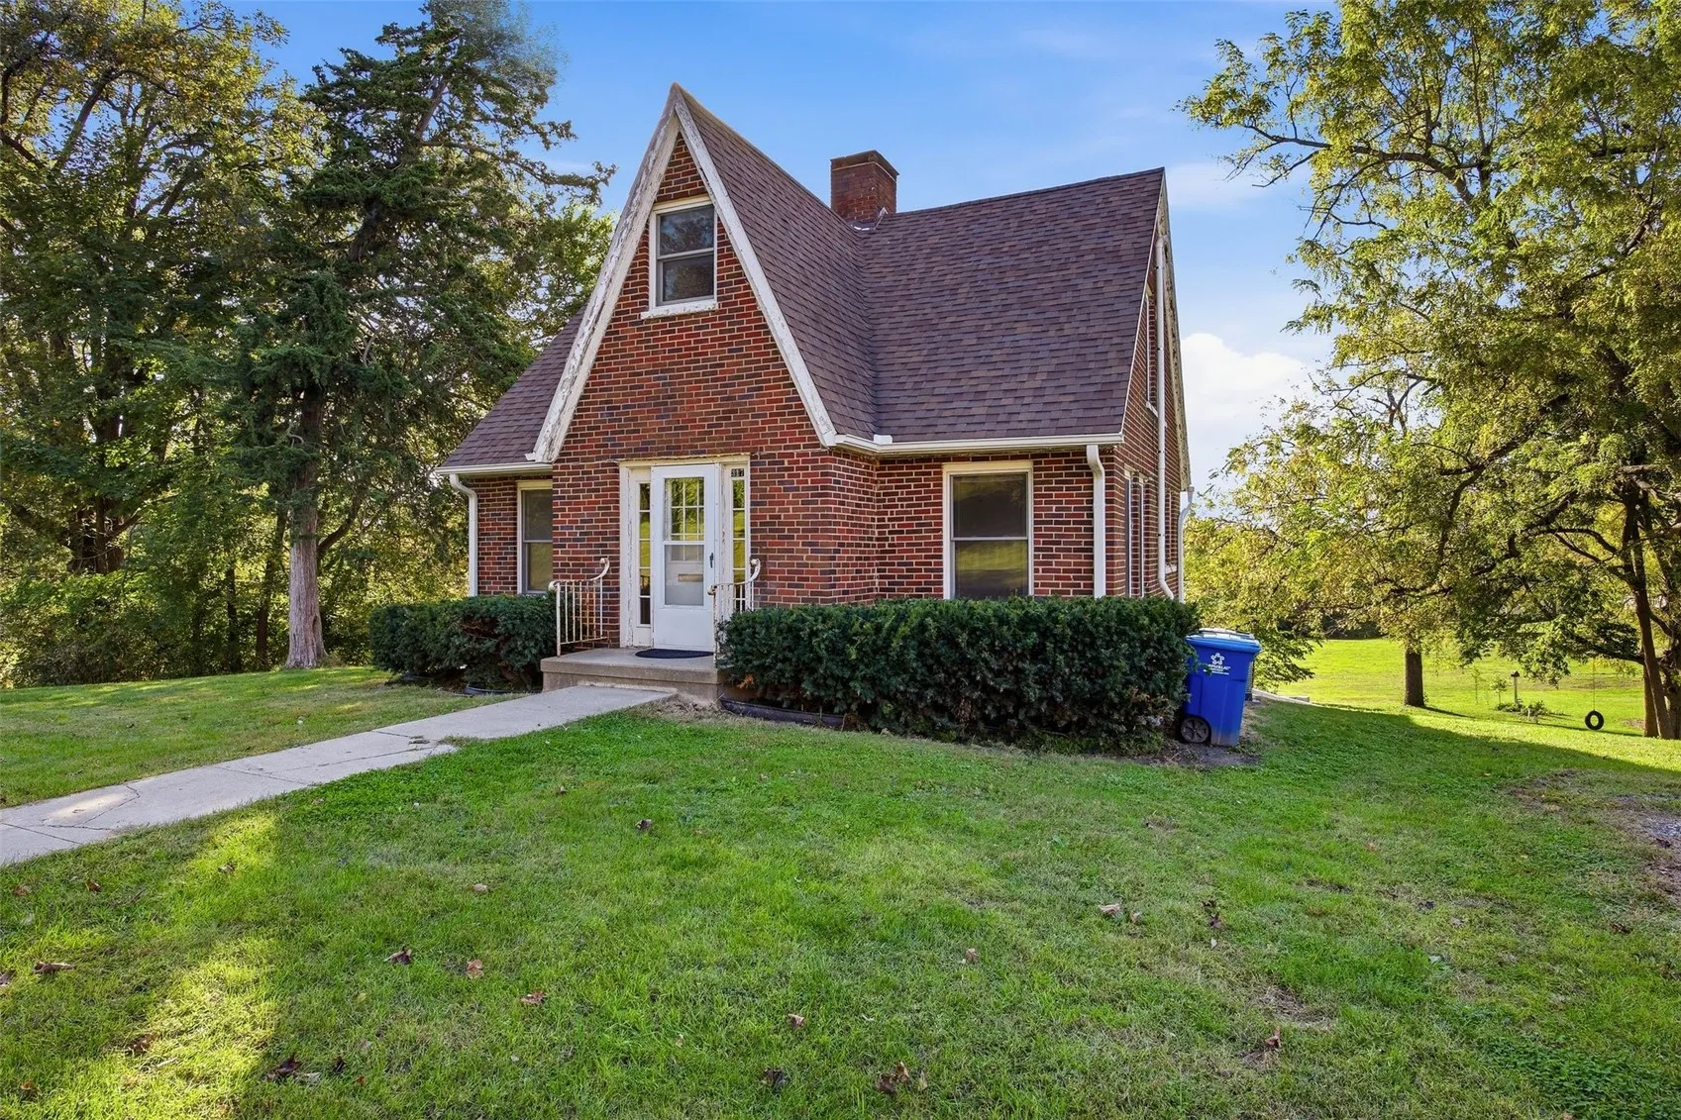
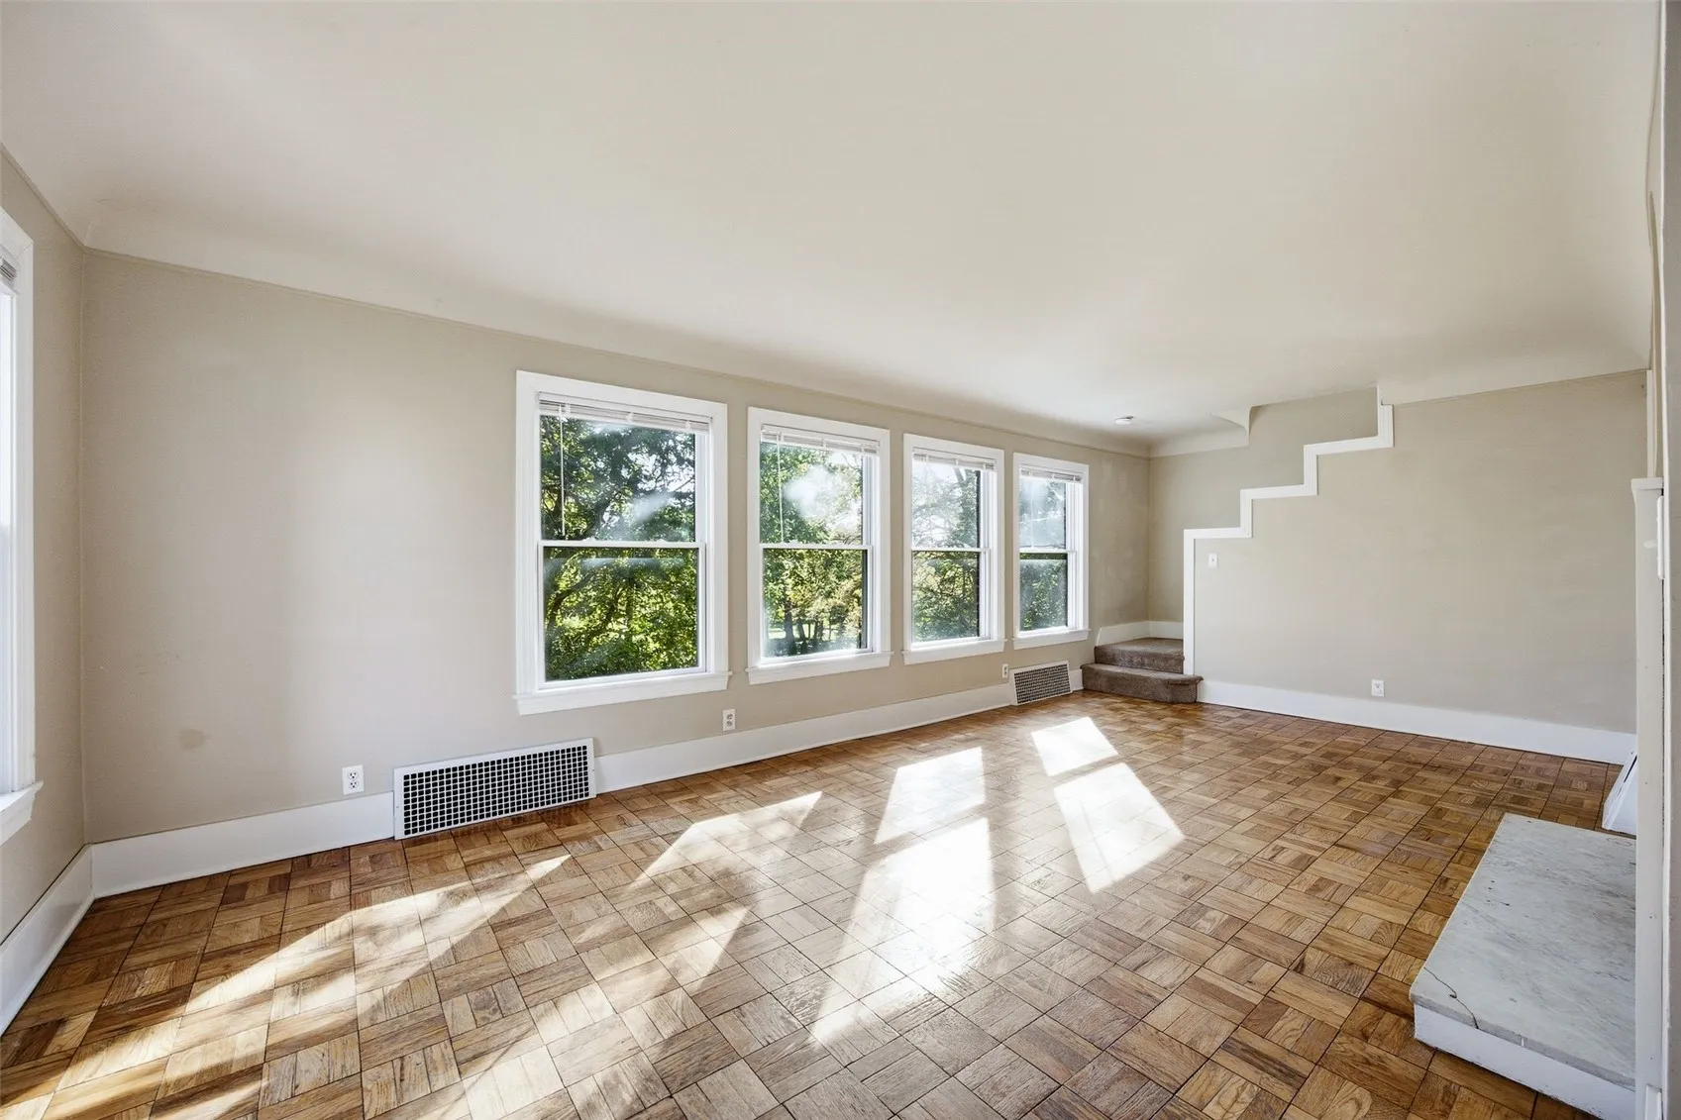
A little storybook, a little vintage, and a whole lot of charm! This sweet 1.5-story brick home in Mount Vernon makes an impression with its steep roofline and welcoming curb appeal—and the personality continues inside. Beautiful parquet wood floors, graceful arched openings, a fireplace, and tucked-away built-ins give this home details you’ll love discovering. With approximately 1,314 square feet, 2 bedrooms, and 1.5 baths, there’s room to settle in and make it your own. The kitchen brings a nostalgic touch with warm wood cabinetry, while the bright sunroom offers a wonderful spot for morning coffee, plants, or a good book. Upstairs, cozy rooflines add to the home’s unique appeal. One bedroom features an adjoining closet space with possibilities beyond storage—create a walk-in closet, a cozy reading nook, or the perfect little home office! Looking for room to grow? The unfinished lower level offers taller ceilings and potential for additional living space, including a spot that could become a third bedroom with proper egress and applicable requirements met. Set on approximately .7 acres with mature trees and an expansive yard, the outdoor space is a standout—bring your garden ideas and favorite lawn chair! Enjoy its vintage style or add your own fresh touches over time. If you’ve been waiting for a home with personality, this brick beauty deserves a look.
A little storybook, a little vintage, and a whole lot of charm! This sweet 1.5-story brick home in Mount Vernon makes an impression with its steep roofline and welcoming curb appeal—and the personality continues inside. Beautiful parquet wood floors, graceful arched openings, a fireplace, and tucked-away built-ins give this home details you’ll love discovering. With approximately 1,314 square feet, 2 bedrooms, and 1.5 baths, there’s room to settle in and make it your own. The kitchen brings a nostalgic touch with warm wood cabinetry, while the bright sunroom offers a wonderful spot for morning coffee, plants, or a good book. Upstairs, cozy rooflines add to the home’s unique appeal. One bedroom features an adjoining closet space with possibilities beyond storage—create a walk-in closet, a cozy reading nook, or the perfect little home office! Looking for room to grow? The unfinished lower level offers taller ceilings and potential for additional living space, including a spot that could become a third bedroom with proper egress and applicable requirements met. Set on approximately .7 acres with mature trees and an expansive yard, the outdoor space is a standout—bring your garden ideas and favorite lawn chair! Enjoy its vintage style or add your own fresh touches over time. If you’ve been waiting for a home with personality, this brick beauty deserves a look.
