

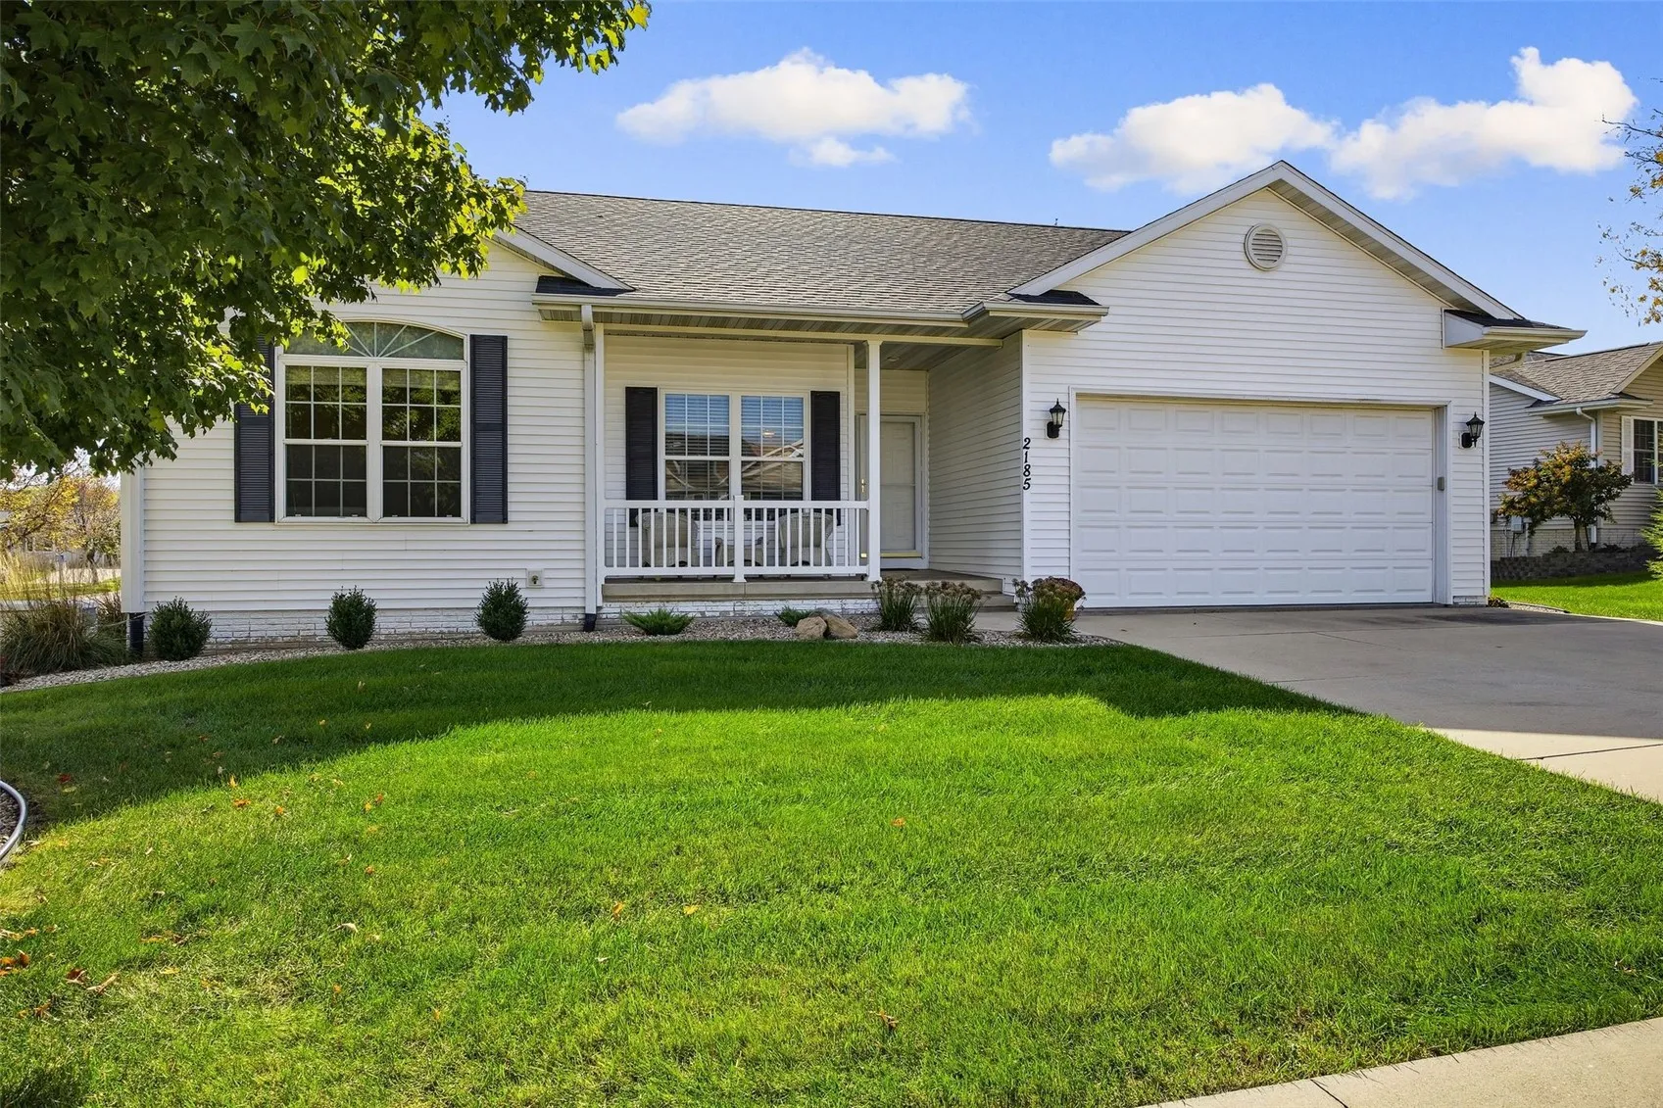
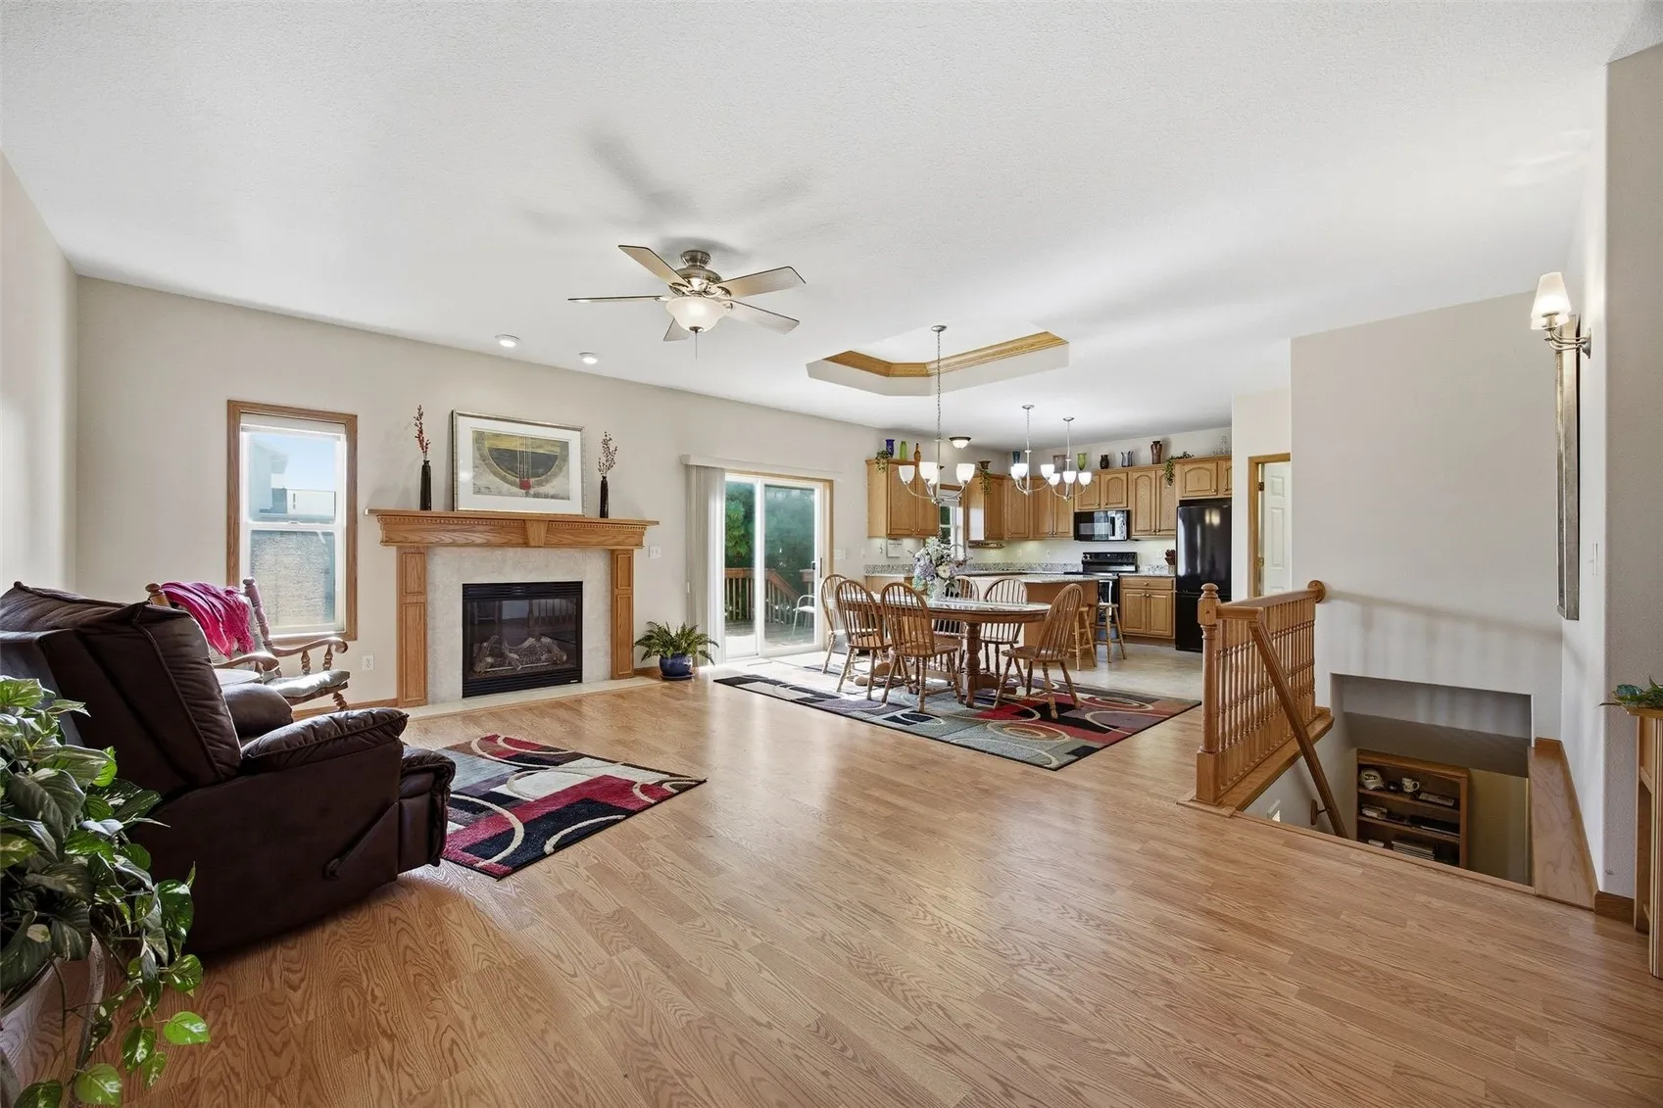
This is the one you’ve been waiting for — a quality-built ranch home in a prime Marion location. The welcoming front porch sets the tone immediately, offering the perfect spot for morning coffee or a quiet moment with a good book. Step into the front foyer and you’re greeted by a spacious great room anchored by a built-in gas fireplace, creating a warm and comfortable gathering space. The open kitchen features a huge breakfast bar, generous dining area, and excellent storage options — and yes, all the appliances stay. Three main-floor bedrooms include a front bedroom off the foyer that makes an ideal office, plus a very large primary suite with two closets and a full bath. An additional full guest bath and a convenient first-floor laundry room complete the main level. The huge finished lower level offers outstanding flexibility — perfect for entertaining, movie nights, or additional living space. You’ll also find a fourth bedroom, a third full bath, and fantastic storage in the mechanical room, which includes a newer furnace, water softener, water filtration system, and wire shelving that all stay.
Step outside to the back deck overlooking a beautifully landscaped yard, professionally completed just last year. And don’t miss the whole-house generator, newer roof, and gorgeous lower-level flooring — all part of what makes this home truly move-in ready.
This is the one you’ve been waiting for — a quality-built ranch home in a prime Marion location. The welcoming front porch sets the tone immediately, offering the perfect spot for morning coffee or a quiet moment with a good book. Step into the front foyer and you’re greeted by a spacious great room anchored by a built-in gas fireplace, creating a warm and comfortable gathering space. The open kitchen features a huge breakfast bar, generous dining area, and excellent storage options — and yes, all the appliances stay. Three main-floor bedrooms include a front bedroom off the foyer that makes an ideal office, plus a very large primary suite with two closets and a full bath. An additional full guest bath and a convenient first-floor laundry room complete the main level. The huge finished lower level offers outstanding flexibility — perfect for entertaining, movie nights, or additional living space. You’ll also find a fourth bedroom, a third full bath, and fantastic storage in the mechanical room, which includes a newer furnace, water softener, water filtration system, and wire shelving that all stay.
Step outside to the back deck overlooking a beautifully landscaped yard, professionally completed just last year. And don’t miss the whole-house generator, newer roof, and gorgeous lower-level flooring — all part of what makes this home truly move-in ready.
